List Date
List Price
Last Status
Sold Date
Sold Price
Days On Market
0000-00-00
$00000
Sus
N/A
N/A N/A
0000-00-00
$00000
Sld
Mar 27, 2020
$700,000
0000-00-00
$00000
Sld
Mar 30, 2015
$523,000
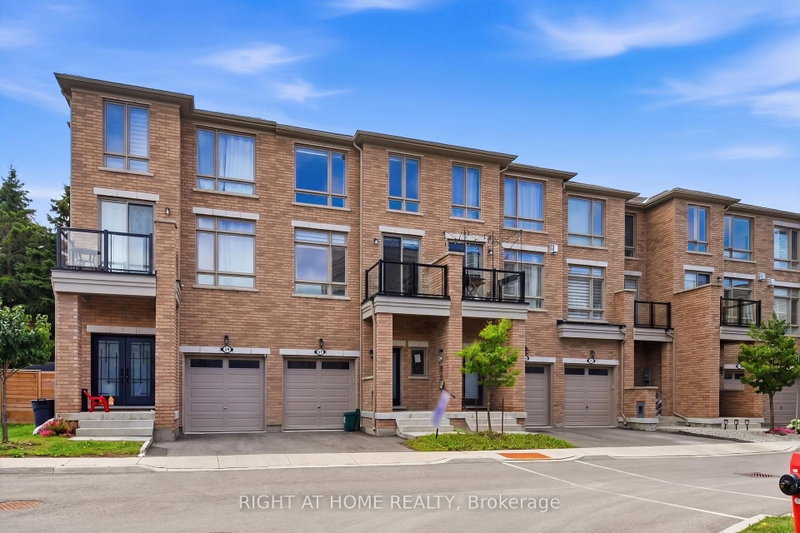
Elegant End Unit Townhome, Built In 2009, Full Of Natural Sunlight, Spacious Layout, Family Room With Gas Fireplace, Hardwood Floor Throughout The Main And 2nd Floor. Finished Basement With Office And Recreation Room, Separate Big Laundry Room, Lots Of Storage Space,Well Designed Layout. Detached Single Car Garage W/Parking Pad. Gas Stove. Quick Access To Public Transit And Go Station, Walk To Schools,Parks, Etc. Don't Miss It!
Date Listed: Thursday, August 06, 2026 Listing Brokerage: First Class Realty Inc. - Disclaimer: The information contained in this listing has not been verified by First Class Realty Inc. and should be verified by the buyer. City: Whitchurch-Stouffville
More 3 bedrooms homes for sale in Whitchurch-Stouffville
Neighbourhood: Stouffville Major Intersection: Ninth line/Hoover Park Dr Full Address: 570 Hoover Park Drive, Whitchurch-Stouffville, L4A 0S8, Canada, ON, Canada Living Room: hardwood floor, Combined W/Dining, Window Family Room: hardwood floor, Fireplace, Window Kitchen: Open Concept, Family Size Kitchen, Stainless Steel Appl Amenities: Taxes: $4,338.70 (2025)
Living 18 x 11 ft 198 sq ft
Dining 18 x 11 ft 198 sq ft
Family 13 x 10 ft 130 sq ft
Kitchen 12 x 11 ft 132 sq ft
Breakfast 10 x 8 ft 80 sq ft
Mudroom 7 x 4 ft 28 sq ft
Br 15 x 11 ft 165 sq ft
2nd Br 15 x 9 ft 135 sq ft
3rd Br 13 x 8 ft 104 sq ft
Office 10 x 10 ft 100 sq ft
Rec 14 x 10 ft 140 sq ft
Laundry 12 x 6 ft 72 sq ft
Listed 11 days ago.
84 Dougherty Crescent
Stouffville, Whitchurch-Stouffville #N13821352
Estimate (Sep 23) $780,997
Listed 30 days ago.
57 Drover Circle
Stouffville, Whitchurch-Stouffville #N13742170
Estimate (Sep 03) $697,357
Listed 50 days ago.
220 Lageer Drive
Stouffville, Whitchurch-Stouffville #N13676656
Estimate (Aug 14) $806,279
Listed 36 days ago.
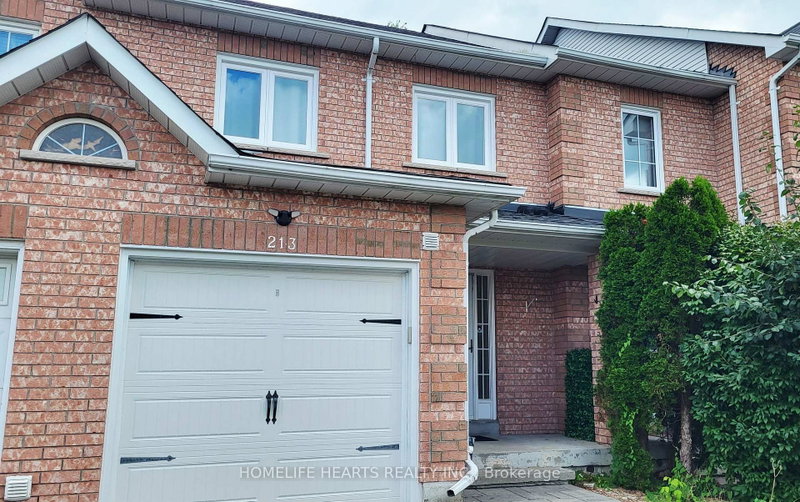
213 Park Drive
Stouffville, Whitchurch-Stouffville #N13724514
Estimate (Aug 29) $852,320
Listed 10 days ago.
546 Hoover Park Drive
Stouffville, Whitchurch-Stouffville #N13823564
Estimate (Sep 24) $832,732
Listed 64 days ago.
11776 Highway 48 null
Stouffville, Whitchurch-Stouffville #N13627366
Estimate (Jul 31) $860,718
Listed 12 days ago.
571 Reeves Way Boulevard
Stouffville, Whitchurch-Stouffville #N13811664
Estimate (Sep 21) $884,323
Listed 16 days ago.
11794 Tenth Line
Stouffville, Whitchurch-Stouffville #N13797130
Estimate (Sep 17) $885,955





 Share
Share


 3+1
3+1 3+1
3+1 1
1 23.62 x 110.65 ft lot