List Date
List Price
Last Status
Sold Date
Sold Price
Days On Market
0000-00-00
$00000
Lsd
Jul 08, 2024
$3,600
0000-00-00
$00000
Lsd
Jun 30, 2023
$3,500
0000-00-00
$00000
Ter
N/A
N/A N/A
0000-00-00
$00000
Ter
N/A
N/A N/A
0000-00-00
$00000
Lsd
Aug 16, 2021
$2,800
0000-00-00
$00000
Ter
N/A
N/A N/A
0000-00-00
$00000
Exp
N/A
N/A N/A
0000-00-00
$00000
Lsd
Feb 06, 2020
$3,000
0000-00-00
$00000
Sld
Sep 27, 2019
$1,180,000
0000-00-00
$00000
Ter
N/A
N/A N/A
0000-00-00
$00000
Ter
N/A
N/A N/A
0000-00-00
$00000
Sus
N/A
N/A N/A
0000-00-00
$00000
Sld
Jul 21, 2014
$936,000
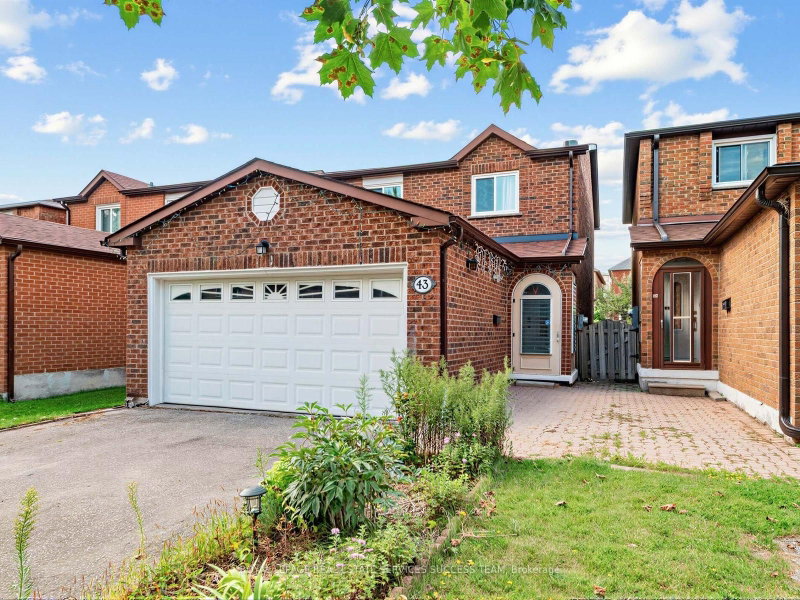
Highly Desirable Milliken Mills West Community, Located close to highly-ranking Milliken Mills High School with it IB programs, Schools, parks, transit, shopping, restaurants, Pacific Mall, Milliken Go Station. This house offering above grade more than 2400 sq feet living space, Four bedrooms with 2 ensuites, huge master bedroom with walk-in closet. High ceiling, basement with separate entrance 2 bedrooms apartment. A well maintained driveway and backyard.
Date Listed: Sunday, August 30, 2026 Listing Brokerage: Homelife New World Realty Inc. - Disclaimer: The information contained in this listing has not been verified by Homelife New World Realty Inc. and should be verified by the buyer. City: Markham
More 4 bedrooms homes for sale in Markham
Neighbourhood: Milliken Mills West Major Intersection: Steeles & Kennedy Full Address: 7 Symphony Gate, Markham, L3R 4T1, Canada, ON, Canada Living Room: Combined W/Dining, Laminate, Open Concept Kitchen: Breakfast Bar, Ceramic Floor, Modern Kitchen Amenities: Taxes: $7,378.86 (2026)
Living 20 x 11 ft 220 sq ft
Dining 20 x 11 ft 220 sq ft
Kitchen 9 x 11 ft 99 sq ft
Breakfast 12 x 11 ft 132 sq ft
Primary 17 x 14 ft 238 sq ft
2nd Br 20 x 18 ft 360 sq ft
3rd Br 11 x 11 ft 121 sq ft
4th Br 9 x 11 ft 99 sq ft
Rec 15 x 20 ft 300 sq ft
Br 13 x 9 ft 117 sq ft
Br 11 x 9 ft 99 sq ft
Listed 15 days ago.
45 Frank Rivers Drive
Steeles, Toronto #E13789082
Estimate (Sep 16) $852,937
Listed 35 days ago.
43 Hendon Road
Milliken Mills East, Markham #N13716552
4+1 BED4 BATH
$1,160,000
Estimate (Aug 27) $1,166,710
Listed 116 days ago.
35 Wintermute Boulevard
Steeles, Toronto #E13410750
Estimate (Jun 06) $1,240,534
Listed 32 days ago.
328 Port Royal Trail
Milliken, Toronto #E13725682
4+3 BED6 BATH
$1,288,800
Estimate (Aug 30) $1,273,094
Listed 2 days ago.
98 Canongate Trail
Steeles, Toronto #E13835350
4+2 BED4 BATH
$1,299,000
Estimate (Sep 28) $1,353,156
Listed 99 days ago.
30 Wintermute Boulevard
Steeles, Toronto #E13480870
4+1 BED4 BATH
$1,329,999
Estimate (Jun 23) $1,363,048
Listed 139 days ago.
200 Milliken Meadows Drive
Milliken Mills West, Markham #N13130588
4+2 BED6 BATH
$1,360,000
Estimate (May 14) $1,400,295
Listed 86 days ago.
153 Shepton Way
Steeles, Toronto #E13536054
Estimate (Jul 08) $1,252,532
Listed 36 days ago.
61 Holmbush Crescent
Steeles, Toronto #E13709040
4+2 BED4 BATH
$1,388,800
Estimate (Aug 25) $1,376,514
Listed 16 days ago.
8 Simsbury Court
Milliken Mills West, Markham #N13781606
4+3 BED6 BATH
$1,399,000
Estimate (Sep 14) $1,373,674





 Share
Share


 4+2
4+2 4+2
4+2 2
2 30.92 x 106.37 ft lot