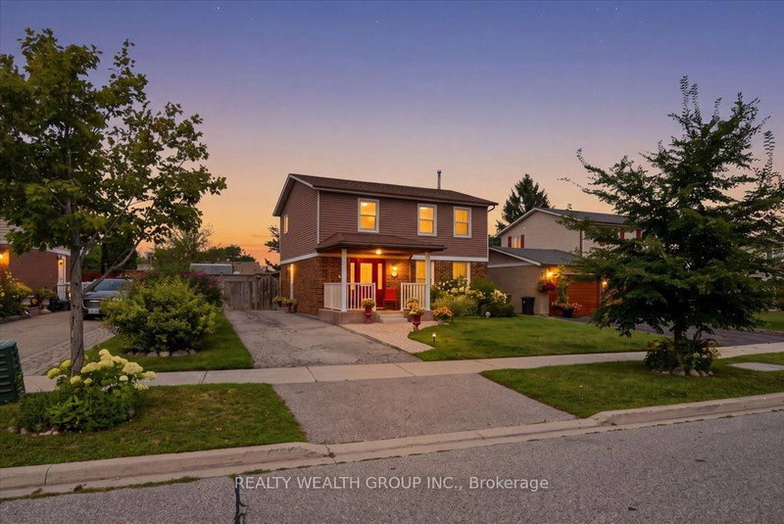
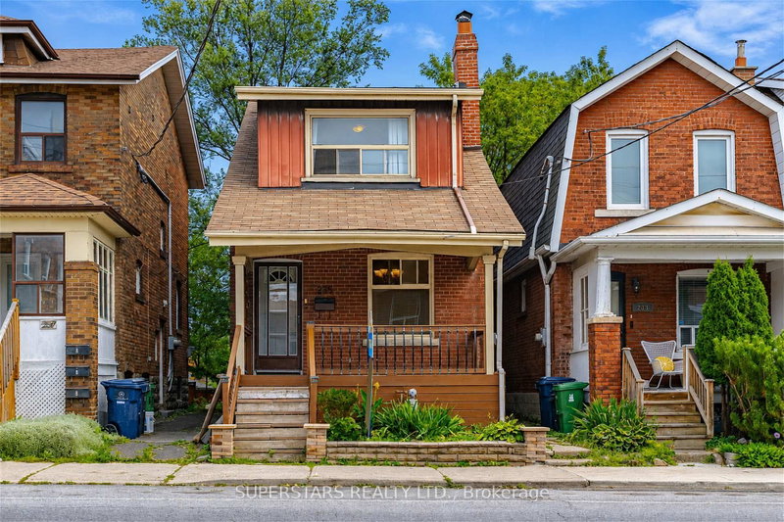
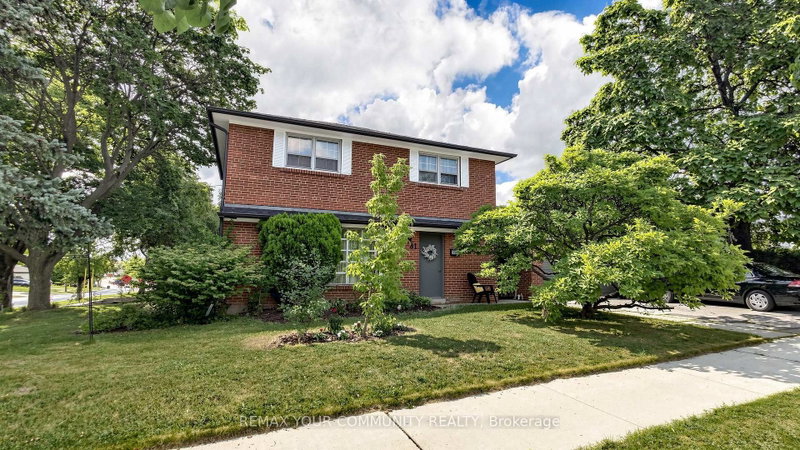
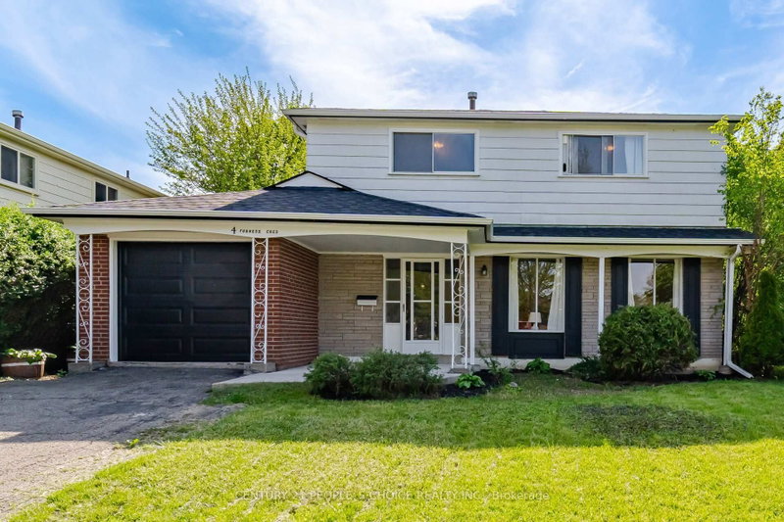
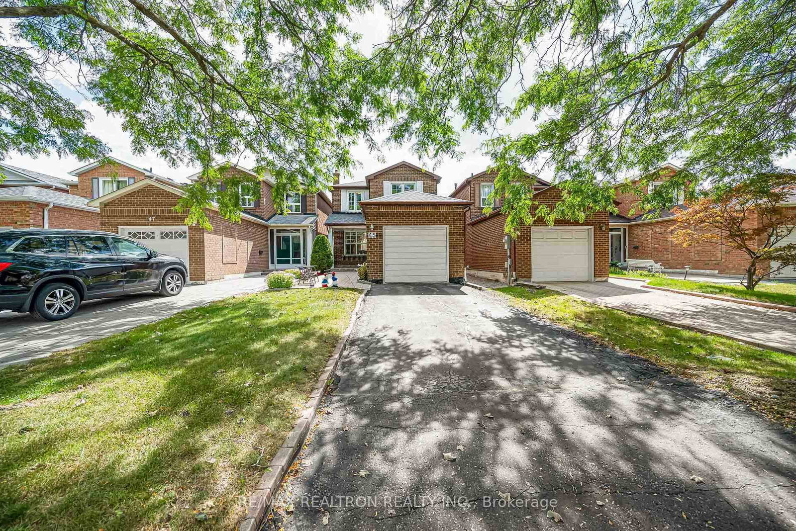
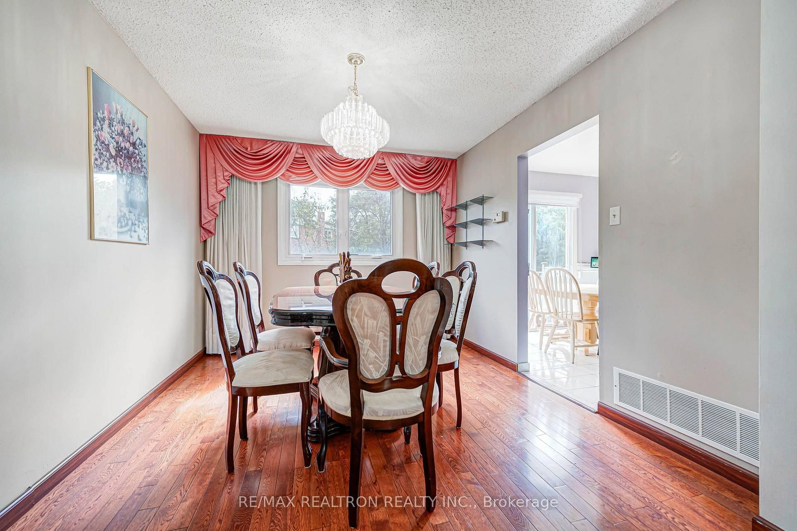
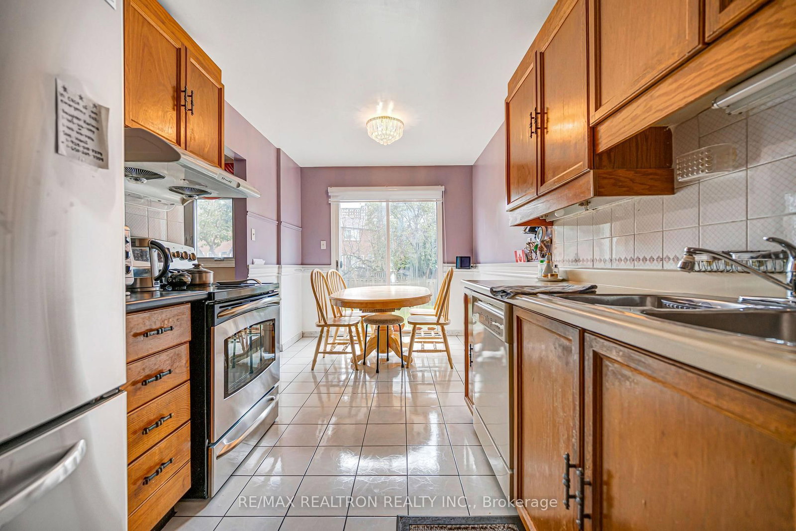
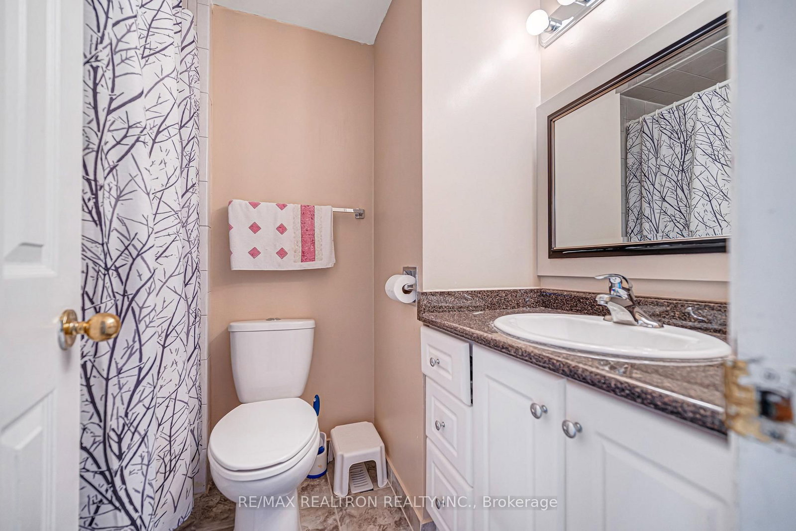
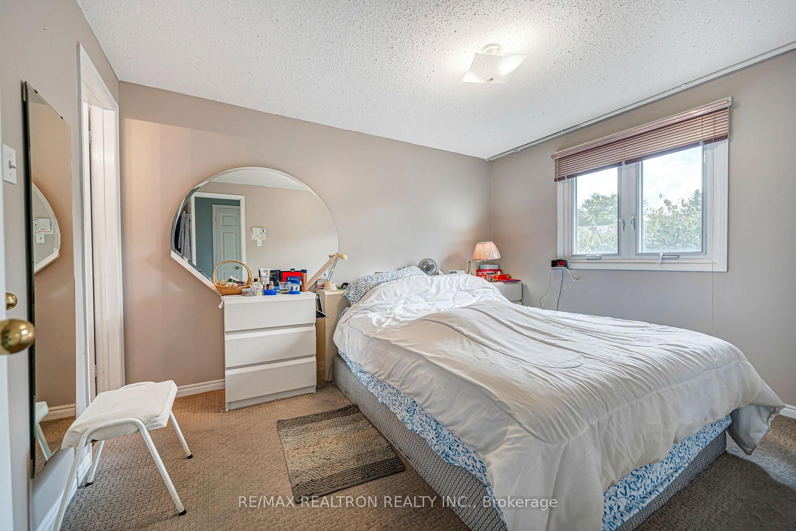
Don't miss this opportunity to own a well-maintained home in a highly desirable and convenient community! The bright main floor features spacious living and dining areas, hardwood flooring, and a functional kitchen with a cozy breakfast area. Upstairs offers four generously sized bedrooms, while the renovated basement includes a large recreation room and a three-piece bathroom. Situated in a quiet neighbourhood with easy access to TTC bus routes and Highway 404, and just steps from T&T Supermarket, Foody Mart, libraries, restaurants, and more. Close to Terry Fox Public School, Dr. Norman Bethune Collegiate Institute, and St. Henry Catholic School. Only a five-minute drive to Pacific Mall and Milliken GO Station. Offering a solid foundation for your personal touches, this property is an excellent opportunity for end users, renovators, or investors seeking a home in a sought-after location. Please check the virual tour for the beautiful house!
Listing Brokerage: Re/Max Realtron Realty Inc. - Disclaimer: The information contained in this listing has not been verified by Re/Max Realtron Realty Inc. and should be verified by the buyer.





 Share
Share










 4
4 4
4 1
1 25.42 x 111.97 ft lot