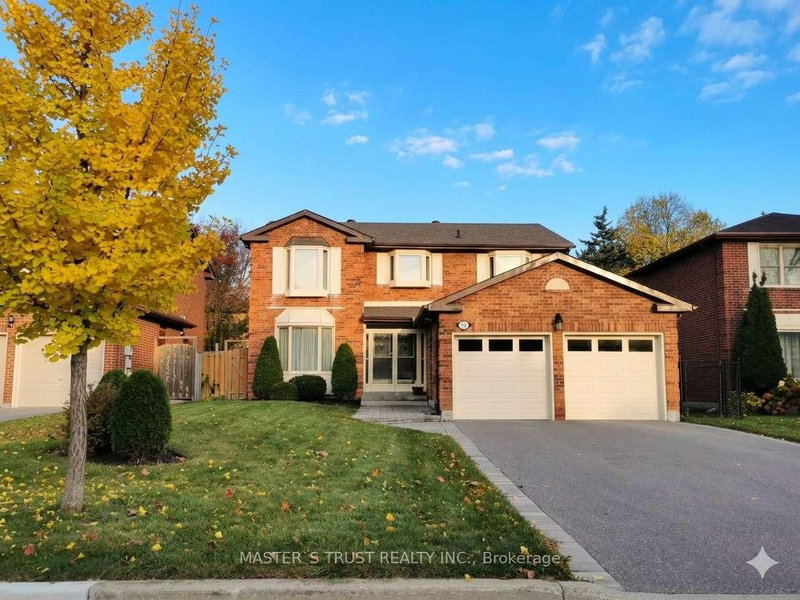
By

CALL
TOUR PROPERTY
×

87 Strathmore Drive in Markham for lease

Asking price
$3,600
MLS #:
N13653314
Type:
Detached, 2-Storey
Approx. SQFT:
2000-2500
Basement:
Finished
4+2 4+2
2 York
PROPERTY HISTORY
SIGN IN REQUIRED
List Date List Price Last Status Sold Date Sold Price Days On Market
0000-00-00 $00000 New N/A N/A N/A
0000-00-00 $00000 Lsd Sep 24, 2020 $2,650
0000-00-00 $00000 Lsd Aug 24, 2020 $2,600
0000-00-00 $00000 Lsd Aug 26, 2019 $2,400
0000-00-00 $00000 Lsd Aug 23, 2017 $2,100
0000-00-00 $00000 Sld Mar 07, 2008 $372,800
0000-00-00 $00000 Exp N/A N/A N/A
0000-00-00 $00000 Ter N/A N/A N/A
0000-00-00 $00000 Sld Mar 06, 2006 $345,000
0000-00-00 $00000 Sus N/A N/A N/A

Listed by Jdl Realty Inc..

87 Strathmore Drive is a Detached, 2-Storey and is currently for Lease @ $3,600. Taxes in null were $0.00.

More homes for lease under 3.6k in Markham

One Of The Most Desirable Community In The City Of Markham. The 2-Storey on 87 Strathmore Drive has 4 bedrooms, 4 bathrooms, and is located in the community of Raymerville . Markville Secondary School Area - Top Ten High School In Ontario. Bright And Lovely Home, 4 Bedrooms With Functional Layout, And Double Attached Garage. Finished Basement With 2 Bedrooms, Recreation Room And Washroom. Close To All Amenities: Parks, Supermarket, Shopping Centre, Restaurant, Go Train, Yrt, Ttc, And Viva. ****Entire House Is For Yours Family To Enjoy****Aaa Tenants Only****

The address 87 Strathmore Drive was listed for lease (MLS# N13653314) on Friday, August 07, 2026.

WHAT'S YOUR HOME WORTH?

Click here to get an instant estimate and track its value over time.

  • Date Listed: Friday, August 07, 2026
  • Listing Brokerage: Jdl Realty Inc. - Disclaimer: The information contained in this listing has not been verified by Jdl Realty Inc. and should be verified by the buyer.
  • City: Markham

    More 4 bedrooms homes for lease in Markham

  • Neighbourhood: Raymerville
  • Major Intersection: McCowan/16th Ave
  • Full Address: 87 Strathmore Drive, Markham, L3P 6K4, Canada, ON, Canada
  • Living Room: Combined W/Dining, Laminate
  • Kitchen: Ceramic Floor, Breakfast Area, Bay Window
  • Family Room: Laminate, W/O To Deck, Fireplace
  • Amenities:
  • Taxes: $0.00 (null)
Living10 x 10 ft100 sq ft
Dining10 x 10 ft100 sq ft
Kitchen17 x 11 ft187 sq ft
Family21 x 11 ft231 sq ft
Primary18 x 18 ft324 sq ft
2nd Br14 x 10 ft140 sq ft
3rd Br13 x 10 ft130 sq ft
4th Br11 x 10 ft110 sq ft
Br14 x 10 ft140 sq ft
Br10 x 12 ft120 sq ft
Br22 x 11 ft242 sq ft

Recently leased comparables in Raymerville

Similar homes for lease

WHAT'S YOUR HOME WORTH?

Click here to get an instant estimate and track its value over time.