By

Sign In
Sign In to view listing's details
×

72 Sharon Lee Drive in Markham has been leased

MLS #:
N13098782
Type:
Detached, 2-Storey
Approx. SQFT:
2000-2500
Basement:
Full
4 4
1 31.17 x 111.55 ft lot
PROPERTY HISTORY
List Date List Price Last Status Sold Date Sold Price Days On Market
0000-00-00 $00000 Sld Oct 18, 2007 $440,000
0000-00-00 $00000 Exp N/A N/A N/A
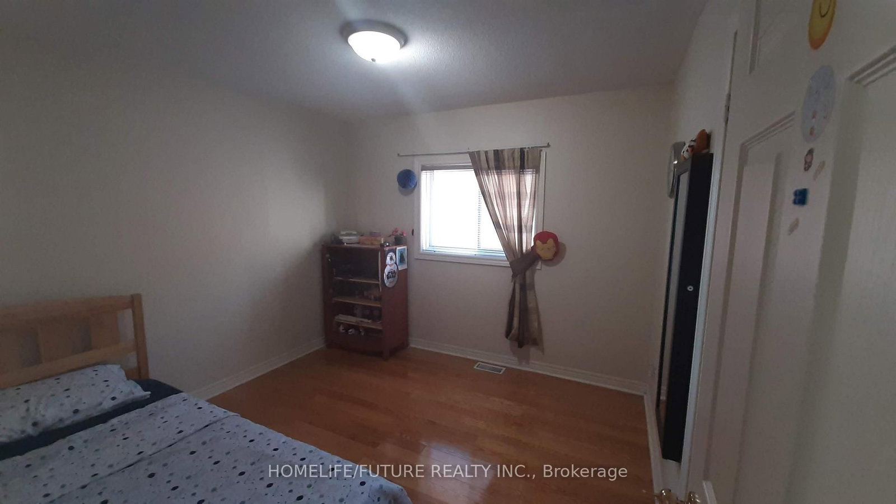
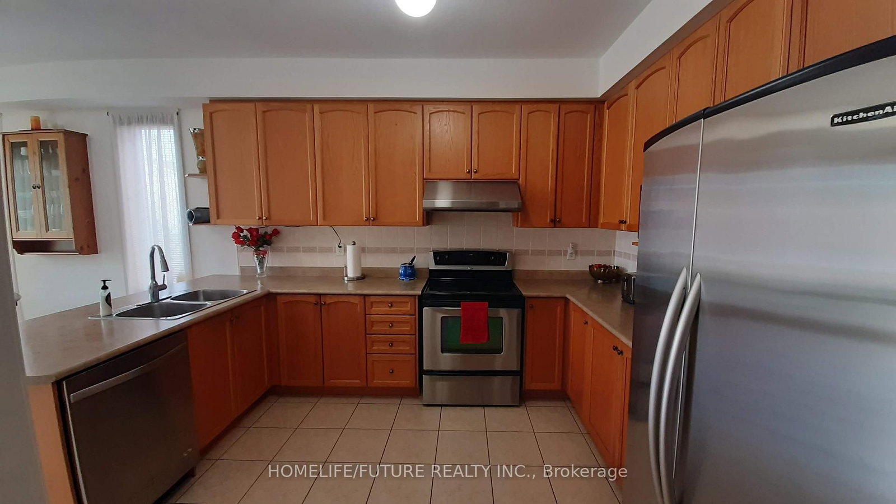
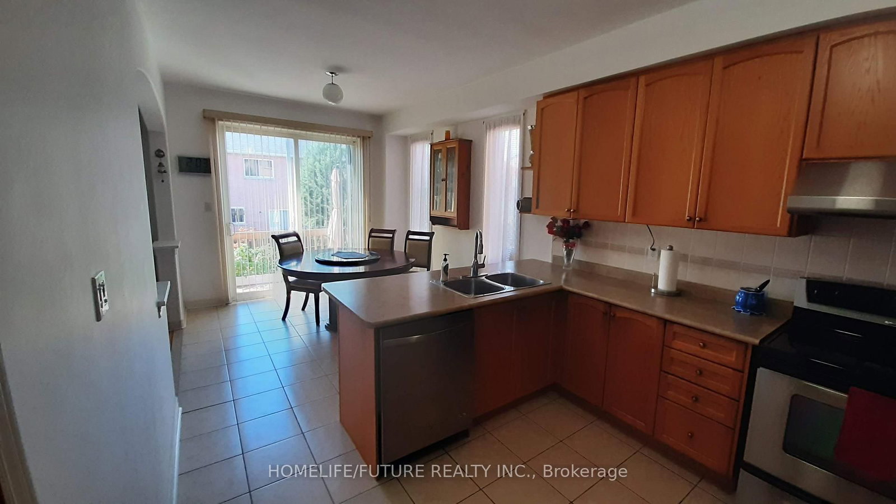
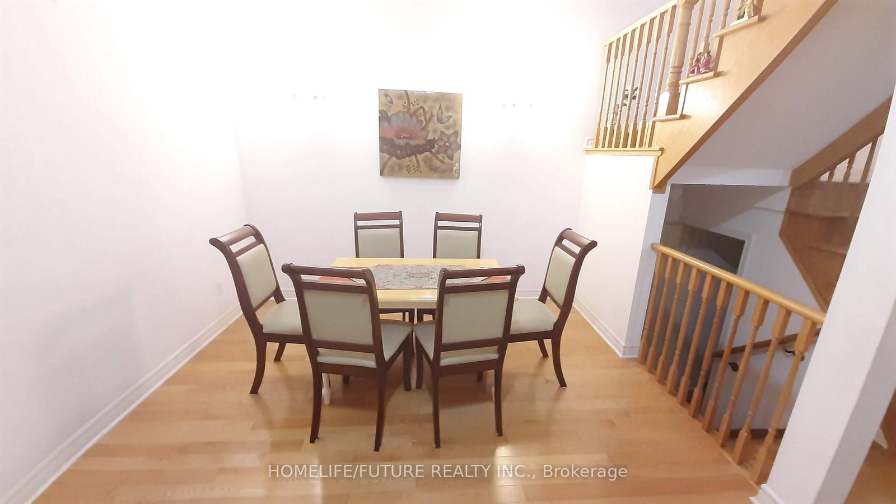
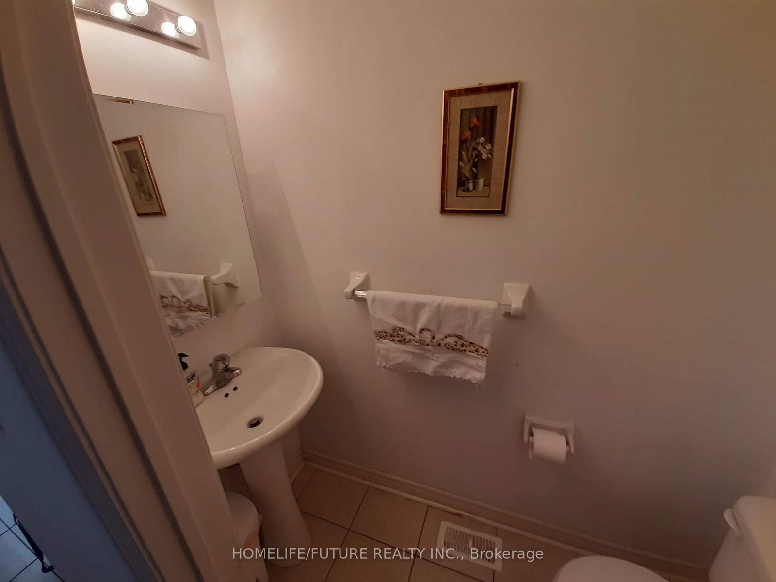
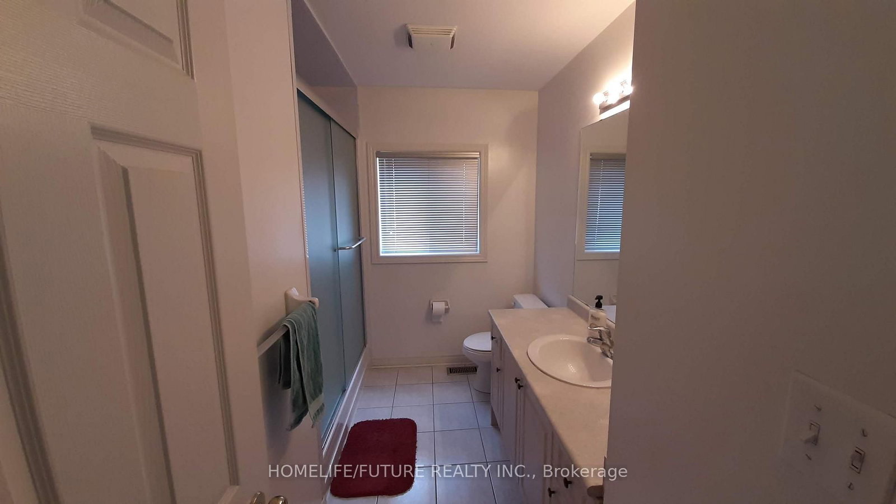
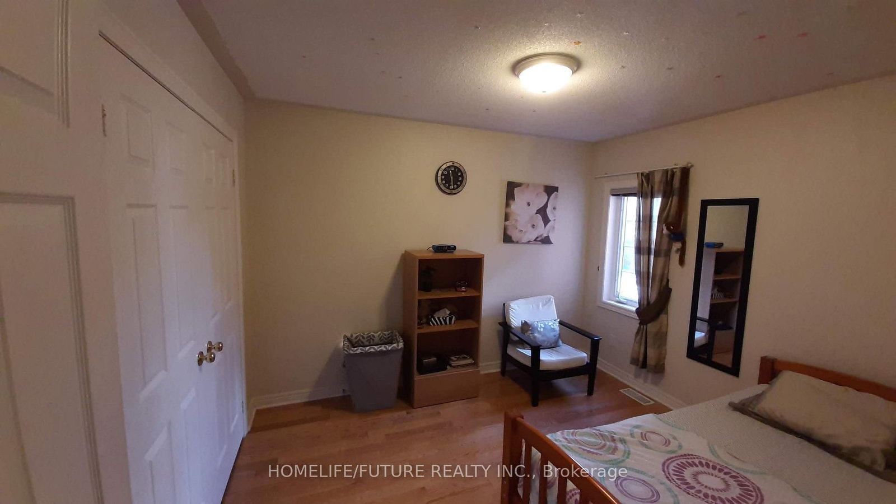
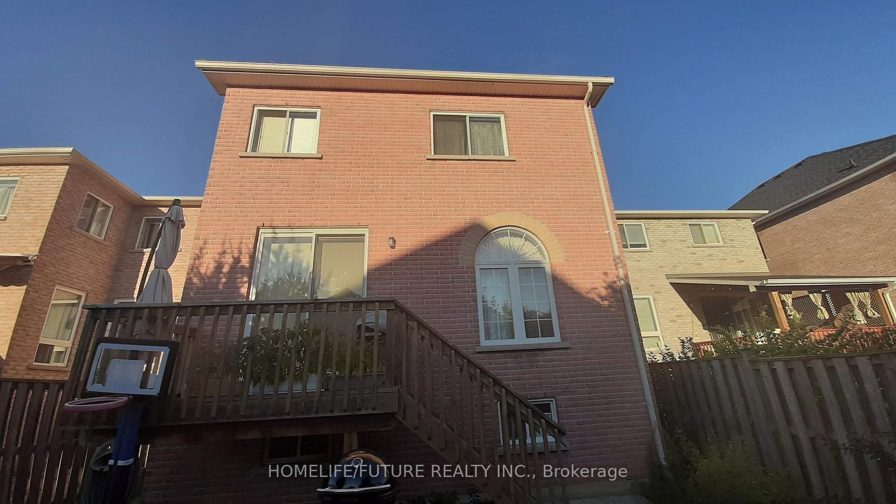
Beautiful detached 4-bedroom home with two ensuite bathrooms in the highly desirable Berczy Village community of Markham. This carpet-free home features fresh paint throughout, red oak hardwood flooring in all bedrooms and on the staircase, and 9-foot ceilings on the main floor. Elegant details such as cornice mouldings and a skylight add warmth and character. The property offers an interlock driveway and patio, an enclosed front porch, and a storm door. Inside, enjoy a tiled foyer and upgraded oversized basement windows that bring in plenty of natural light. Located in a top-ranking school district, including Stonebridge Public School, Pierre Elliott Trudeau High School, and All Saints Catholic Elementary School, this home is an excellent choice for families. Conveniently situated close to shopping, parks, and public transit.

WHAT'S YOUR HOME WORTH?

Click here to get an instant estimate and track its value over time.

  • Date Listed: Wednesday, May 06, 2026
  • Listing Brokerage: Homelife/Future Realty Inc. - Disclaimer: The information contained in this listing has not been verified by Homelife/Future Realty Inc. and should be verified by the buyer.
  • City: Markham

    More 4 bedrooms homes for lease in Markham

  • Neighbourhood: Berczy
  • Major Intersection: 16th/Mccowan
  • Full Address: 72 Sharon Lee Drive, Markham, L6C 3G4, Canada, ON, Canada
  • Living Room: Hardwood Floor
  • Family Room: Hardwood Floor
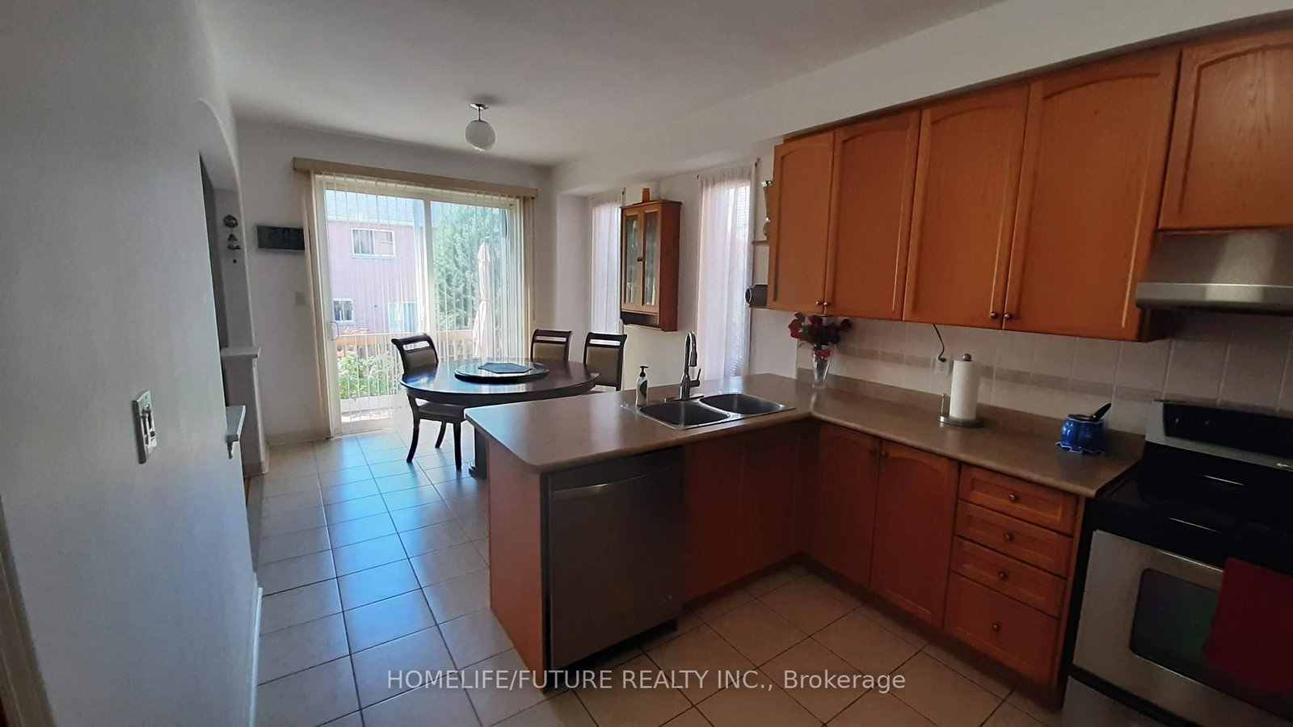
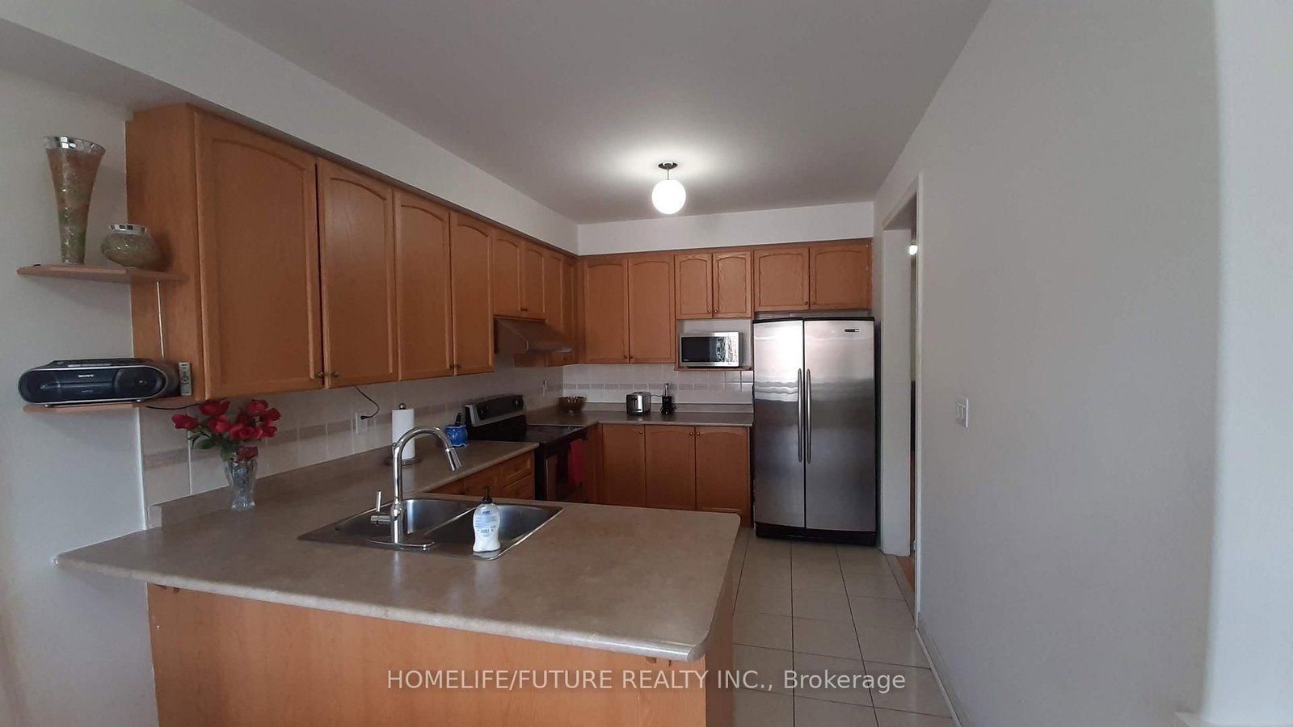
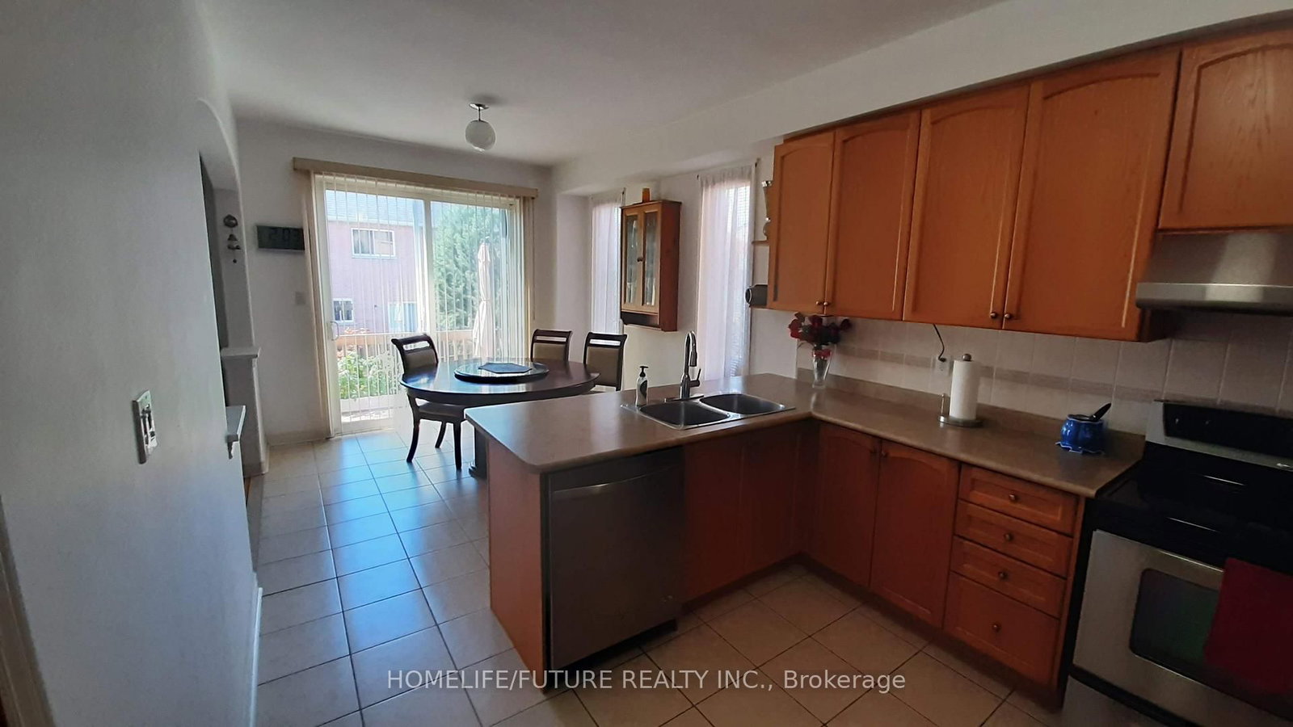
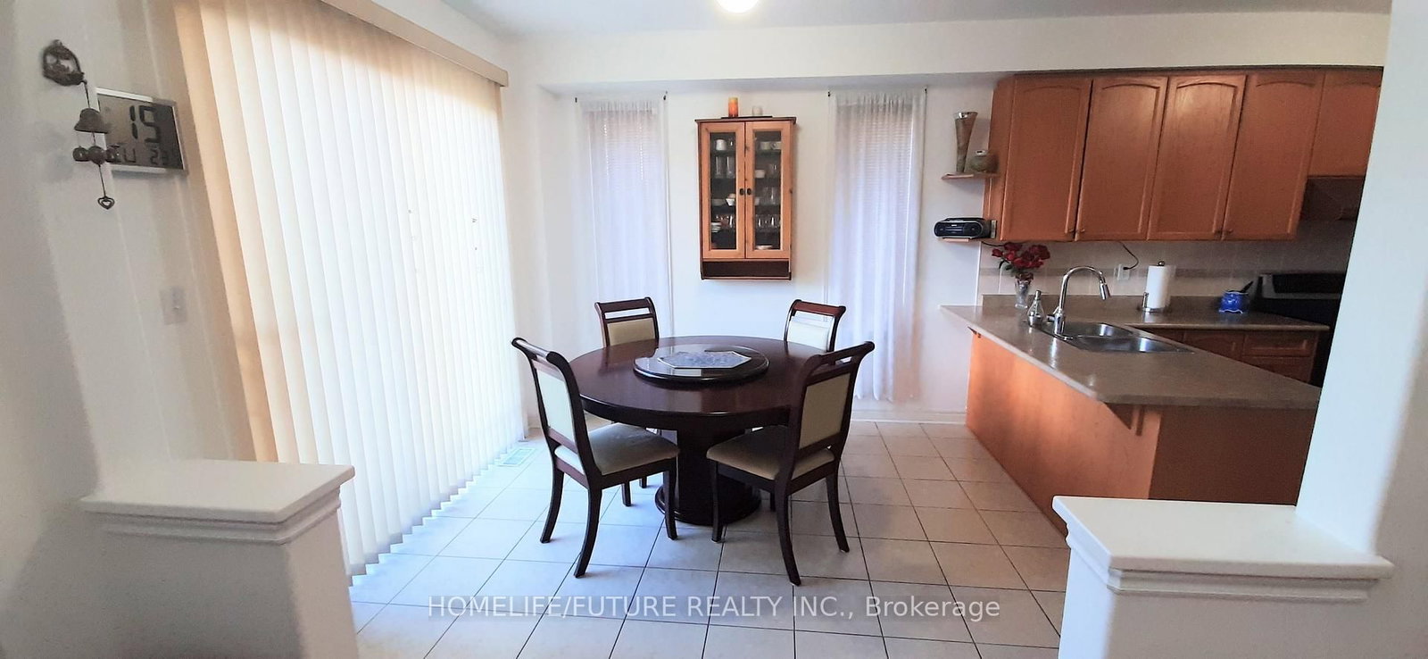
  • Kitchen: Tile Floor, Combined W/Dining
  • Amenities:
  • Taxes: $0.00 (null)
Living22 x 11 ft242 sq ft
Family23 x 12 ft276 sq ft
Kitchen12 x 10 ft120 sq ft
Dining10 x 10 ft100 sq ft
Primary16 x 16 ft256 sq ft
2nd Br21 x 17 ft357 sq ft
3rd Br11 x 10 ft110 sq ft
4th Br10 x 10 ft100 sq ft

Similar homes for lease