By

CALL
TOUR PROPERTY
×

84 Dougherty Crescent in Whitchurch-Stouffville for sale

Asking price
$774,900
Estimate (Sep 23)
$780,997
MLS #:
N13821352
Type:
Att/Row/Twnhouse, 2-Storey
Approx. SQFT:
1100-1500
Basement:
Finished
3 3
1 23 x 85.3 ft lot
PROPERTY HISTORY
SIGN IN REQUIRED
List Date List Price Last Status Sold Date Sold Price Days On Market
0000-00-00 $00000 Ter N/A N/A N/A
0000-00-00 $00000 Sld Apr 01, 2009 $258,000
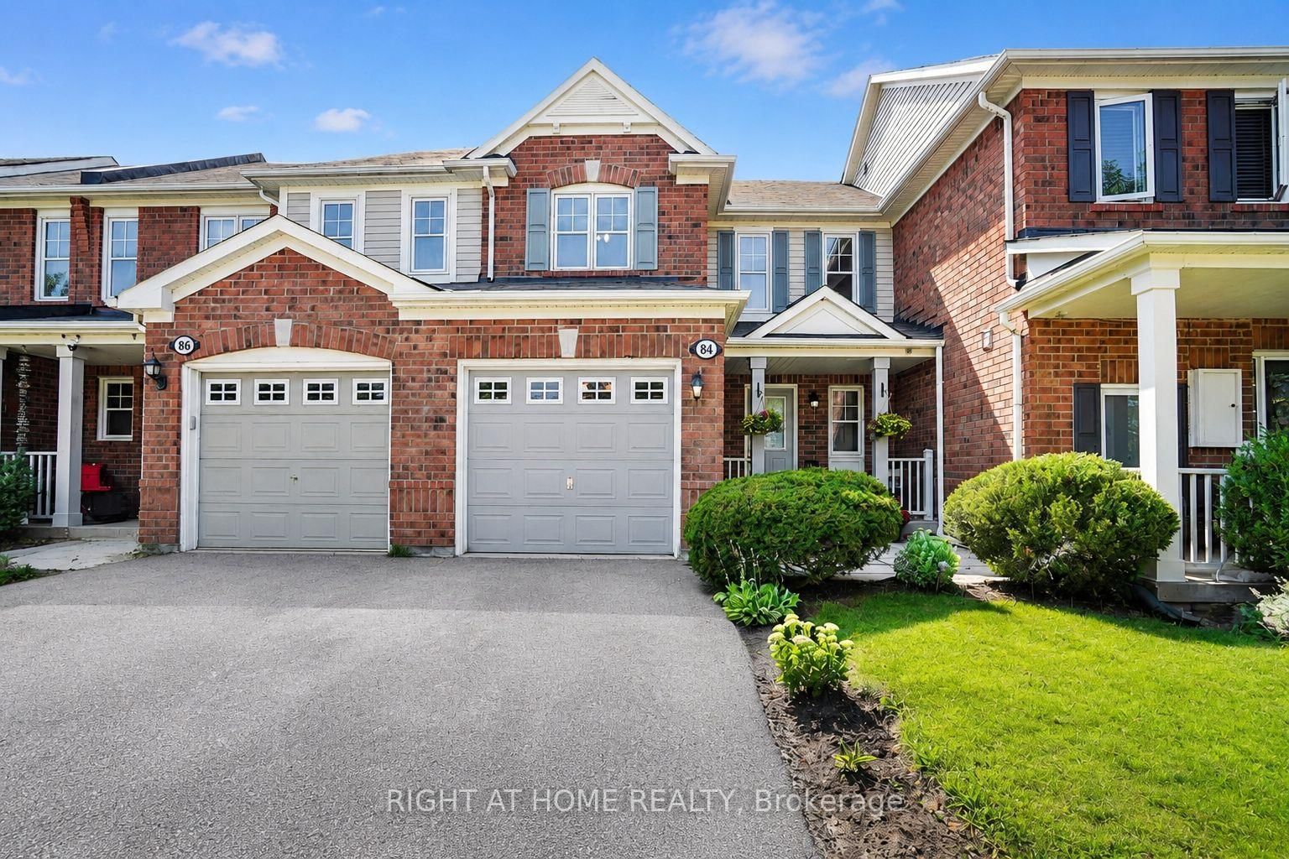
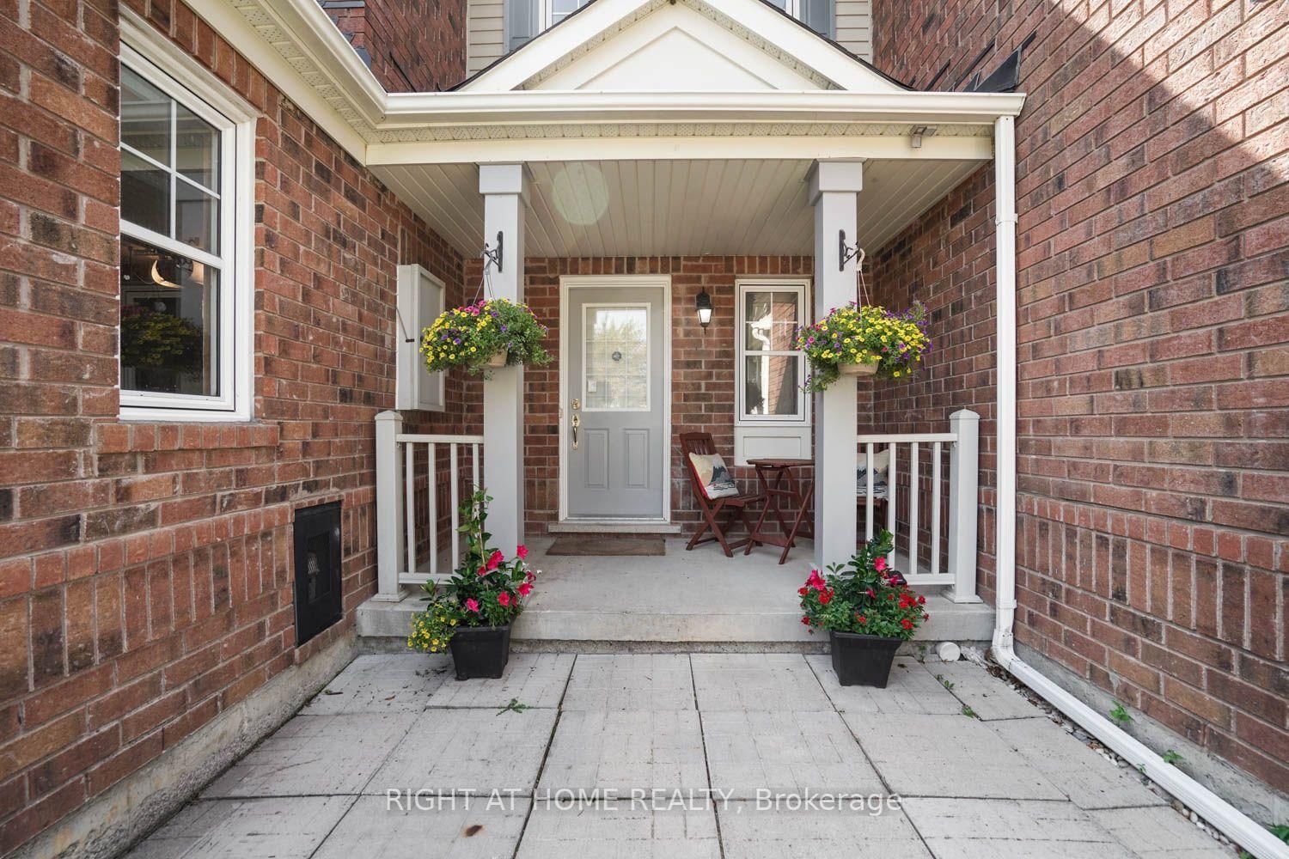
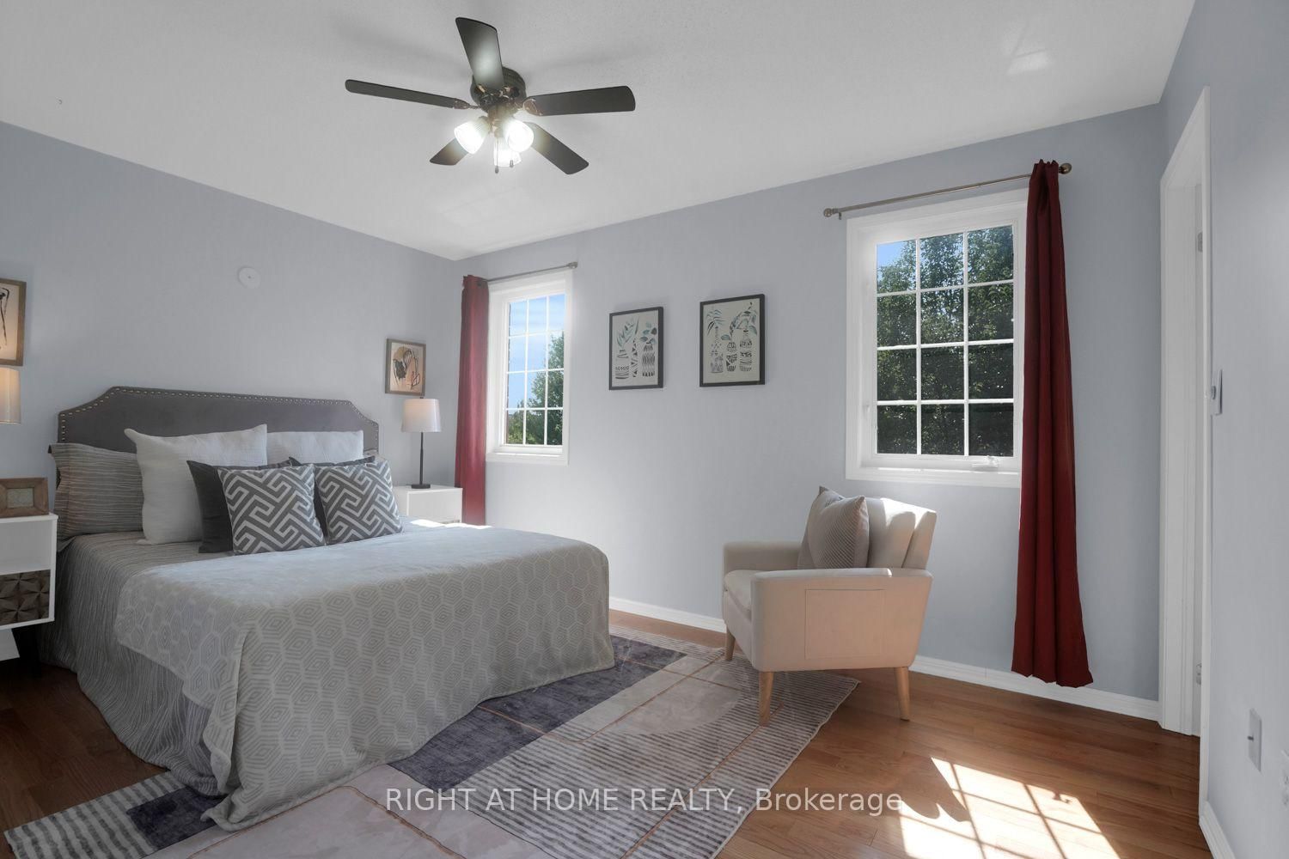
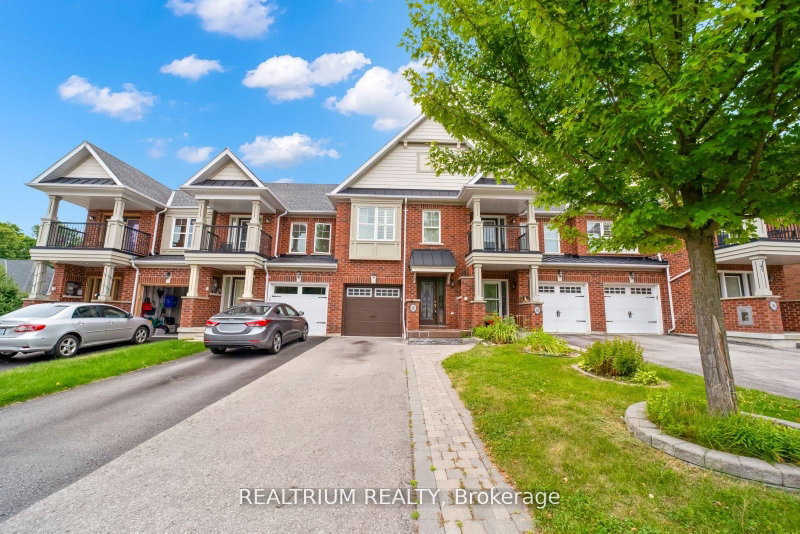
Backing directly onto a park with a children's playground and no rear neighbours, 84 Dougherty Crescent is the freehold townhome Stouffville buyers wait for. This all-brick 3-bedroom, 3-bathroom home offers three finished levels, with hardwood floors on the main and upper levels. The eat-in kitchen features a stacked stone backsplash and walks out to a fully fenced backyard - perfect for weekend barbecues. The bright living room is filled with natural light. Upstairs, the primary bedroom offers a walk-in closet and semi-ensuite access, plus two more bedrooms for family, guests, or a home office. The finished basement adds a recreation room and a 3-piece bath. Furnace & A/C installed 2024. Built-in garage with remote opener, private driveway, and covered front porch. Freehold - no condo or POTL fees. Minutes to schools, parks, shopping, Main Street Stouffville, and Stouffville GO. Vacant and ready for a quick closing.

WHAT'S YOUR HOME WORTH?

Click here to get an instant estimate and track its value over time.

  • Date Listed: Tuesday, September 22, 2026
  • Listing Brokerage: Right At Home Realty - Disclaimer: The information contained in this listing has not been verified by Right At Home Realty and should be verified by the buyer.

  • Virtual Tour: View Virtual Tour for 84 Dougherty Crescent
  • City: Whitchurch-Stouffville

    More 3 bedrooms homes for sale in Whitchurch-Stouffville

  • Neighbourhood: Stouffville
  • Major Intersection: 9th Line/Weldon/Hoover Park
  • Full Address: 84 Dougherty Crescent, Whitchurch-Stouffville, L4A 0A2, Canada, ON, Canada
  • Living Room: hardwood floor, Large Window
  • Kitchen: Ceramic Floor, W/O To Yard, Combined W/Dining
  • Amenities:
  • Taxes: $3,968.28 (2026)
Living19 x 12 ft228 sq ft
Kitchen13 x 10 ft130 sq ft
Primary14 x 10 ft140 sq ft
2nd Br12 x 10 ft120 sq ft
3rd Br10 x 10 ft100 sq ft
Rec16 x 12 ft192 sq ft

Recently sold comparables in Stouffville

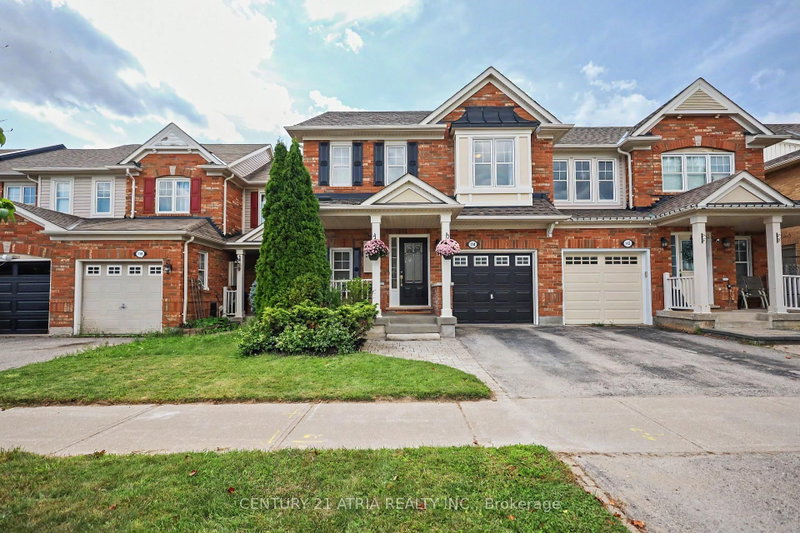
Similar homes for sale

WHAT'S YOUR HOME WORTH?

Click here to get an instant estimate and track its value over time.