By

Sign In
Sign In to view listing's details
×

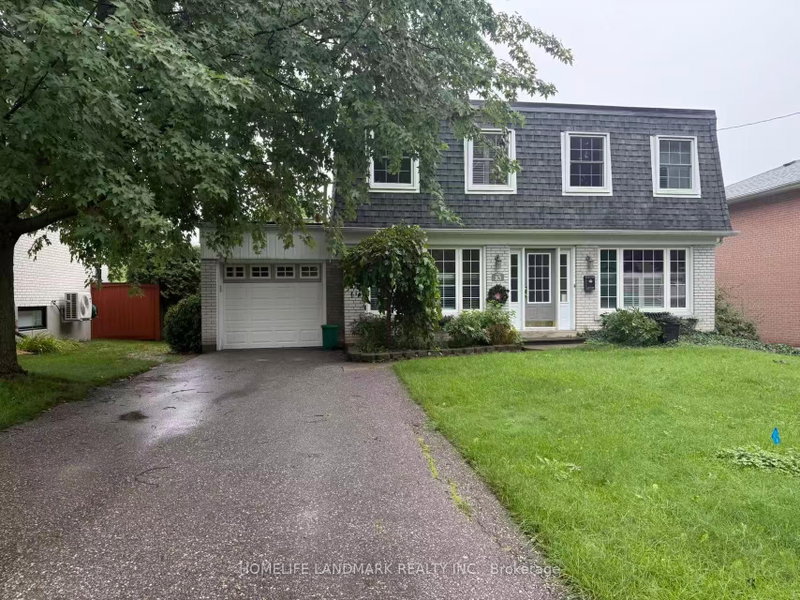
63 Cairns Drive in Markham has been leased

MLS #:
N13648158
Type:
Detached, 2-Storey
Approx. SQFT:
2000-2500
Basement:
Finished
4+1 4+1
2 45.15 x 110.01 ft lot
PROPERTY HISTORY
List Date List Price Last Status Sold Date Sold Price Days On Market
0000-00-00 $00000 Lsd Jun 06, 2025 $3,800
0000-00-00 $00000 Ter N/A N/A N/A
0000-00-00 $00000 Sld Nov 12, 2014 $700,000
0000-00-00 $00000 Ter N/A N/A N/A
Nestled on a quiet, family-friendly street, this meticulously maintained home offers a bright, spacious, and functional layout. Gleaming hardwood floors flow through the main and upper levels, accented by elegant oak stairs. The kitchen and laundry have been refreshed with a NEW DISHWASHER, NEW STOVE, and NEW DRYER - move-in ready with nothing to do. The professionally finished basement features a generous recreation room, ideal for family movie nights, entertaining, or a home gym. Located in the coveted Markville H.S. district and just minutes from Hwy 7/407, Markville Mall, GO Transit, supermarkets, community centre, and scenic walking trails. A rare blend of comfort, convenience, and top-tier schools - this is the one you've been waiting for!

WHAT'S YOUR HOME WORTH?

Click here to get an instant estimate and track its value over time.

  • Date Listed: Wednesday, August 05, 2026
  • Listing Brokerage: Re/Max Hallmark Realty Ltd. - Disclaimer: The information contained in this listing has not been verified by Re/Max Hallmark Realty Ltd. and should be verified by the buyer.

  • City: Markham

    More 4 bedrooms homes for lease in Markham

  • Neighbourhood: Raymerville
  • Major Intersection: Raymerville/Mccowan
  • Full Address: 63 Cairns Drive, Markham, L3P 6J3, Canada, ON, Canada
  • Living Room: hardwood floor, Window
  • Kitchen: Backsplash, W/O To Garden, Ceramic Floor
  • Family Room: Fireplace, hardwood floor
  • Amenities:
  • Taxes: $0.00 (null)
Living13 x 11 ft143 sq ft
Dining11 x 11 ft121 sq ft
Kitchen19 x 20 ft380 sq ft
Family16 x 11 ft176 sq ft
Primary19 x 13 ft247 sq ft
2nd Br11 x 9 ft99 sq ft
3rd Br11 x 7 ft77 sq ft
4th Br11 x 10 ft110 sq ft

Similar homes for lease