By

Sign In
Sign In to view listing's details
×

22 Walter Proctor Road in East Gwillimbury has been sold

MLS #:
N13564696
Type:
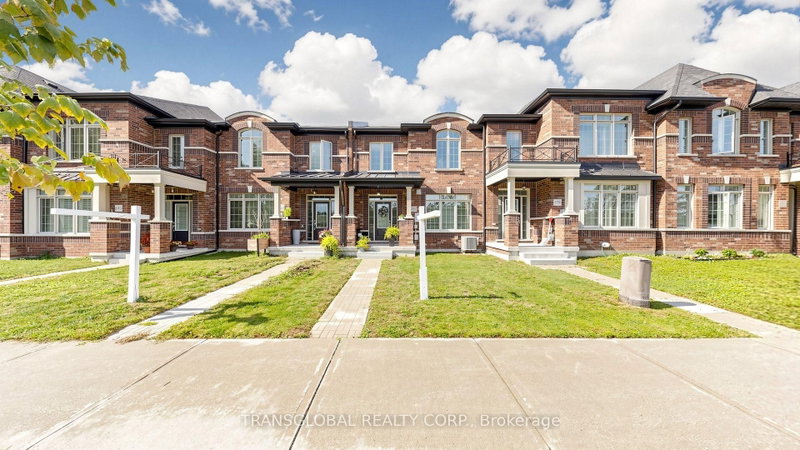
Att/Row/Twnhouse, 2-Storey
Approx. SQFT:
1500-2000
Basement:
Unfinished
3 3
2 25.92 x 103.35 ft lot
PROPERTY HISTORY
List Date List Price Last Status Sold Date Sold Price Days On Market
0000-00-00 $00000 Lsd May 25, 2023 $3,150
0000-00-00 $00000 Ter N/A N/A N/A
0000-00-00 $00000 Lsd May 07, 2021 $3,200
0000-00-00 $00000 Ter N/A N/A N/A
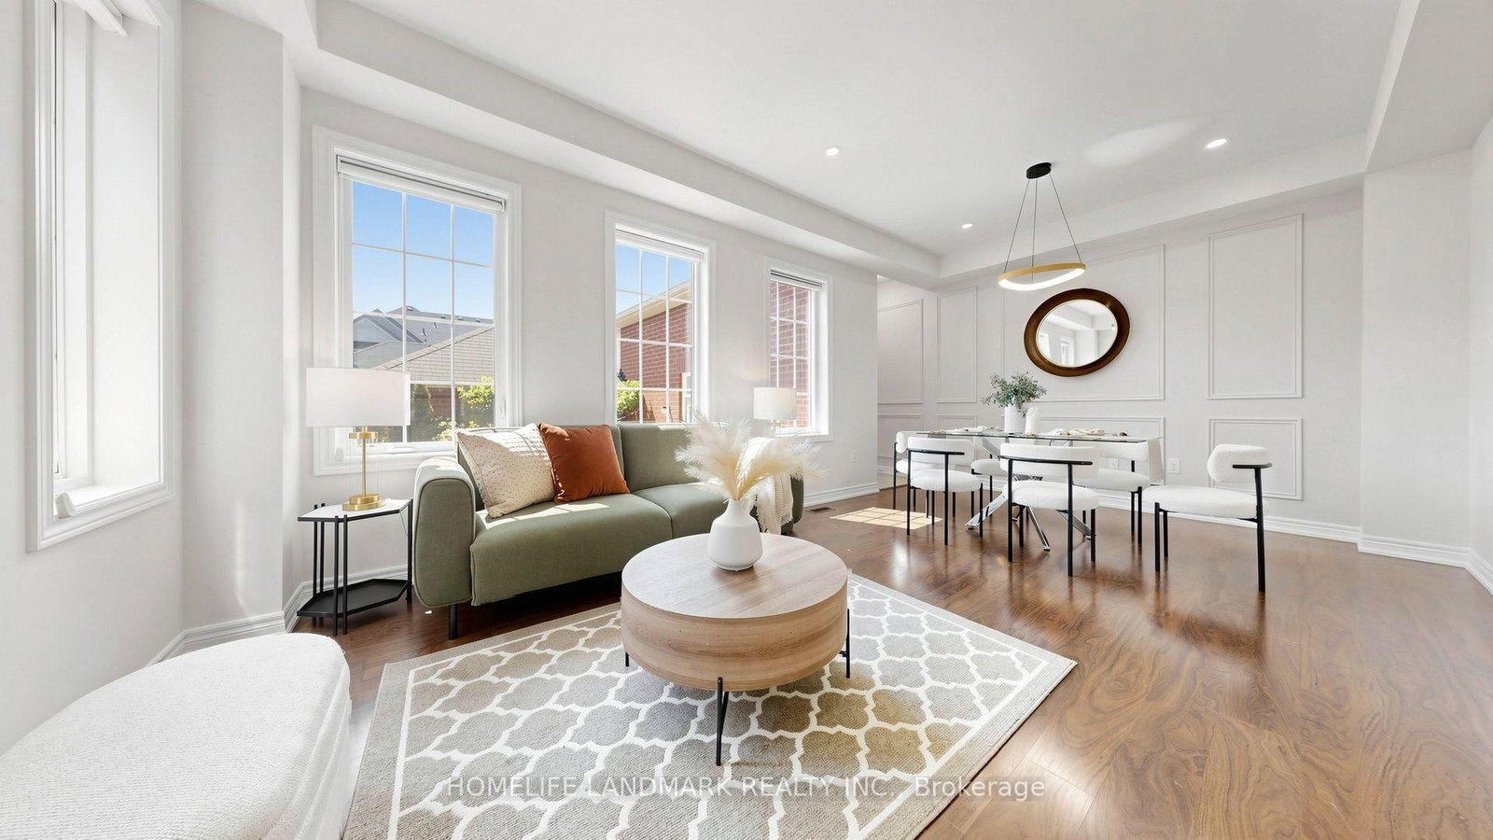
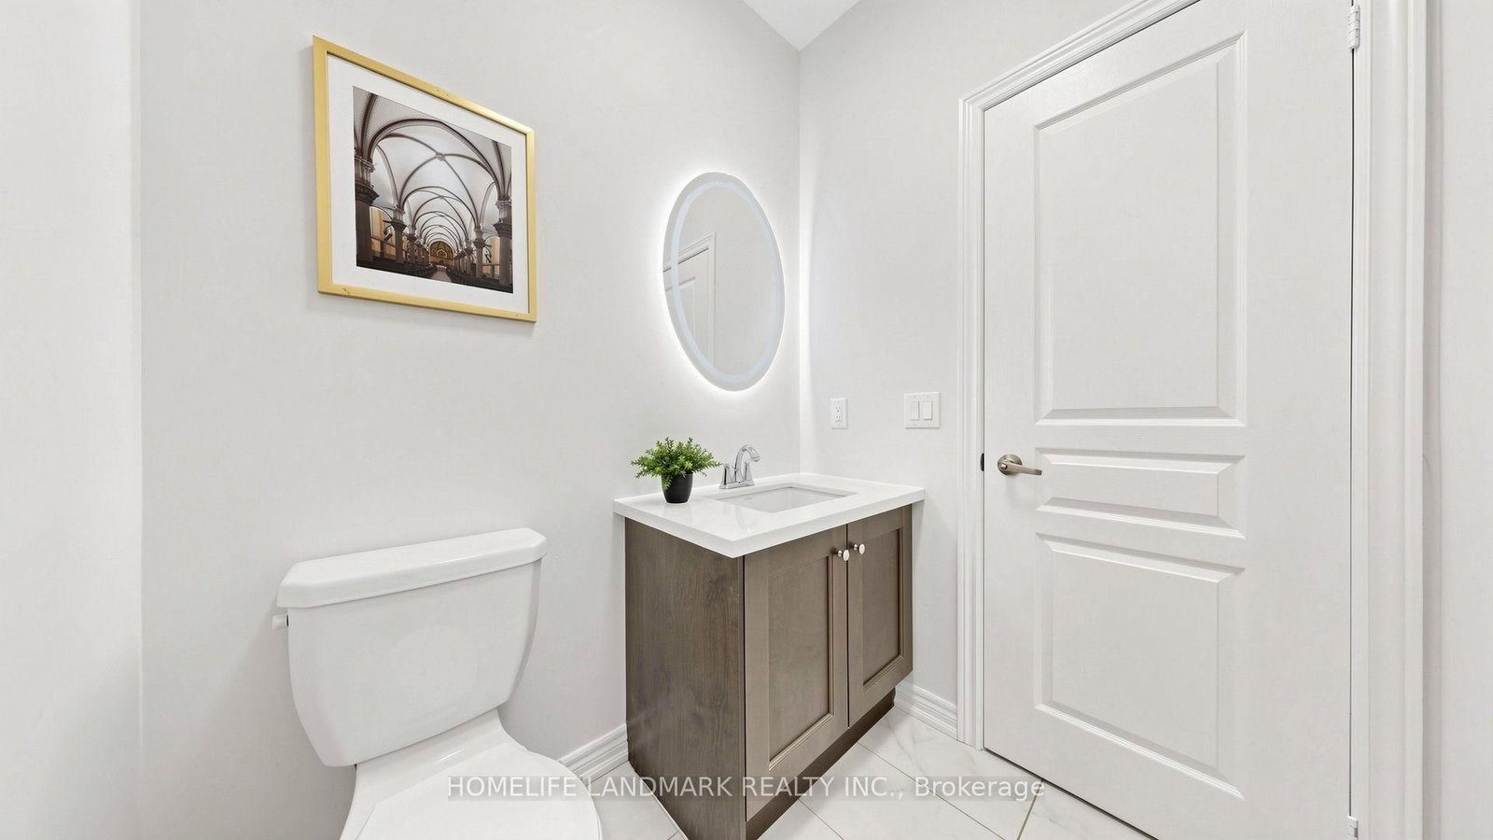
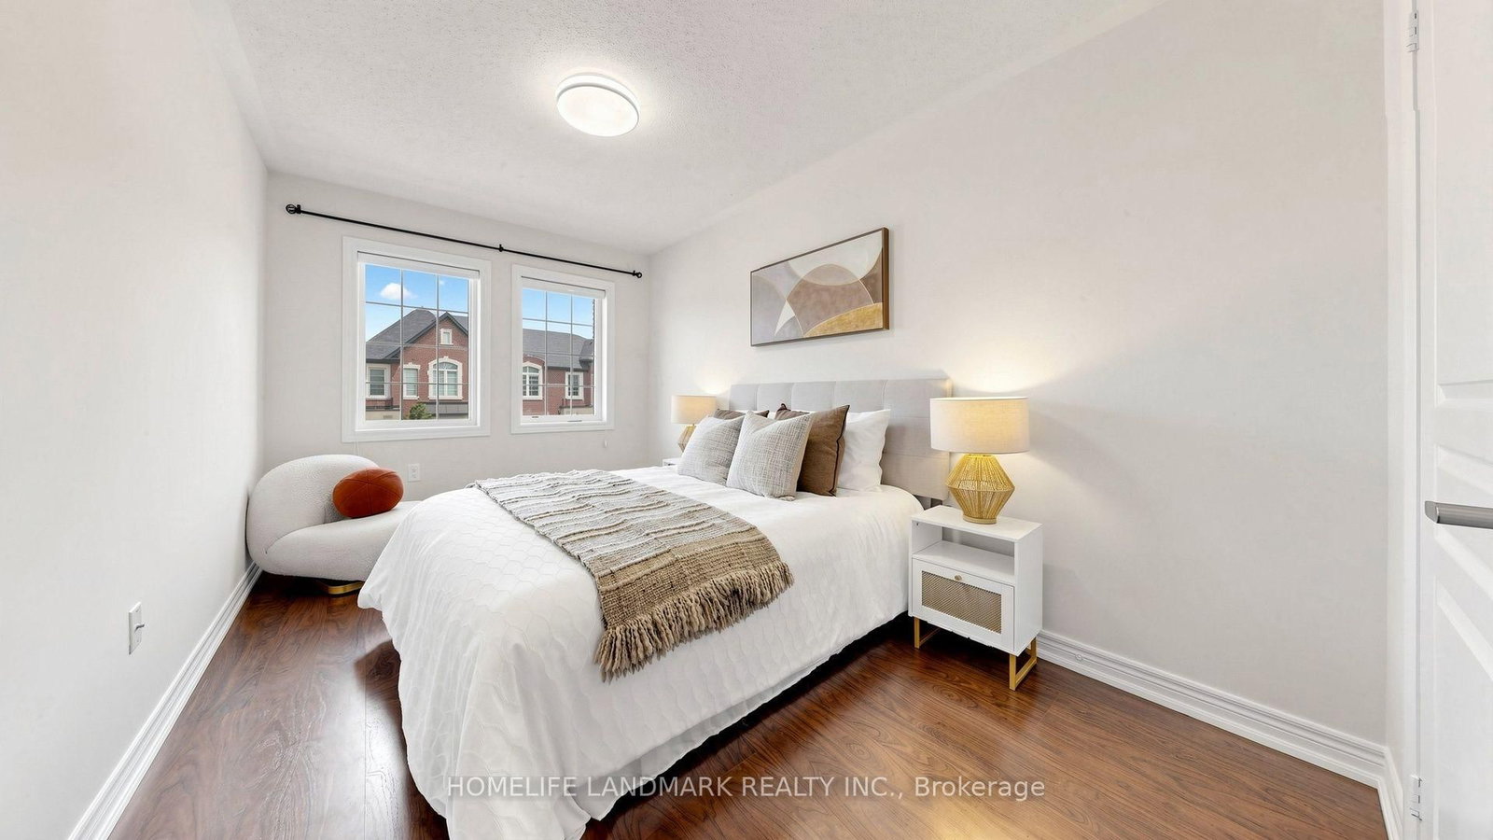
Welcome To This Beautiful Freehold ''End Unit'' Double Garage Townhome In Highly Sought-after Sharon Community! Bright & Spacious Layout, 9' Ceilings Throughtout On Main. Freshly Painted And Upgraded With LED Lightings And Potlights. Direct Access To Garage. Modern Goumet Kitchen Features An Oversized Centre Island, Quartz Countertop, Built-In Cook Top, Oven & Microwave And Breakfast Bar! Oak Staircase With Iron Pickets. Primary Bdrm W/4 Pcs En-Suite, Glass Shower & W/I Closet. All Bath Has Upgraded Tiles & Qwartz Vanity Tops! Upper-Floor Laundry for Added Convenience. Surrounded By Parks And Trails! Walking Distance To Sharon Public School. Close To Hwy 404, Go-Train Station, Community Centre, Costco & Shopping Plazas. Family Friendly Neighborhood! Do Not Miss This Opportunity!
WHAT'S YOUR HOME WORTH?

Click here to get an instant estimate and track its value over time.

  • Date Listed: Wednesday, July 15, 2026
  • Listing Brokerage: Homelife Landmark Realty Inc. - Disclaimer: The information contained in this listing has not been verified by Homelife Landmark Realty Inc. and should be verified by the buyer.
  • City: East Gwillimbury

    More 3 bedrooms homes for sale in East Gwillimbury

  • Neighbourhood: Sharon
  • Major Intersection: Leslie & Mt. Albert
  • Full Address: 22 Walter Proctor Road, East Gwillimbury, L9N 0P1, Canada, ON, Canada
  • Living Room: Laminate, Pot Lights, O/Looks Frontyard
  • Kitchen: Laminate, Centre Island, B/I Appliances
  • Family Room: Laminate, Combined W/Dining, O/Looks Backyard
  • Amenities:
  • Taxes: $5,186.25 (2026)
Living13 x 13 ft169 sq ft
Kitchen13 x 11 ft143 sq ft
Dining20 x 12 ft240 sq ft
Family20 x 12 ft240 sq ft
Primary14 x 12 ft168 sq ft
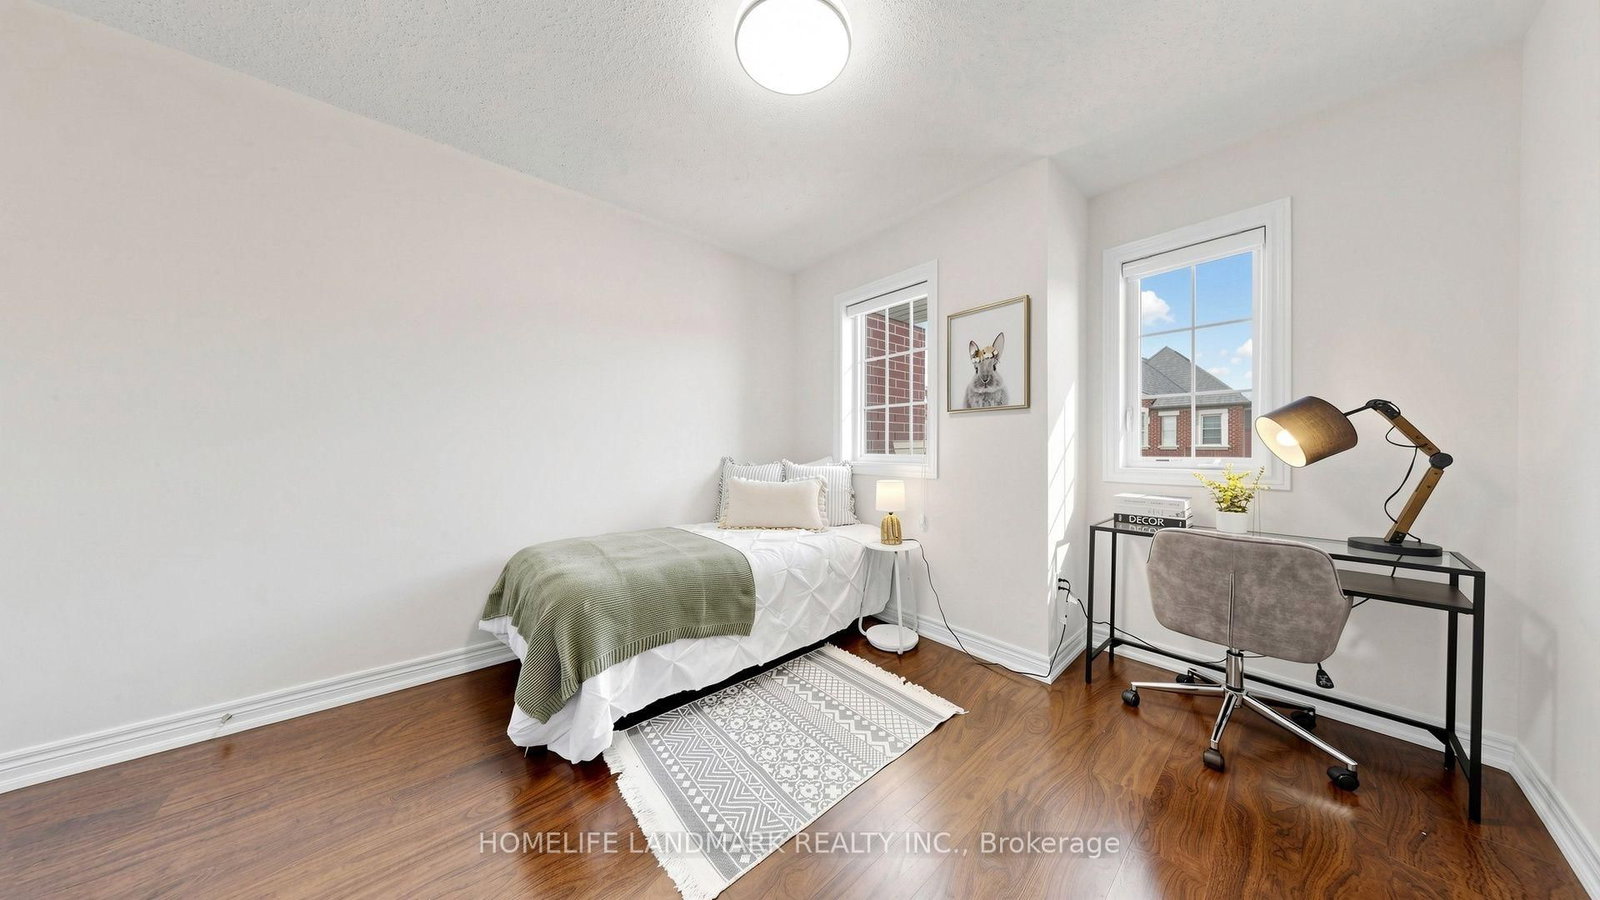
2nd Br11 x 10 ft110 sq ft
3rd Br14 x 9 ft126 sq ft

Similar homes for sale