By

CALL
TOUR PROPERTY
×

159 Monte Carlo Drive in Vaughan for sale

Asking price
$1,499,990
Estimate (Sep 17)
$1,507,978
MLS #:
N13797228
Type:
Detached, 2-Storey
Approx. SQFT:
2500-3000
Basement:
Finished, Sep Entrance
4+2 4+2
2 48 x 128 ft lot
PROPERTY HISTORY
SIGN IN REQUIRED
List Date List Price Last Status Sold Date Sold Price Days On Market
0000-00-00 $00000 Lsd Aug 25, 2025 $3,400
0000-00-00 $00000 Exp N/A N/A N/A
0000-00-00 $00000 Sus N/A N/A N/A
0000-00-00 $00000 Ter N/A N/A N/A
0000-00-00 $00000 Sus N/A N/A N/A
0000-00-00 $00000 Sld Mar 27, 2019 $980,000
0000-00-00 $00000 Ter N/A N/A N/A
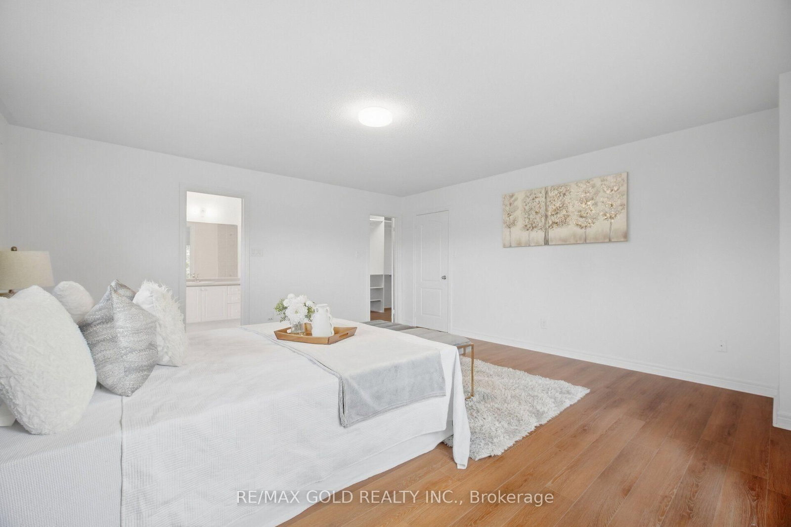
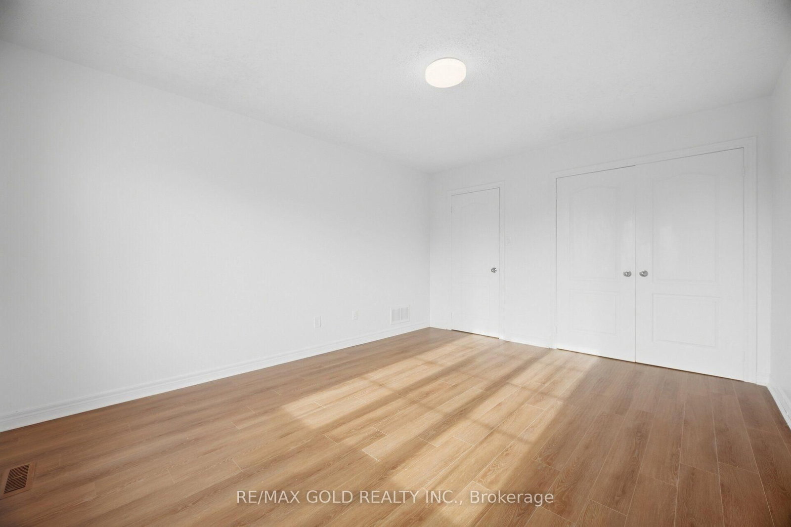
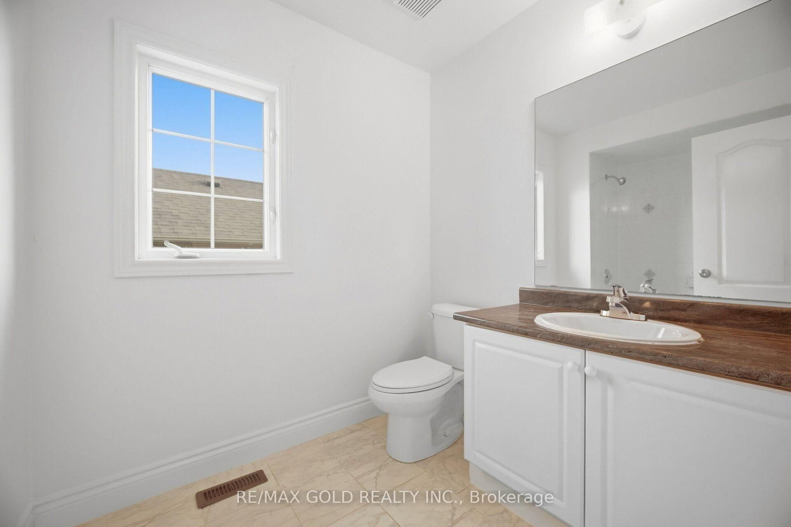
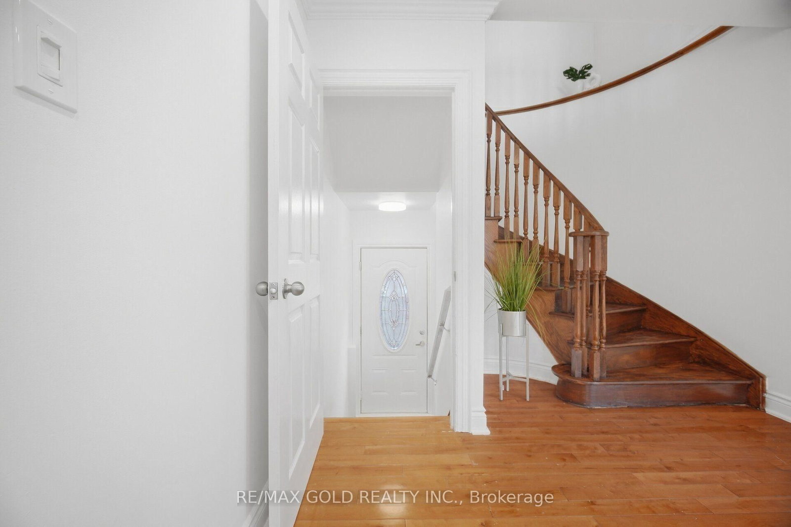
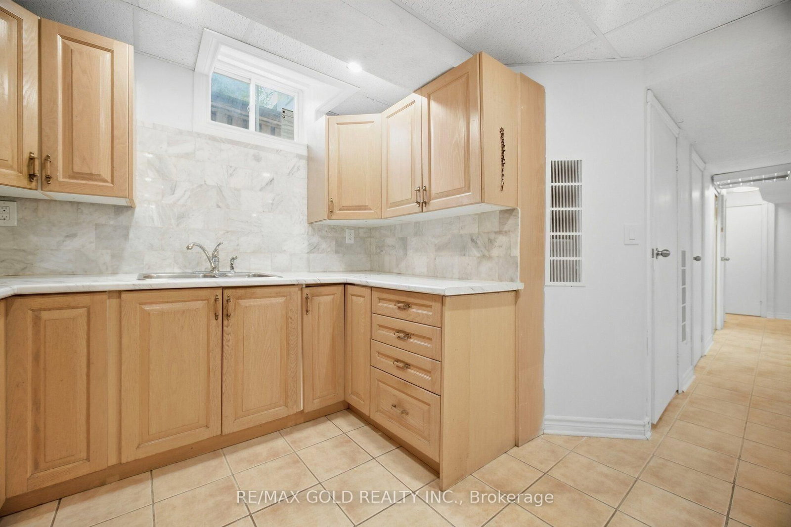
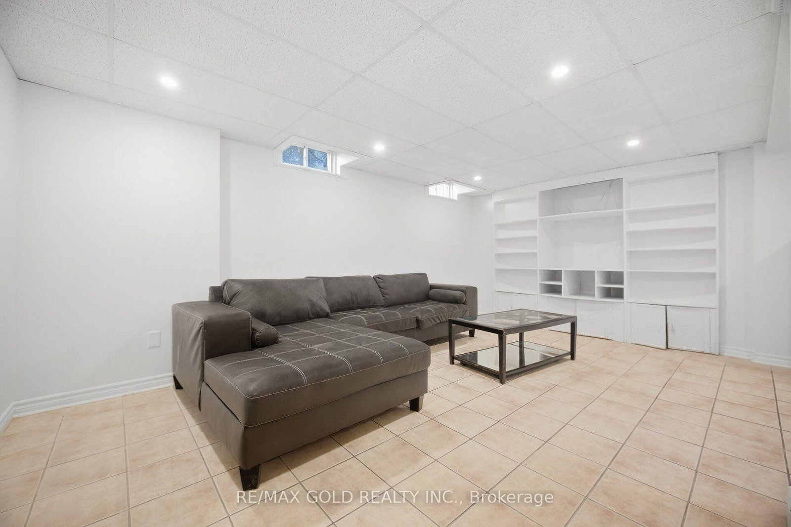
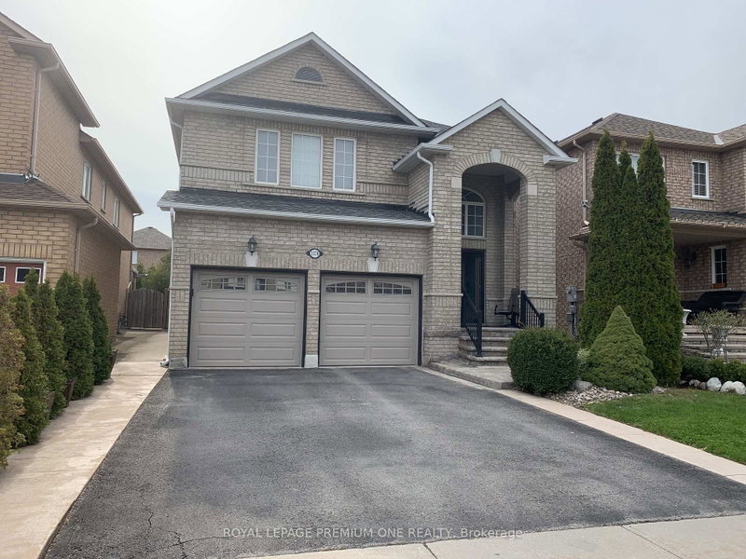
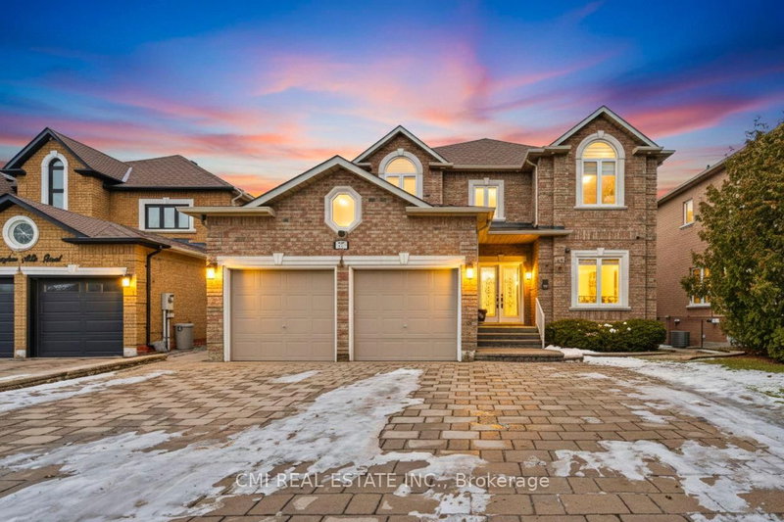
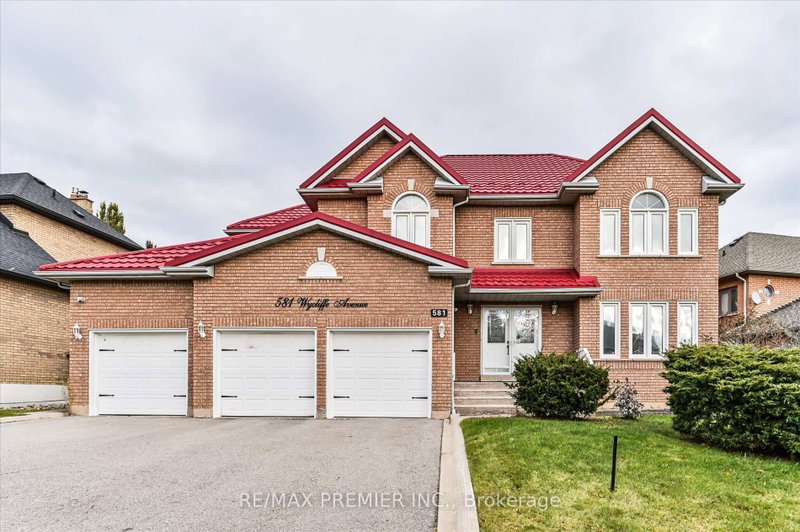
Welcome To An Exceptional 4+2 Bedroom Detached Residence Offering Over 3,600sqft Of Living Space In Prestigious Sonoma Heights, Woodbridge! Set On A Prime Corner Lot W/ Ample Parking & Surrounded By Open Green Space, Walking Trails & Lush Grounds, This Beautifully Appointed Home Features 4 Bathrooms, An Elegant Open-Concept Layout & A Finished 2-Bedroom Basement Apartment W/ Separate Entrance & Laundry, Dedicated Storage Room & Built-In Cabinetry. Step Into Your Private Backyard Escape, Featuring A Stunning Wooden Deck & Covered Hot Tub-Perfect For Entertaining Or Unwinding. A Rare Offering In A Coveted Community-Don't Miss Your Opportunity To Make It Yours. Book Your Private Showing Today!

WHAT'S YOUR HOME WORTH?

Click here to get an instant estimate and track its value over time.

  • Date Listed: Thursday, September 17, 2026
  • Listing Brokerage: Re/Max Gold Realty Inc. - Disclaimer: The information contained in this listing has not been verified by Re/Max Gold Realty Inc. and should be verified by the buyer.
  • Virtual Tour: View Virtual Tour for 159 Monte Carlo Drive
  • City: Vaughan

    More 4 bedrooms homes for sale in Vaughan

  • Neighbourhood: Sonoma Heights
  • Major Intersection: Islington/Rutherford
  • Full Address: 159 Monte Carlo Drive, Vaughan, L4H 1R6, ON, Canada
  • Living Room:
  • Kitchen:
  • Living Room:
  • Kitchen:
  • Amenities:
  • Taxes: $5,791.44 (2026)
Living12 x 20 ft240 sq ft
Dining13 x 11 ft143 sq ft
Kitchen11 x 22 ft242 sq ft
Office10 x 8 ft80 sq ft
Laundry6 x 9 ft54 sq ft
Primary16 x 16 ft256 sq ft
2nd Br13 x 10 ft130 sq ft
3rd Br11 x 13 ft143 sq ft
4th Br12 x 14 ft168 sq ft
Br11 x 12 ft132 sq ft
Living11 x 12 ft132 sq ft
Kitchen9 x 10 ft90 sq ft

Recently sold comparables in Sonoma Heights

Similar homes for sale

WHAT'S YOUR HOME WORTH?

Click here to get an instant estimate and track its value over time.