By

Sign In
Sign In to view listing's details
×

156 Goldenwood Crescent in Markham has been sold

MLS #:
N13530626
Type:
Detached, 2-Storey
Approx. SQFT:
2000-2500
Basement:
Finished, Sep Entrance
3+1 3+1
1 29.63 x 90.22 ft lot
PROPERTY HISTORY
List Date List Price Last Status Sold Date Sold Price Days On Market
0000-00-00 $00000 Sld Jul 18, 2021 $1,290,002
0000-00-00 $00000 Sld Mar 16, 2015 $692,000
0000-00-00 $00000 Sld Feb 06, 2006 $361,000
0000-00-00 $00000 Ter N/A N/A N/A
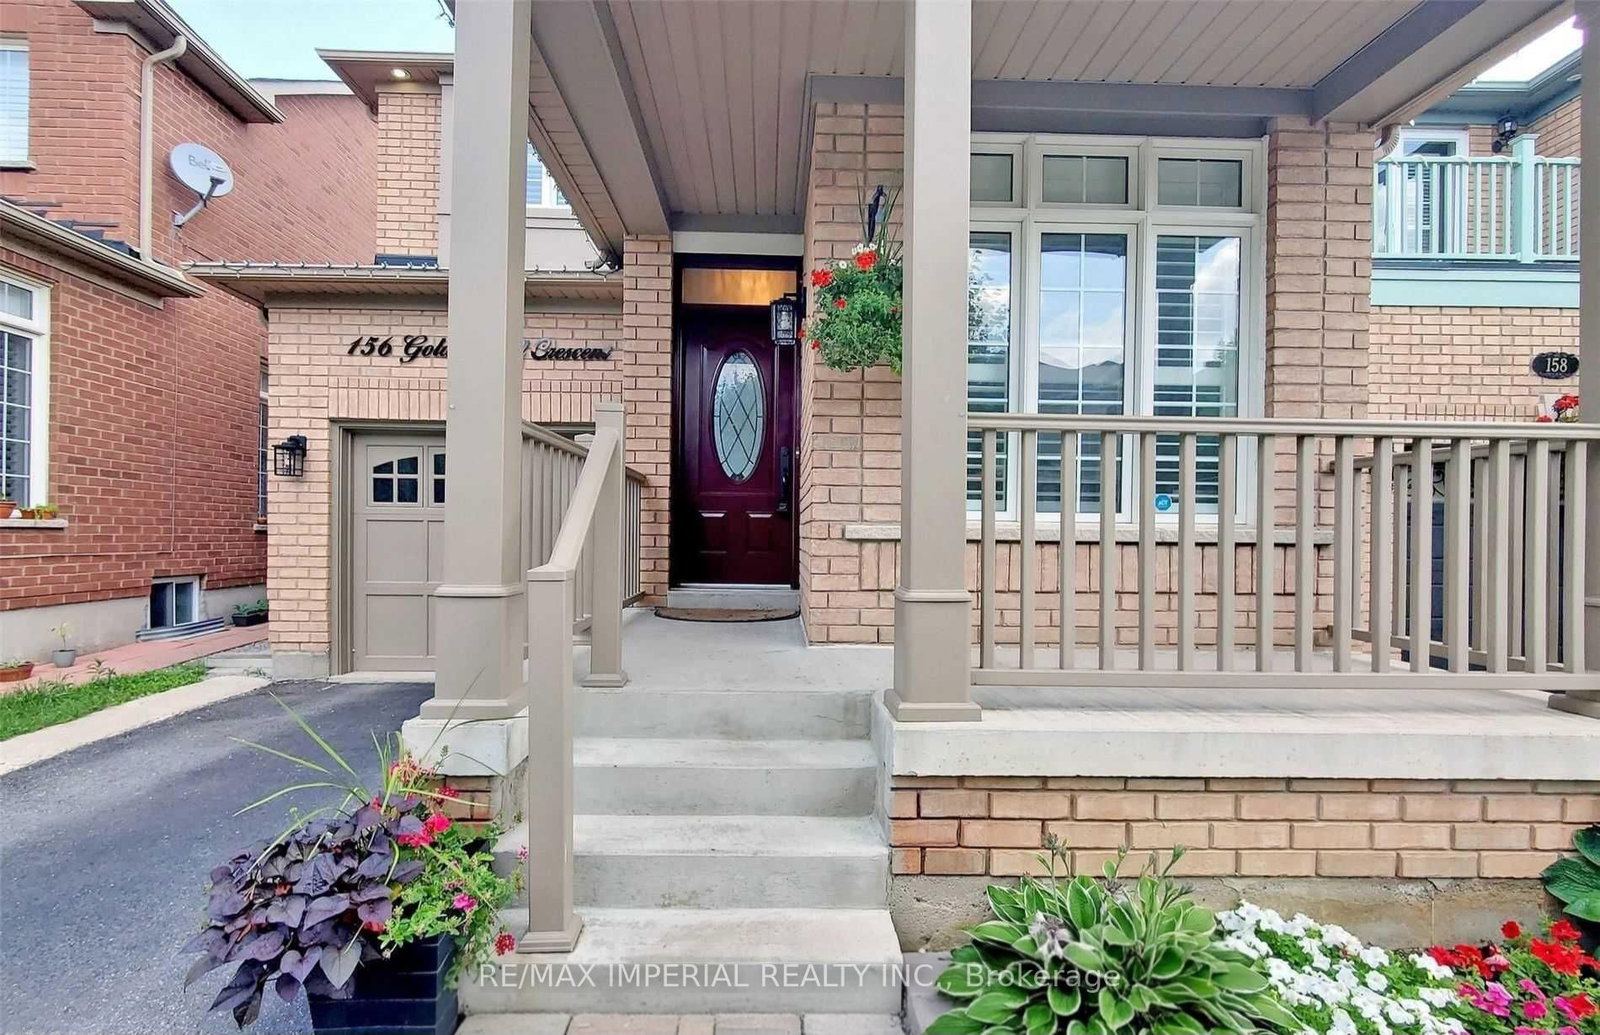
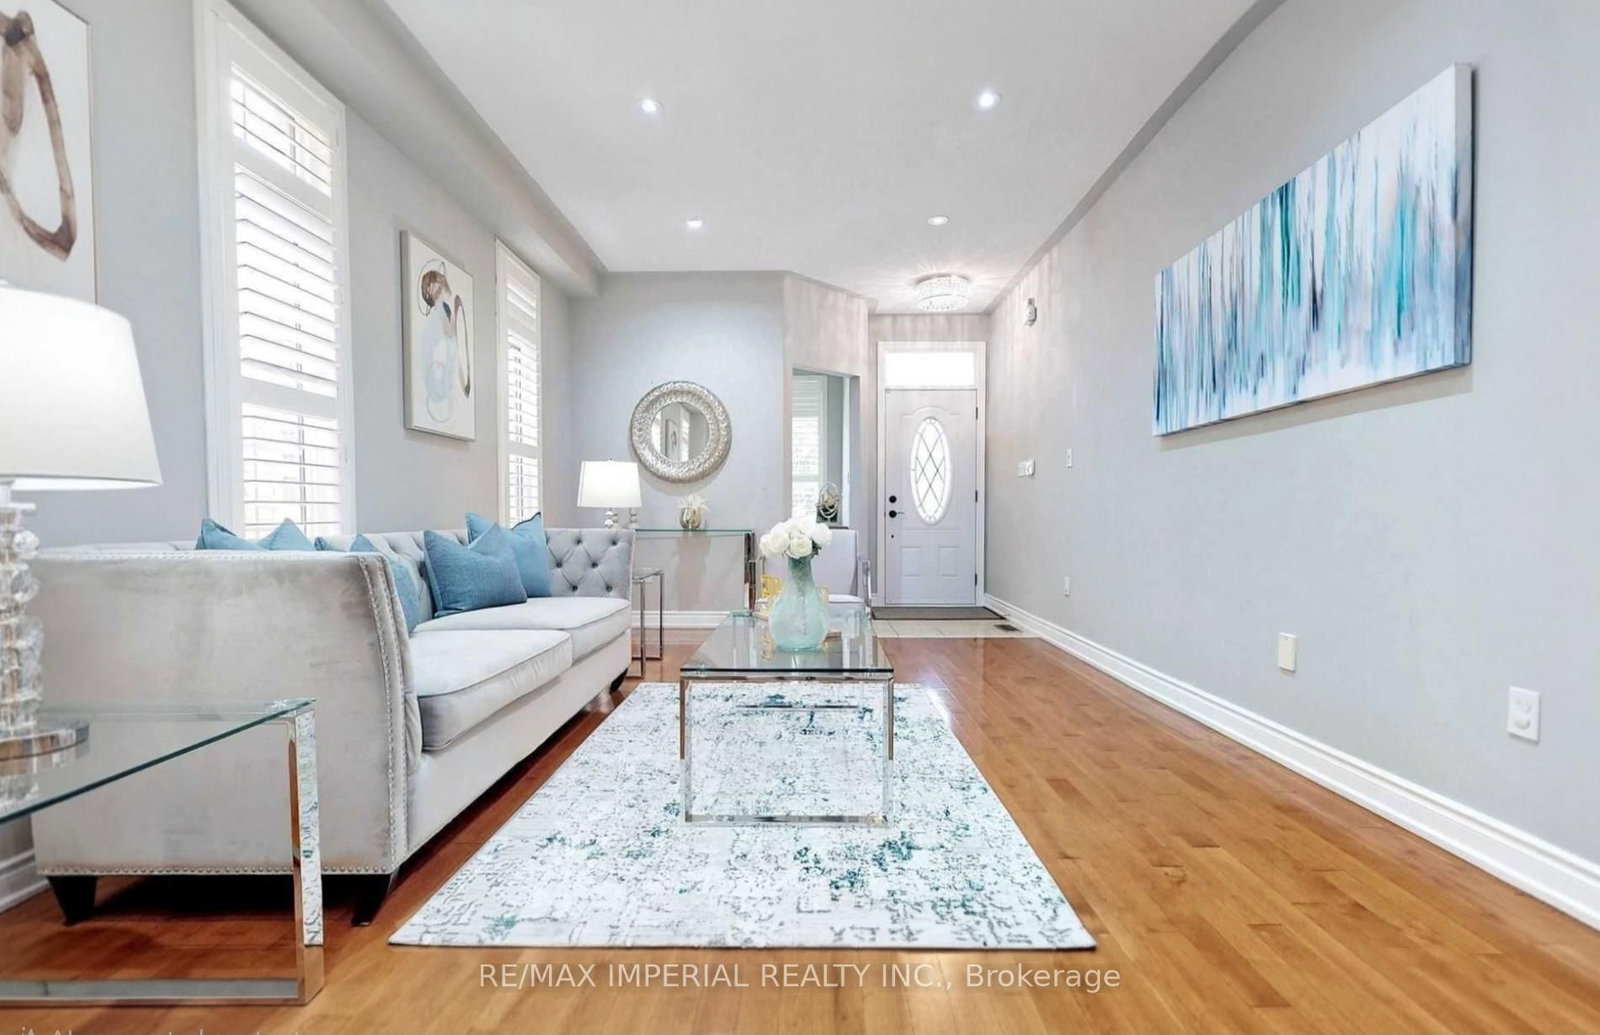
Desirable Greensborough Fully Upgraded Single Detached Home, Main Floor Office, Seperate Side Basement entrence to self-contained Basement apartment. Excellent Curb Appeal, 9" Ceiling, Spacious Open concept with Hard wood Flooring, Potlights, California shutters, Gas Stove Range, Large Kitchen with Pantry, Granite Backspash, Tall cabinets, Stainless Steel Appliances. Newly Renovated Ensuite(2025), Huge Walk-in, Sizable Bedrooms with New Built-in Closet Organizers. Laundry with Storage, Garage Access. Professional Finished Basement. A Must See!

WHAT'S YOUR HOME WORTH?

Click here to get an instant estimate and track its value over time.

  • Date Listed: Tuesday, July 07, 2026
  • Listing Brokerage: Re/Max Imperial Realty Inc. - Disclaimer: The information contained in this listing has not been verified by Re/Max Imperial Realty Inc. and should be verified by the buyer.
  • City: Markham

    More 3 bedrooms homes for sale in Markham

  • Neighbourhood: Greensborough
  • Major Intersection: Markham Rd/ Bur Oak
  • Full Address: 156 Goldenwood Crescent, Markham, L6E 1L8, Canada, ON, Canada
  • Living Room: hardwood floor, Pot Lights, Combined W/Dining
  • Kitchen: Pantry, Granite Counter, Stainless Steel Appl
  • Family Room: hardwood floor, Open Concept, Gas Fireplace
  • Kitchen: Tile Floor, Pot Lights, B/I Appliances
  • Amenities:
  • Taxes: $5,770.00 (2025)
Office8 x 8 ft64 sq ft
Living18 x 12 ft216 sq ft
Kitchen13 x 9 ft117 sq ft
Breakfast11 x 9 ft99 sq ft
Family17 x 11 ft187 sq ft
Laundry8 x 6 ft48 sq ft
Primary16 x 10 ft160 sq ft
2nd Br12 x 12 ft144 sq ft
3rd Br14 x 10 ft140 sq ft
Rec28 x 11 ft308 sq ft
Br13 x 9 ft117 sq ft
Kitchen10 x 7 ft70 sq ft

Similar homes for sale