By

CALL
TOUR PROPERTY
×

2 Noel Street in Markham for sale

Asking price
$999,000
Estimate (Aug 18)
$1,034,682
MLS #:
N13688400
Type:
Detached, 2-Storey
Approx. SQFT:
1500-2000
Basement:
Finished
3+2 3+2
2 38.94 x 101.3 ft lot
PROPERTY HISTORY
SIGN IN REQUIRED
List Date List Price Last Status Sold Date Sold Price Days On Market
0000-00-00 $00000 Sld Oct 11, 2005 $285,000
0000-00-00 $00000 Sus N/A N/A N/A
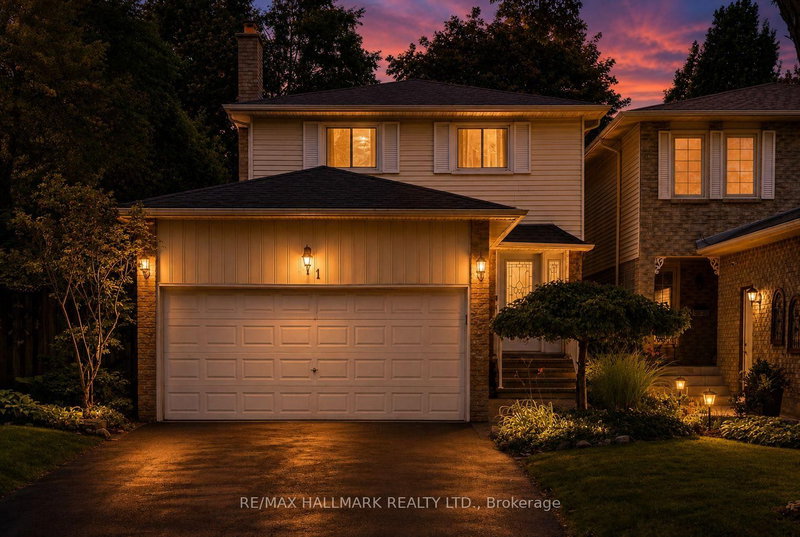
Location! Location! Location! Fully Renovated home. Upgraded Eat-In Kitchen, Spiral Staircase with Crystal Chandliers above stairs, in Family room, and Breakfast area. Pot lights present throughout with Timer controlled Exterior Pot lights, and Main Floor LED lights. Freshly Painted with uograded Kitchen and Appliances. The exterior features concrete Walk-way with a 2nd level deck featuring a Privacy Gazebo for family gatherings. Beautiful tiles in the Main Hallway and Kitchen, Hardoowd throughout the Main floor and First Floor. 2 Go stations within a 5 KM radius, bus stops on 3 High schools, 2+ Elementary schools within a small radius. Corner Lot surrounded by 5 nearby Parks, Markville Mall, Markham Stoufville Hospital, and Cornell Community centre. FREE Markham swimming POOL for the summer, 2 Tennis Crts, Church's, Lawn Bowling, Pottery classes, and Baseball Diamonds for Public, all accompanied by Markham Main st North within a short walking distance.

WHAT'S YOUR HOME WORTH?

Click here to get an instant estimate and track its value over time.

  • Date Listed: Tuesday, August 18, 2026
  • Listing Brokerage: Central Home Realty Inc. - Disclaimer: The information contained in this listing has not been verified by Central Home Realty Inc. and should be verified by the buyer.

  • City: Markham

    More 3 bedrooms homes for sale in Markham

  • Neighbourhood: Markham Village
  • Major Intersection: Markham road/ Sixteenth Ave
  • Full Address: 2 Noel Street, Markham, L3P 5C8, Canada, ON, Canada
  • Living Room: L-Shaped Room, Combined W/Dining, W/O To Patio
  • Family Room: Brick Fireplace, French Doors, hardwood floor
  • Kitchen: Granite Counter, Window, Porcelain Floor
  • Living Room: Laminate, Breakfast Area
  • Amenities:
  • Taxes: $4,132.00 (2026)
Living48 x 36 ft1728 sq ft
Dining31 x 29 ft899 sq ft
Family45 x 35 ft1575 sq ft
Kitchen41 x 30 ft1230 sq ft
Primary48 x 46 ft2208 sq ft
2nd Br38 x 32 ft1216 sq ft
3rd Br35 x 32 ft1120 sq ft
Br39 x 31 ft1209 sq ft
Br39 x 38 ft1482 sq ft
Bathroom26 x 16 ft416 sq ft
Living66 x 39 ft2574 sq ft

Recently sold comparables in Markham Village

Similar homes for sale

WHAT'S YOUR HOME WORTH?

Click here to get an instant estimate and track its value over time.