List Date
List Price
Last Status
Sold Date
Sold Price
Days On Market
0000-00-00
$00000
Ter
N/A
N/A N/A
0000-00-00
$00000
Ter
N/A
N/A N/A
0000-00-00
$00000
Ter
N/A
N/A N/A
0000-00-00
$00000
Ter
N/A
N/A N/A
0000-00-00
$00000
Lsd
Jul 27, 2012
$1,750
0000-00-00
$00000
Ter
N/A
N/A N/A
0000-00-00
$00000
Ter
N/A
N/A N/A
0000-00-00
$00000
Lsd
Jul 14, 2011
$1,775
0000-00-00
$00000
Ter
N/A
N/A N/A
0000-00-00
$00000
Lsd
Aug 13, 2010
$1,600
0000-00-00
$00000
Sld
May 07, 2010
$305,000
0000-00-00
$00000
Sld
May 19, 2007
$285,000
0000-00-00
$00000
Ter
N/A
N/A N/A
0000-00-00
$00000
Ter
N/A
N/A N/A
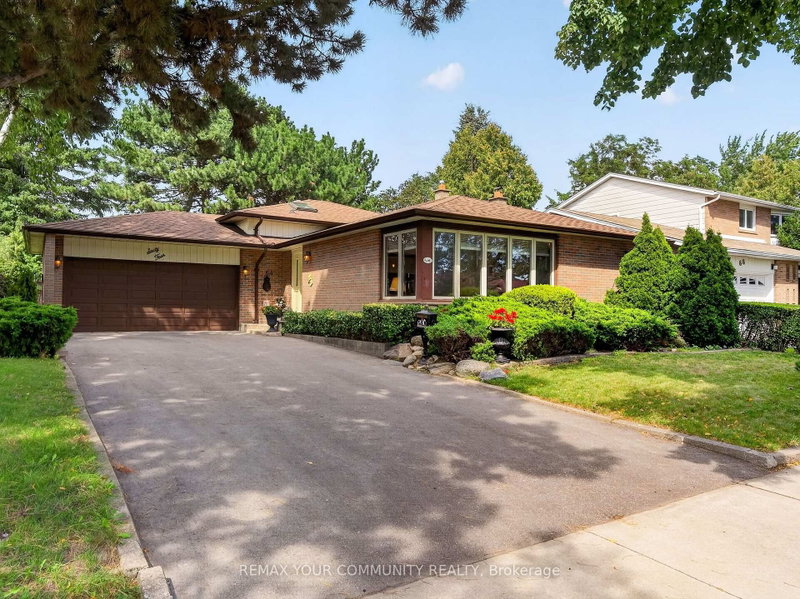
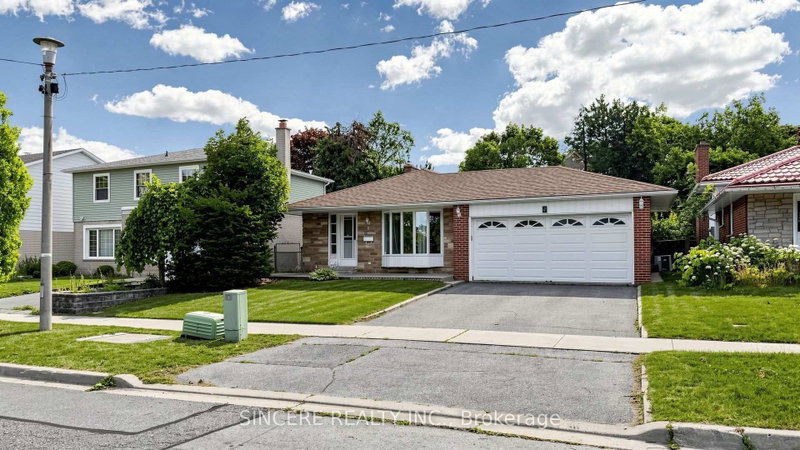
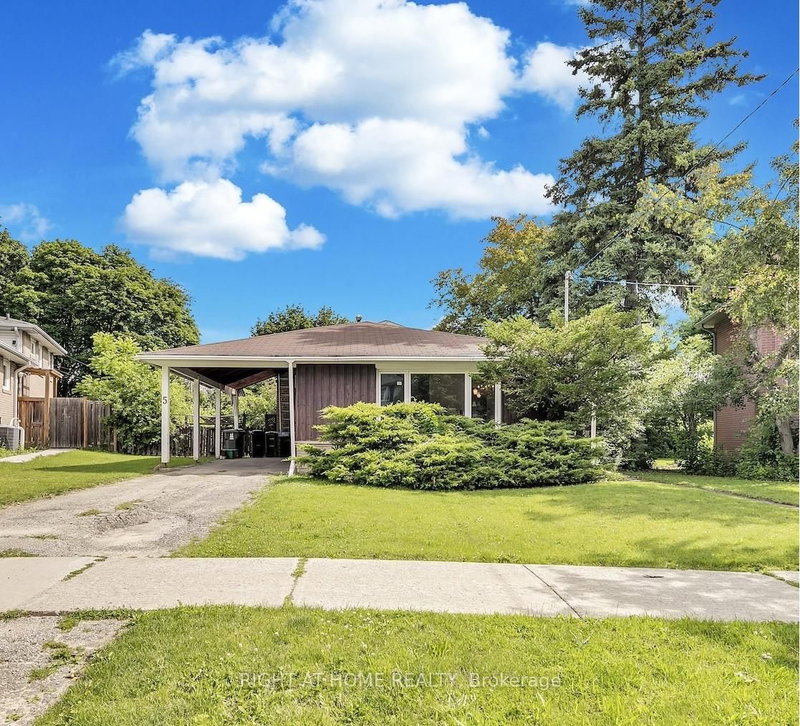
Built To Last! Look No Further Turn Key Beautiful Newly Renovated Top To Bottom! No Detail Missed With Modern Sophisticated Finishes, Open Concept Entertainers Dream Layout. Chef Dream Kitchen, 3 Min Walk To Catholic, Public School, Grocery Store & 24Hr Bus Route. 5 Min Commute To Beautiful Rouge Park, Beaches, Go Station & 401. Beautiful Large Yard. This Home Has It All. Not A Penny Spared.
Date Listed: Monday, November 16, 2026 Listing Brokerage: Century 21 Millennium Inc. - Disclaimer: The information contained in this listing has not been verified by Century 21 Millennium Inc. and should be verified by the buyer. City: Toronto
More 3 bedrooms homes for sale in Toronto
Neighbourhood: West Hill Major Intersection: Bennett & Lawrence Full Address: 51 Brightside Drive, Toronto, M1E 3Y8, Canada, ON, Canada Living Room: hardwood floor, Bay Window, Open Concept Kitchen: hardwood floor, Quartz Counter, Stainless Steel Appl Amenities: Taxes: $3,800.00 (2026)
Living 24 x 16 ft 384 sq ft
Dining 24 x 16 ft 384 sq ft
Kitchen 25 x 16 ft 400 sq ft
Primary 14 x 10 ft 140 sq ft
2nd Br 12 x 9 ft 108 sq ft
3rd Br 12 x 9 ft 108 sq ft
4th Br 12 x 21 ft 252 sq ft
Recently sold comparables in West Hill
Sold 57 days ago.
64 Kentish Crescent
Agincourt South-Malvern West, Toronto #E13778632
Sold 67 days ago.
7 Panmure Crescent
Bendale, Toronto #E13691352
Sold 56 days ago.
11 Penzance Drive
Bendale, Toronto #E13716790
Sold 60 days ago.
34 Dorcot Avenue
Bendale, Toronto #E13761390
Sold 59 days ago.
6 Abbottswood Road
Bendale, Toronto #E13647432
Sold 54 days ago.
126 Roebuck Drive
Kennedy Park, Toronto #E13785290
Sold 83 days ago.
35 Birchard Street
Tam O'Shanter-Sullivan, Toronto #E13657208
3+1 BED3 BATH
$1,025,000
Sold 26 days ago.
5 Glendower Crct
L'Amoreaux, Toronto #E13606136
Sold 91 days ago.
27 Staley Terrace
L'Amoreaux, Toronto #E13679924
Sold 67 days ago.
5 Clareville Crescent
Don Valley Village, Toronto #C13729902
Listed 119 days ago.
4450 Lawrence Avenue E
West Hill, Toronto #E13583812
Estimate (Jul 20) $720,010
Listed 24 days ago.
84 Melchior Drive
West Hill, Toronto #E14109834
Estimate (Nov 05) $765,000
Listed 53 days ago.
78 Melchior Drive
West Hill, Toronto #E13822284
Estimate (Sep 24) $830,616
Listed 21 days ago.
63 Bennett Road
West Hill, Toronto #E14117576
Estimate (Oct 26) $827,085
Listed 13 days ago.
72 Col Danforth Trail
Centennial Scarborough, Toronto #E14146686
Estimate (Nov 05) $810,000
Listed 81 days ago.
89 Darlingside Drive
West Hill, Toronto #E13720576
Estimate (Nov 05) $825,000
Listed 13 days ago.
24 Megan Avenue
West Hill, Toronto #E14145646
Estimate (Nov 05) $825,000
Listed 5 days ago.
18 Brightview Crescent
West Hill, Toronto #E14171668
Estimate (Nov 11) $855,000
Listed 45 days ago.
53 Morning Dew Road
West Hill, Toronto #E13857586
Estimate (Nov 05) $915,000
Listed 32 days ago.
15 Marlena Drive
West Hill, Toronto #E14083444
Estimate (Oct 15) $878,545





 Share


 3+1
 3+1
 1
 43 x 117 ft lot