By

CALL
TOUR PROPERTY
×

24 Megan Avenue in Toronto for sale

Asking price
$875,000
Estimate (Nov 03)
$873,146
MLS #:
E14145646
Type:
Detached, Bungalow
Approx. SQFT:
700-1100
Basement:
Fin W/O, Sep Entrance
3+2 3+2
2 44.27 x 143.8 ft lot
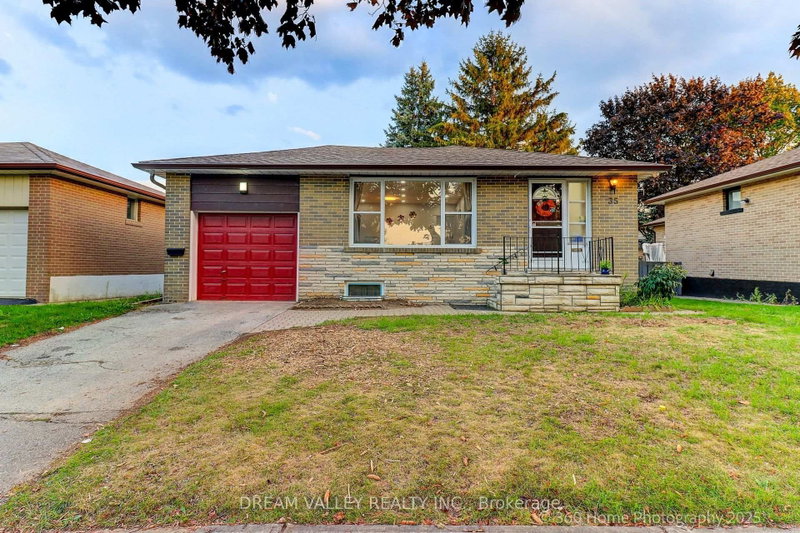
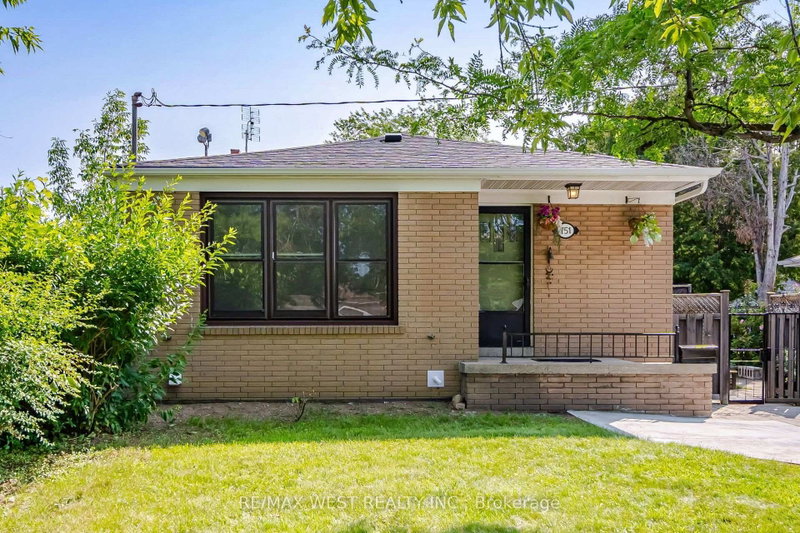
Lovingly maintained by its original owners, this bright and spacious, fully detached brick bungalow offers a wonderful opportunity in a fantastic neighbourhood. Nestled on a mature, tree-lined street, this cherished family home features 3+2 bedrooms, two kitchens and two full bathrooms, with hardwood floors throughout the main level. Two separate entrances to the lower level offer added convenience and flexibility for extended family living.Set on a large lot, the property boasts an oversized detached two-car garage at the rear, a tool shed and plenty of outdoor space to enjoy. Step out onto the elevated deck or relax on the backyard stone patio-perfect for entertaining or quiet afternoons outdoors. Conveniently located close to schools, shopping, public transit, places of worship and Highway 401. A welcoming home ready for its next chapter!

WHAT'S YOUR HOME WORTH?

Click here to get an instant estimate and track its value over time.

  • Date Listed: Tuesday, November 03, 2026
  • Listing Brokerage: Re/Max Rouge River Realty Ltd. - Disclaimer: The information contained in this listing has not been verified by Re/Max Rouge River Realty Ltd. and should be verified by the buyer.
  • Virtual Tour: View Virtual Tour for 24 Megan Avenue
  • City: Toronto

    More 3 bedrooms homes for sale in Toronto

  • Neighbourhood: West Hill
  • Major Intersection: Megan Ave & Lawrence Ave
  • Full Address: 24 Megan Avenue, Toronto, M1E 4A7, Canada, ON, Canada
  • Living Room: hardwood floor, Picture Window, Combined W/Dining
  • Kitchen: Family Size Kitchen, Window
  • Family Room: Fireplace, Walk-Out
  • Kitchen: Window, Eat-In Kitchen
  • Amenities:
  • Taxes: $3,997.69 (2026)
Living15 x 14 ft210 sq ft
Dining15 x 14 ft210 sq ft
Kitchen9 x 9 ft81 sq ft
Breakfast9 x 7 ft63 sq ft
Primary12 x 9 ft108 sq ft
2nd Br11 x 11 ft121 sq ft
3rd Br11 x 11 ft121 sq ft
4th Br12 x 12 ft144 sq ft
Family12 x 14 ft168 sq ft
5th Br10 x 12 ft120 sq ft
Kitchen12 x 11 ft132 sq ft
Laundry12 x 5 ft60 sq ft

  • Saturday - November 07 2:00 - 4:00 PM

Recently sold comparables in West Hill

Similar homes for sale

WHAT'S YOUR HOME WORTH?

Click here to get an instant estimate and track its value over time.