By

CALL
TOUR PROPERTY
×

214-168 Sabina Drive in Oakville for sale

Asking price
$735,000
Estimate (Nov 16)
$715,000
MLS #:
W14184146
Type:
Condo Apt, Apartment
Approx. SQFT:
1200-1399
3 3
2
PROPERTY HISTORY
SIGN IN REQUIRED
List Date List Price Last Status Sold Date Sold Price Days On Market
0000-00-00 $00000 Ter N/A N/A N/A
0000-00-00 $00000 Lsd Apr 15, 2021 $3,000
0000-00-00 $00000 Lsd May 20, 2020 $2,800
This beautifully renovated 3 bedroom condo is finished with premium upgrades from top to bottom. The fully redesigned kitchen showcases custom cabinetry, high-end appliances, and a butcher block island. Retreat to the primary en suite, complete with a soaking tub, separate shower, and double floating vanities. Each bathroom has been updated with modern fixtures and electronic mirrors. Throughout the home you'll find premium flooring, designer lighting, Benjamin Moore paint, and custom French doors accented with gold hardware. Smart features add everyday convenience, including an August smart lock, motorized blackout shades in all bedrooms, and a GE Profile washer/dryer combo. Thoughtful details continue with custom built-in storage, accent walls, mirrored closet doors, and velvet drapes. Two side-by-side parking spaces and a large storage locker complete this impressive offering.

WHAT'S YOUR HOME WORTH?

Click here to get an instant estimate and track its value over time.

  • Date Listed: Monday, November 16, 2026
  • Listing Brokerage: Real Broker Ontario Ltd. - Disclaimer: The information contained in this listing has not been verified by Real Broker Ontario Ltd. and should be verified by the buyer.

  • Virtual Tour: View Virtual Tour for 214-168 Sabina Drive
  • City: Oakville

    More 3 bedrooms condos for sale in Oakville

  • Neighbourhood: Glenorchy
  • Major Intersection: DUNDAS AND SABINA DR
  • Full Address: 214-168 Sabina Drive, Oakville, L6W 0W5, Canada, ON, Canada
  • Living Room: W/O To Balcony
  • Kitchen: Stainless Steel Appl, Custom Backsplash, Pantry
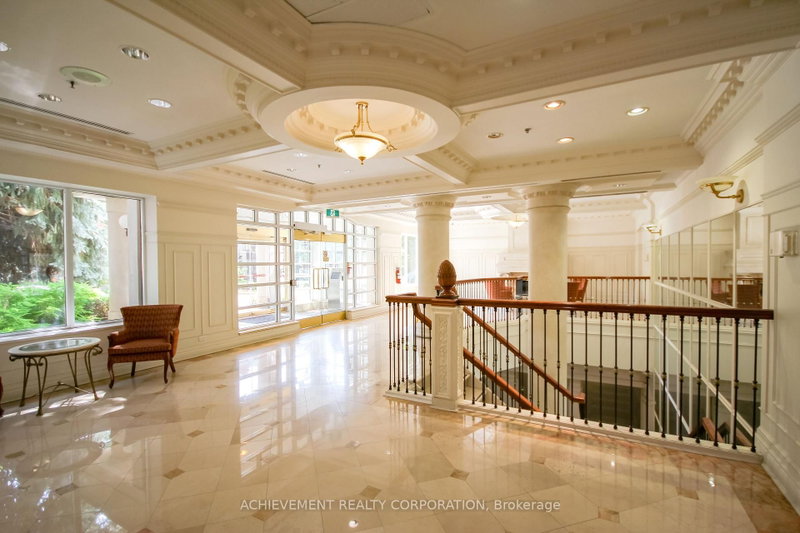
  • Amenities:Exercise Room,Games Room,Gym,Media Room,Party/Meeting Room,Visitor Parking
  • Maintenance Fee:$917.04/mth
  • Taxes: $3,867.83 (2026)
Living9 x 22 ft198 sq ft
Kitchen16 x 10 ft160 sq ft
Dining15 x 8 ft120 sq ft
Primary17 x 10 ft170 sq ft
2nd Br9 x 11 ft99 sq ft
3rd Br9 x 11 ft99 sq ft
Bathroom8 x 8 ft64 sq ft
Bathroom5 x 12 ft60 sq ft
Powder Rm3 x 10 ft30 sq ft

Recently sold comparables in Glenorchy

Similar condos for sale

WHAT'S YOUR HOME WORTH?

Click here to get an instant estimate and track its value over time.