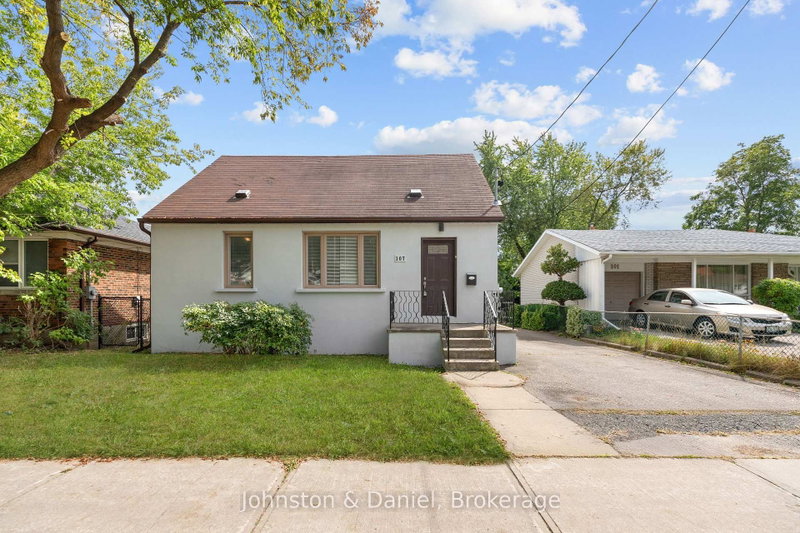
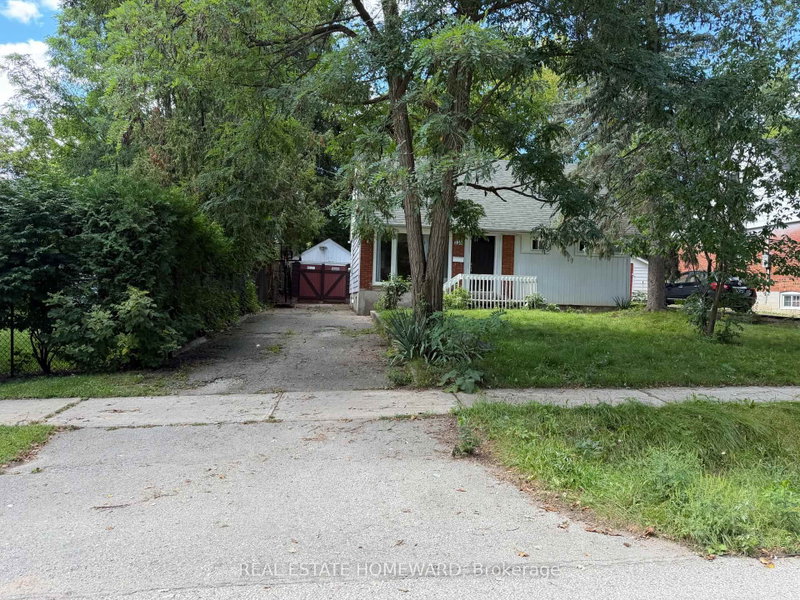
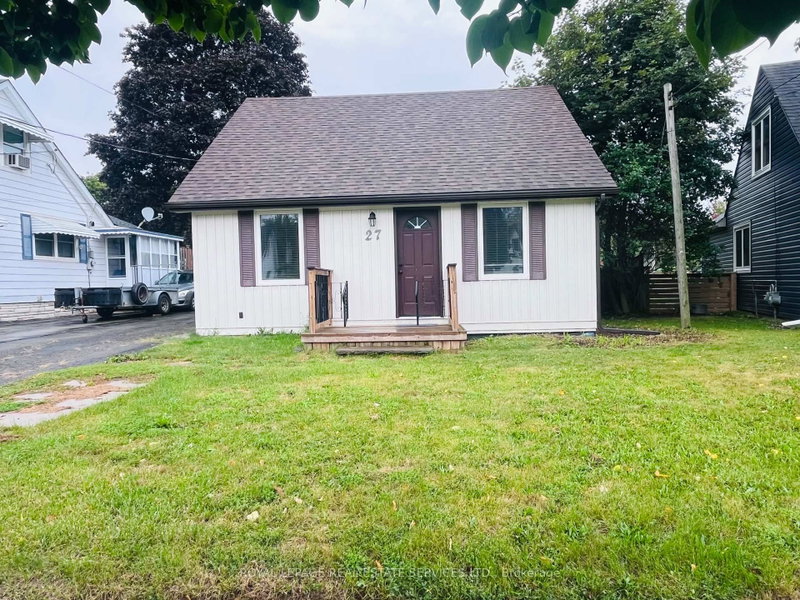
Welcome to 6 Evandale Rd Main & Second Floor, a beautifully updated and thoughtfully designed 1.5-storey detached home in the highly sought-after Clairlea neighbourhood. Offering 4 spacious bedrooms across two levels and 2 contemporary bathrooms, this bright and welcoming residence provides ample space for comfortable family living. The open-concept kitchen and family room create an inviting atmosphere for everyday living and entertaining, complemented by a separate dining area perfect for hosting. The renovated kitchen features abundant natural light, a large window, stylish countertops, stainless steel appliances and a generous sink. Ideally situated in a family-friendly community, just minutes from schools, parks, transit, shopping and everyday amenities. Utilities included.
Listing Brokerage: Re/Max Noblecorp Real Estate - Disclaimer: The information contained in this listing has not been verified by Re/Max Noblecorp Real Estate and should be verified by the buyer.
Schedule a private showing of this property with an experienced member of our team.
Clairlea-Birchmount GUIDE
Want to know more about Clairlea-Birchmount?
Check out our Neighbourhood Guide and learn more about the schools, parks and people in this neighbourhood.





 Share


 4
 4
 40 x 125 ft lot