By

Sign In
Sign In to view listing's details
×

238 Elizabeth Street in Guelph has been leased

MLS #:
X13711582
Type:
Detached, 1 1/2 Storey
Approx. SQFT:
1100-1500
Basement:
Finished, Sep Entrance
4+1 4+1
4 40.27 x 205 ft lot
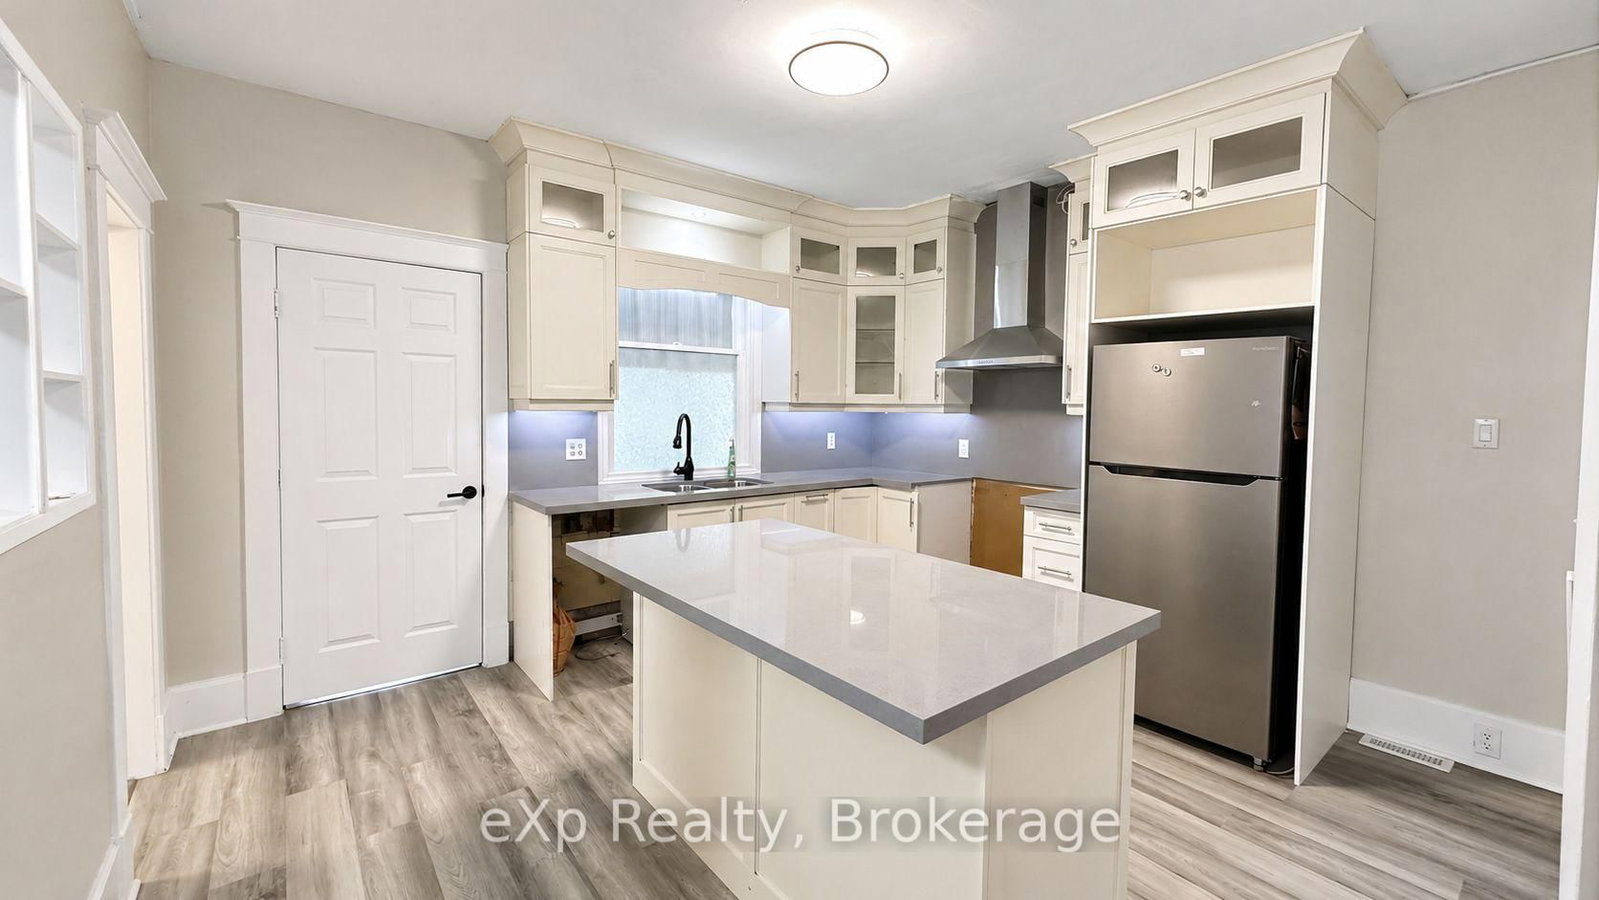
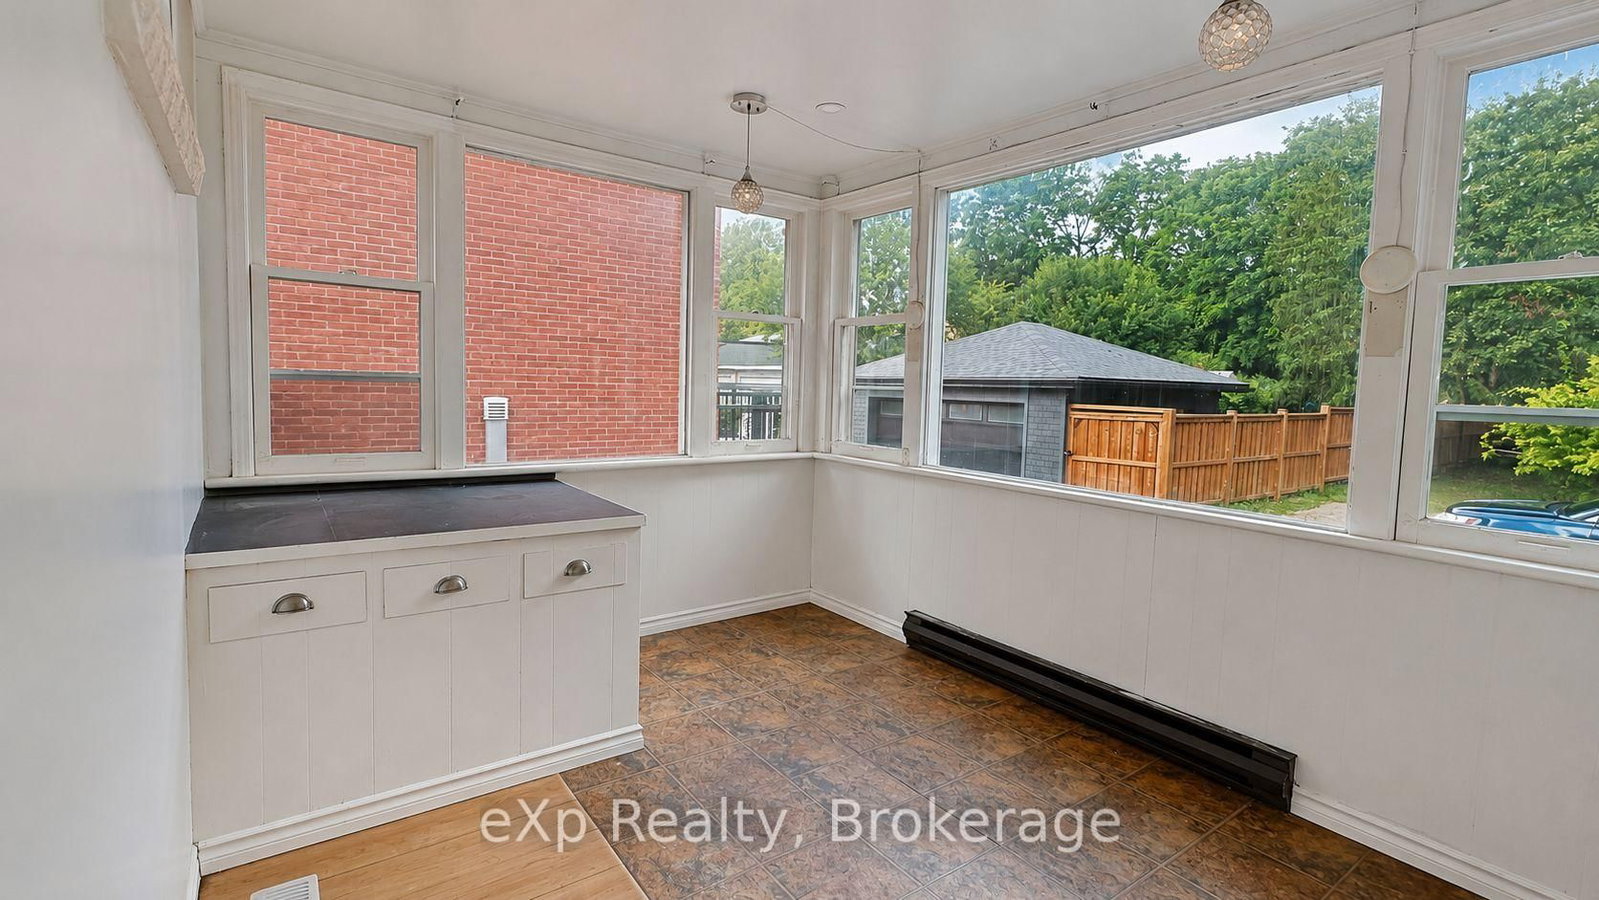
Spacious whole-home lease available immediately at 238 Elizabeth Street in Guelph. Offering five bedrooms, three bathrooms and a versatile layout with a separate entrance, this property provides plenty of space for families, multigenerational households or students. The beautifully finished basement features its own kitchen and private access, adding flexibility for extended family or shared living arrangements. Highlights include custom cabinetry by Luke's throughout, porcelain tile in the kitchens and bathrooms, and a bright sunroom filled with natural light. Step outside to enjoy the deck and exceptionally deep backyard. Conveniently located on a bus route with easy access to everyday amenities. Very deep backyard and plenty of parking for up to 4 cars.

WHAT'S YOUR HOME WORTH?

Click here to get an instant estimate and track its value over time.

  • Date Listed: Thursday, August 20, 2026
  • Listing Brokerage: Exp Realty - Disclaimer: The information contained in this listing has not been verified by Exp Realty and should be verified by the buyer.
  • City: Guelph

    More 4 bedrooms homes for lease in Guelph

  • Neighbourhood: St. Patrick's Ward
  • Major Intersection: Elizabeth and Stevenson
  • Full Address: 238 Elizabeth Street, Guelph, N1E 2X3, Canada, ON, Canada
  • Living Room:
  • Kitchen:
  • Kitchen:
  • Amenities:
  • Taxes: $0.00 (null)
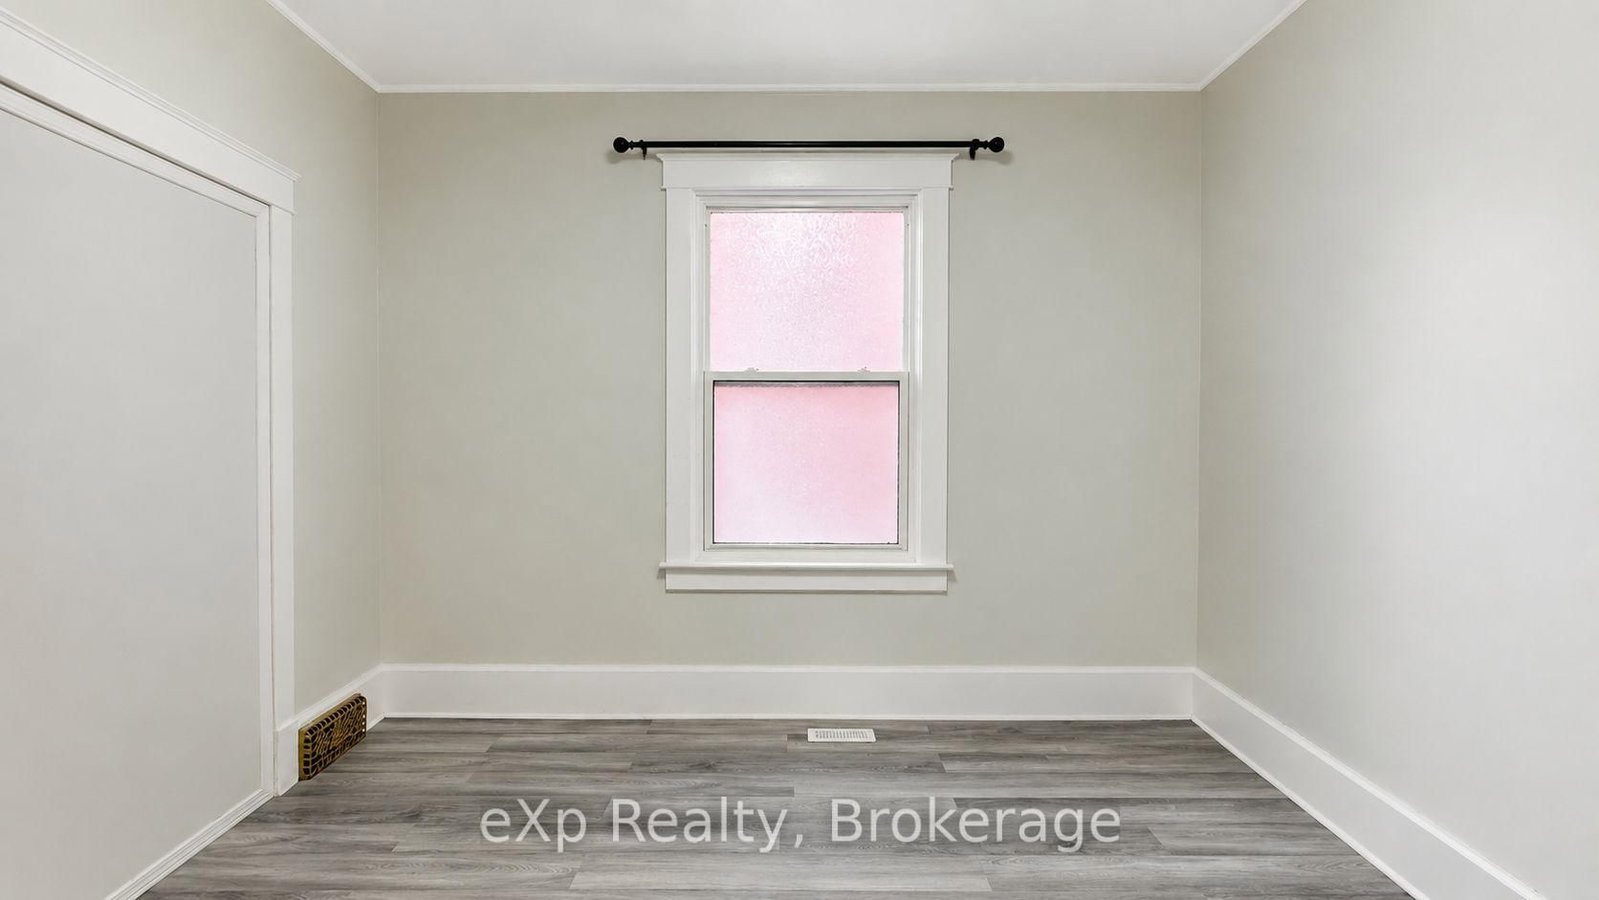
Primary12 x 10 ft120 sq ft
2nd Br10 x 12 ft120 sq ft
Living10 x 11 ft110 sq ft
Kitchen14 x 12 ft168 sq ft
Office11 x 9 ft99 sq ft
Mudroom11 x 9 ft99 sq ft
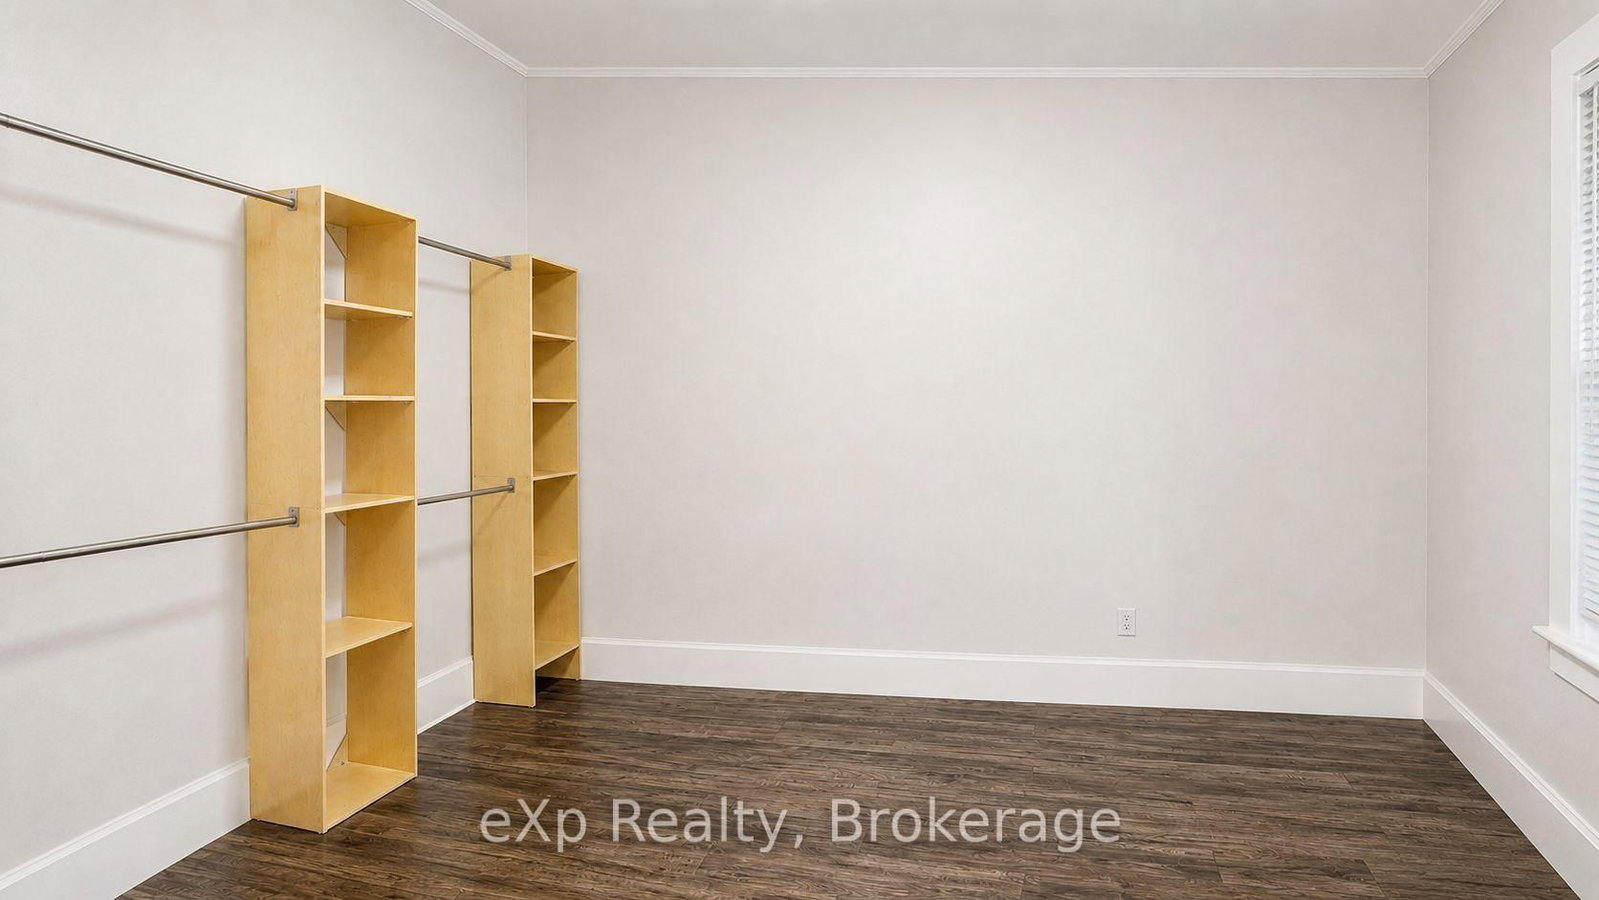
3rd Br13 x 11 ft143 sq ft
4th Br11 x 13 ft143 sq ft
Bathroom7 x 7 ft49 sq ft
Bathroom5 x 10 ft50 sq ft
5th Br9 x 9 ft81 sq ft
Rec23 x 10 ft230 sq ft
Kitchen9 x 11 ft99 sq ft
Bathroom7 x 8 ft56 sq ft


Similar homes for lease