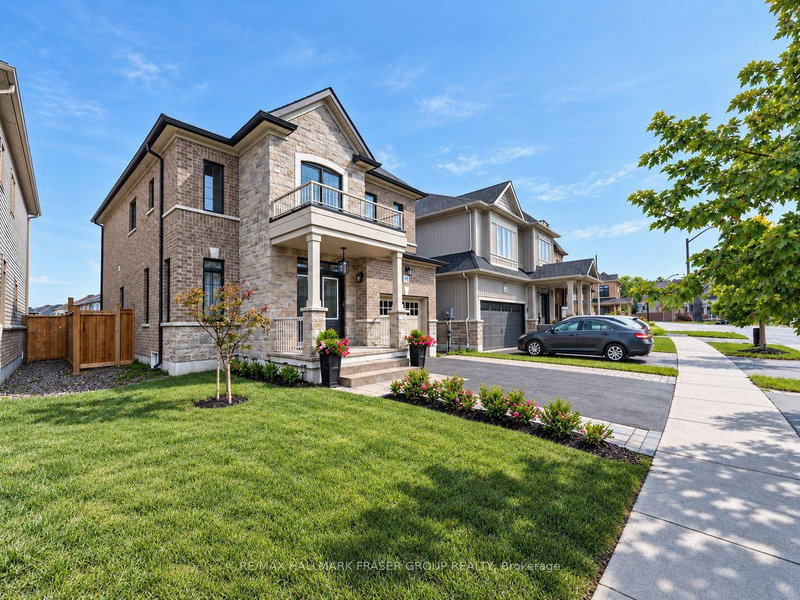
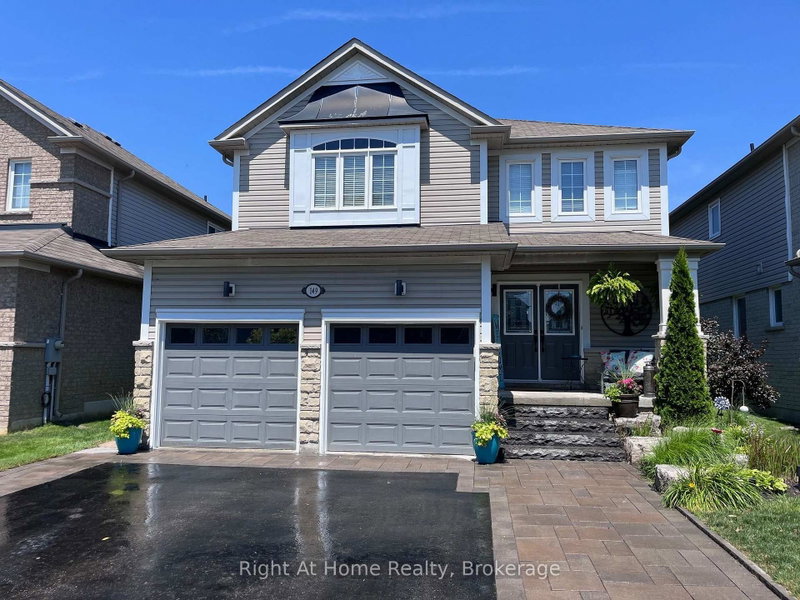
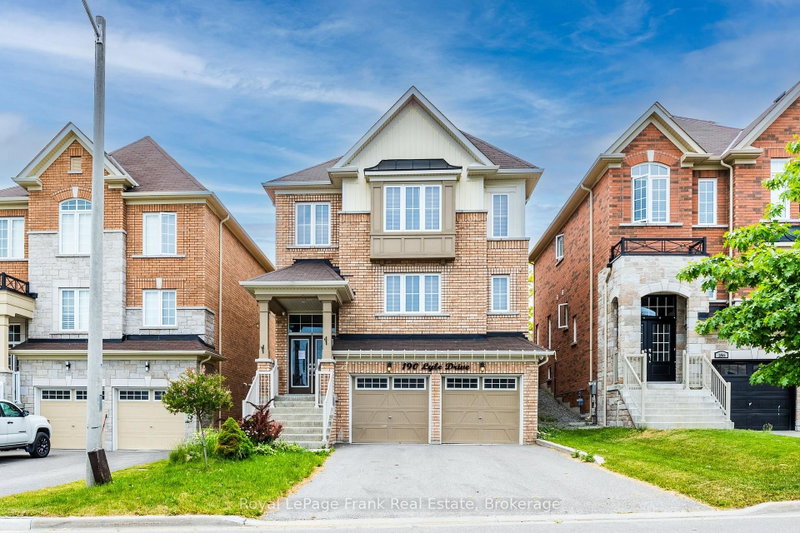
Built in 2021 by Cleary Homes, this beautifully appointed 2,180 sq ft. 4 bedroom, 3 bath family home showcases exceptional attention to detail, modern elegance & quality finishes throughout! Impressive double door entry, 9-ft ceilings on both main & second floors, engineered hardwood flooring, hardwood staircase with wrought iron spindles, custom cascade/zebra blinds & interior/exterior pot lights! Gorgeous upscale kitchen features quartz countertops & backsplash, stainless steel appliances, centre island with breakfast bar, pantry, ample cabinetry & elegant brass hardware. Bright breakfast area with sliding glass walk-out to deck & fully fenced backyard. Separate formal dining area with elegant chandelier & window for natural lighting. Inviting open concept living room overlooks backyard. Spacious primary retreat boasts walk-in closet with extensive organizers & private 4pc ensuite. 3 additional generously sized bedrooms, all with closet organizers. Convenient upstairs laundry room with built-in cabinetry. Thoughtfully designed front entry closet with custom built-ins for coats, shoes & accessories, plus functional mudroom with built-in shelving & direct garage access. Ideally situated close to great schools, parks, transit, shopping & everyday amenities! A beautiful blend of style, comfort & functionality - truly move-in ready!
Listing Brokerage: Tanya Tierney Team Realty Inc. - Disclaimer: The information contained in this listing has not been verified by Tanya Tierney Team Realty Inc. and should be verified by the buyer.





 Share


 4
 4
 1
 32.81 x 100.07 ft lot