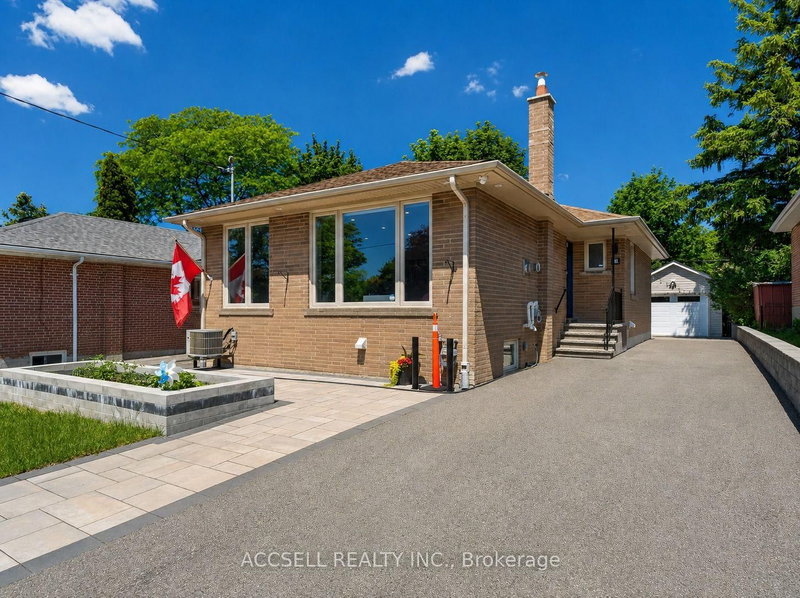
This property also includes a fully equipped basement with a separate entrance, offering a separate kitchen, bedroom, bathroom, and family room-providing fantastic flexibility and convenience. Top-Rated Schools: Situated near exceptionally well-rated, highly desirable schools. Outdoor & Recreation: An easy walking distance to both the West Rouge Community Centre and the stunning shores of Rouge Beach, set right alongside local parks and the natural beauty of the Rouge River area. Seamless Commuting: Just a 3-minute drive to the Rouge GO Station and Highway 401, offering effortless access to transit and major routes. Welcome to this bright and spacious detached freehold bungalow, perfectly situated in the highly desirable Rouge neighborhood. Featuring a wonderful open-concept living and dining area, an eat-in kitchen, and a primary bedroom that overlooks the tranquil Rouge River creek, this home delivers a perfect blend of comfort and natural beauty.
Listing Brokerage: Right At Home Realty - Disclaimer: The information contained in this listing has not been verified by Right At Home Realty and should be verified by the buyer.





 Share


 3
 3
 1
 Toronto