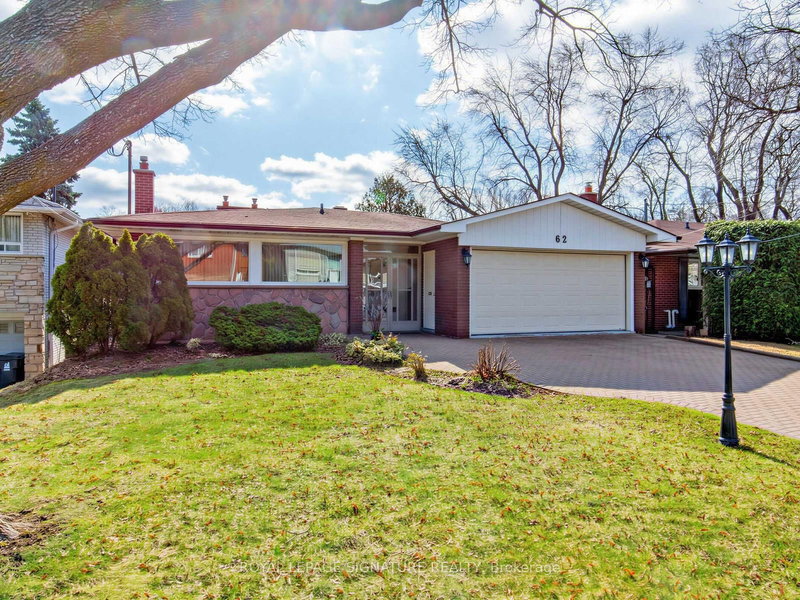
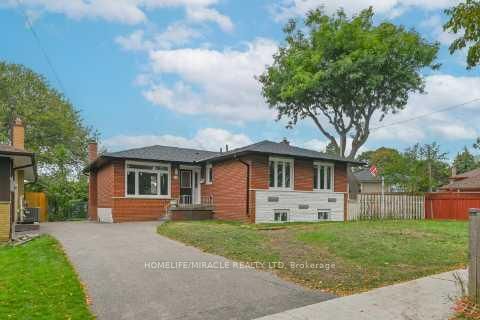
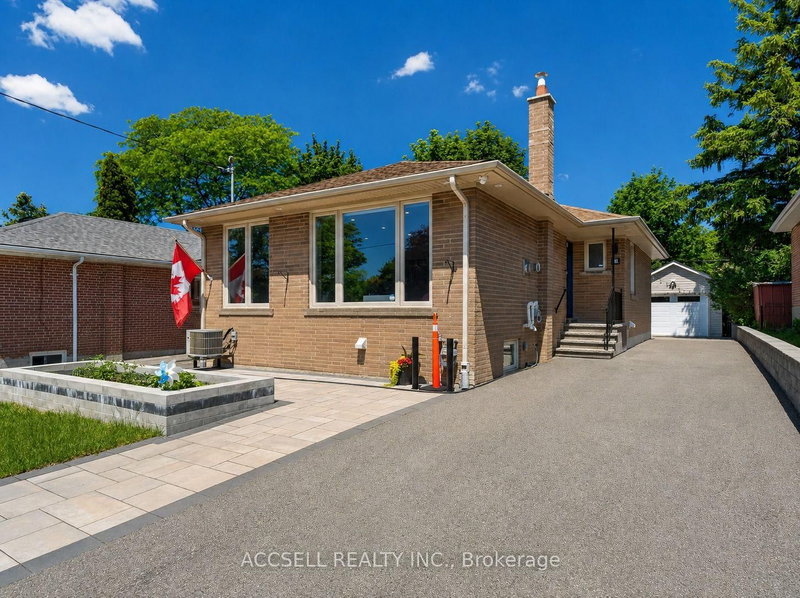
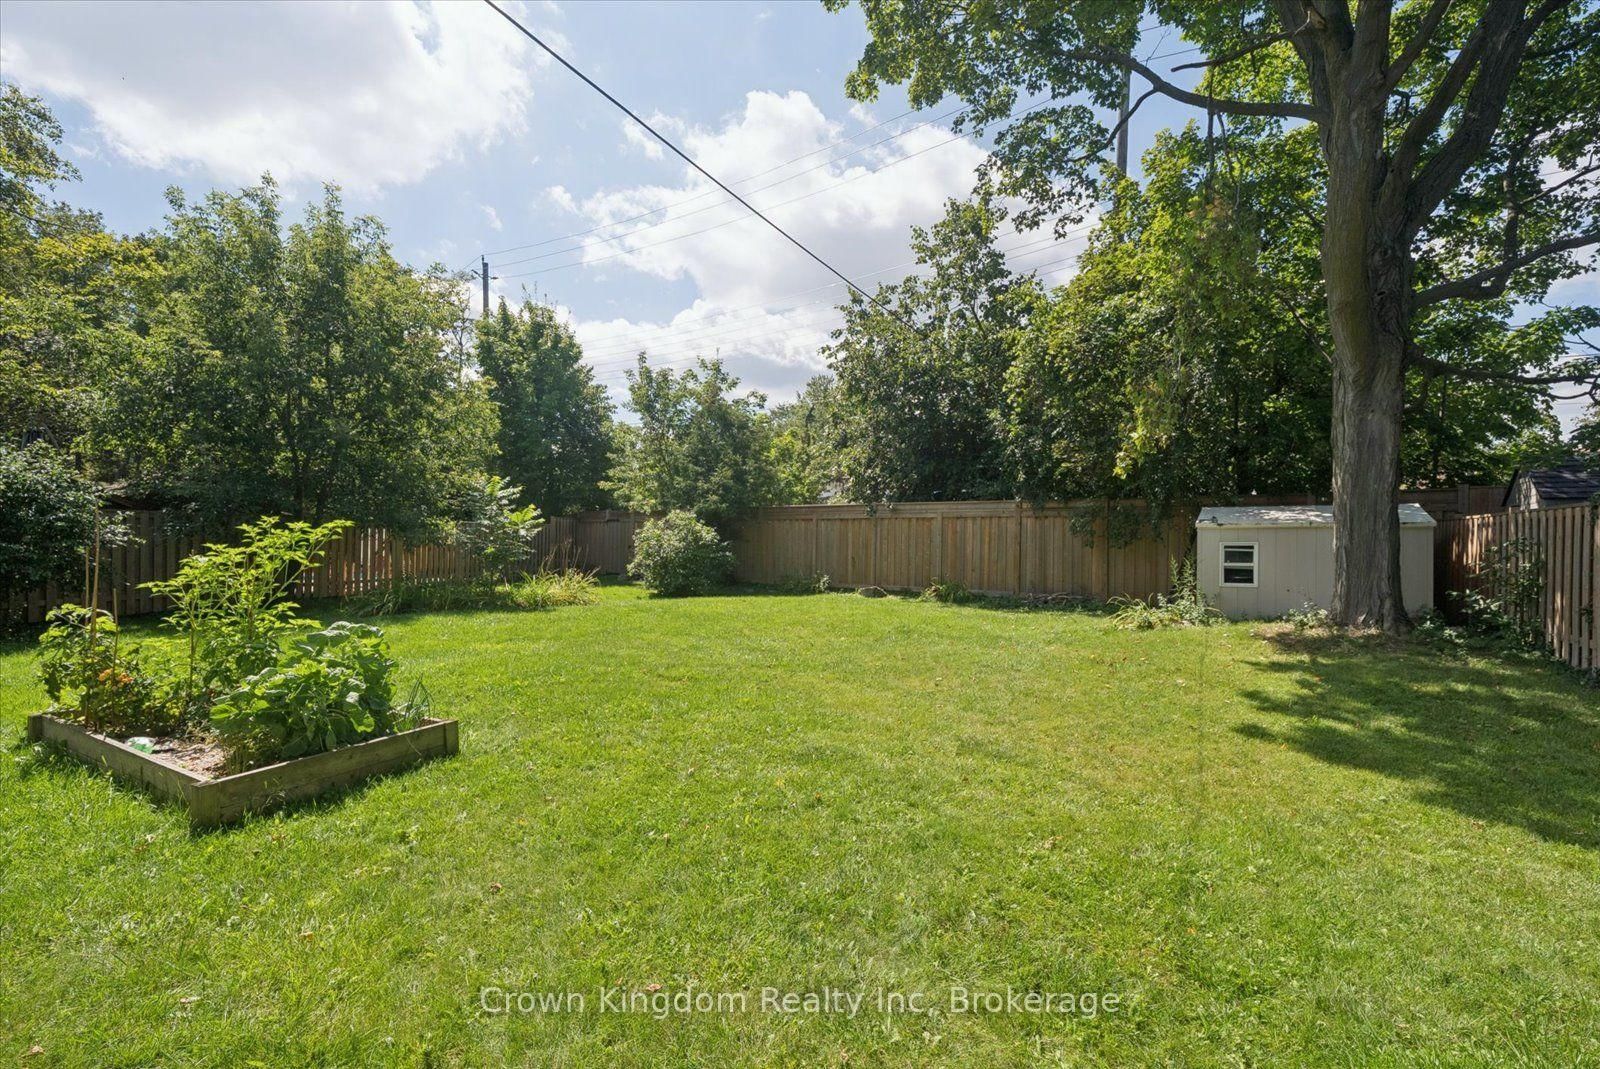
Welcome to 20 Lyncroft Drive-a beautifully renovated three-bedroom home offering exceptional space, comfort and lifestyle in the highly sought-after Guildwood community. The bright and inviting main residence features a modern interior, generous principal rooms and a functional layout ideal for families.Enjoy exclusive use of the enormous private backyard-perfect for children, entertaining or simply relaxing outdoors. The home also includes parking for two vehicles. Located within walking distance of Guildwood GO Station, express transit, excellent schools, shopping and everyday amenities. Just steps from breathtaking waterfront trails, Guild Park and the historic Guild Inn, with the scenic Doris McCarthy Trail also nearby. Enjoy easy access to the Clark Centre for the Arts, located within Guild Park, along with Lake Ontario and some of the area's most beautiful waterfront parks and trails. A rare opportunity to lease a renovated three-bedroom home with outstanding outdoor space, ample parking and convenient access to downtown Toronto from one of the city's most desirable lakeside communities! Tenants pay 70% of all utilities. Comes with brand new in-suite combination laundry unit. Landlord planning to repave the driveway around spring 2027. Won't last long come and see it for yourself!
Listing Brokerage: Crown Kingdom Realty Inc - Disclaimer: The information contained in this listing has not been verified by Crown Kingdom Realty Inc and should be verified by the buyer.





 Share



 3+1
 3+1
 1
 40.94 x 150 ft lot