By

CALL
TOUR PROPERTY
×

31 Corinthian Boulevard in Toronto for lease

MLS #:
E14122752
Type:
Detached, Bungalow
Approx. SQFT:
1100-1500
Basement:
Sep Entrance, Finished
3+1 3+1
1 50 x 117 ft lot
PROPERTY HISTORY
List Date List Price Last Status Sold Date Sold Price Days On Market
0000-00-00 $00000 Sld Sep 01 $1,053,000
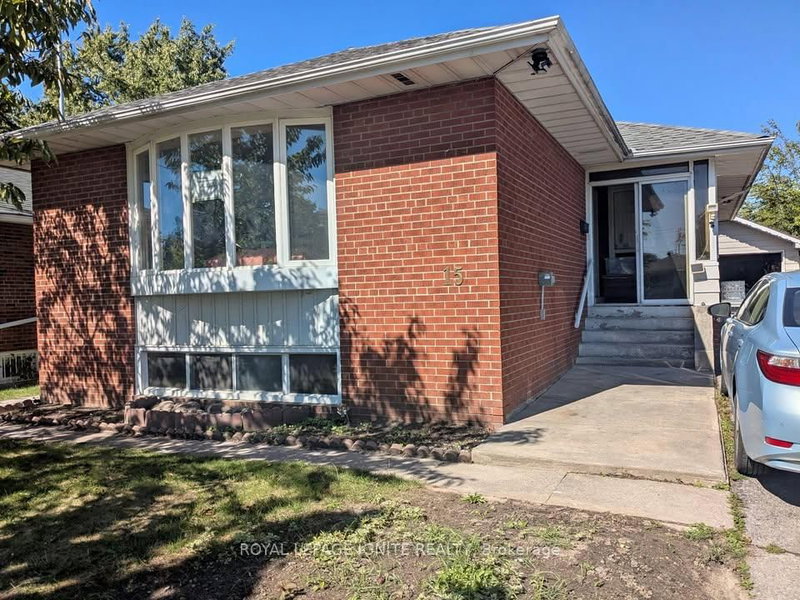
Immaculately maintained and spacious 3+1 bedroom, 3-bathroom bungalow in Toronto's high-demand L'Amoreaux community. The sunlit main floor features hardwood flooring throughout, a family-sized eat-in kitchen, a generous primary suite with a 4-pc ensuite, an additional 5-pc bath, and dedicated main-level laundry. A separate side entrance leads to a fully finished lower level featuring a second kitchen, dining area, bedroom, 4-pc bath, massive recreation room, and separate laundry-ideal for extended families or in-law living. Recent 2025 updates include a brand-new high-efficiency furnace, central A/C, and roof. Step outside to a covered front veranda and a fully fenced, private backyard with mature vines and gardens. Situated in a prime location within walking distance to top-rated schools (Sir John A. Macdonald, L'Amoreaux CI, St. Aidan) and L'Amoreaux Park/Sports Complex, with quick access to TTC, Hwy 404/401/407, Bridlewood, and Pacific Mall.

WHAT'S YOUR HOME WORTH?

Click here to get an instant estimate and track its value over time.

  • Date Listed: Tuesday, October 27, 2026
  • Listing Brokerage: Hillsdale Real Estate Inc. - Disclaimer: The information contained in this listing has not been verified by Hillsdale Real Estate Inc. and should be verified by the buyer.

  • City: Toronto

    More 3 bedrooms homes for lease in Toronto

  • Neighbourhood: L'Amoreaux
  • Major Intersection: Victoria Park/Finch
  • Full Address: 31 Corinthian Boulevard, Toronto, M1W 1B7, ON, Canada
  • Living Room: hardwood floor, Large Window, Open Concept
  • Kitchen: Tile Floor, Pantry, Combined W/Br
  • Kitchen: Parquet Floor, O/Looks Dining, Window
  • Amenities:
  • Taxes: $0.00 (null)
Living14 x 14 ft196 sq ft
Dining11 x 10 ft110 sq ft
Kitchen17 x 12 ft204 sq ft
Breakfast17 x 12 ft204 sq ft
Primary14 x 11 ft154 sq ft
2nd Br14 x 10 ft140 sq ft
3rd Br10 x 10 ft100 sq ft
Bathroom9 x 8 ft72 sq ft
Kitchen12 x 10 ft120 sq ft
Dining12 x 11 ft132 sq ft
4th Br12 x 12 ft144 sq ft
Rec26 x 13 ft338 sq ft
Bathroom9 x 6 ft54 sq ft
Utility10 x 8 ft80 sq ft

Recently leased comparables in L'Amoreaux

Similar homes for lease

WHAT'S YOUR HOME WORTH?

Click here to get an instant estimate and track its value over time.