By

CALL
TOUR PROPERTY
×

1260 Danforth Road in Toronto for sale

Asking price
$945,000
Estimate (Nov 04)
$944,996
MLS #:
E14146756
Type:
Detached, Bungalow
Approx. SQFT:
1100-1500
Basement:
Finished, Sep Entrance
3+2 3+2
1 55 x 114.75 ft lot
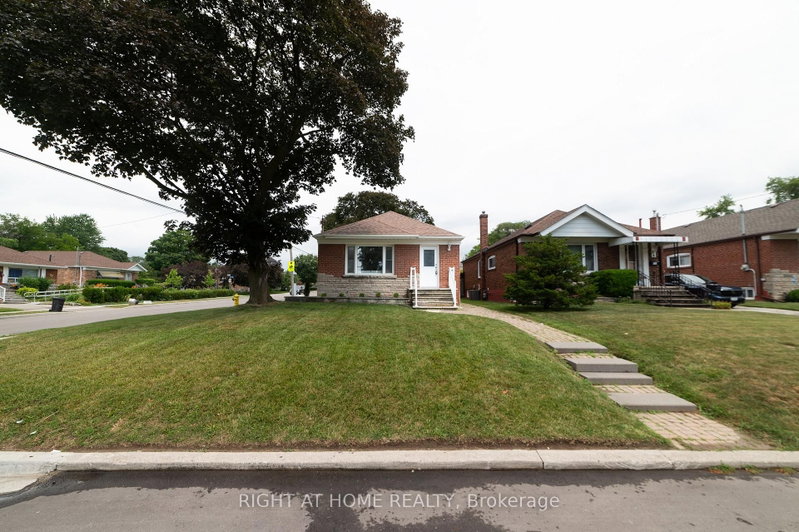
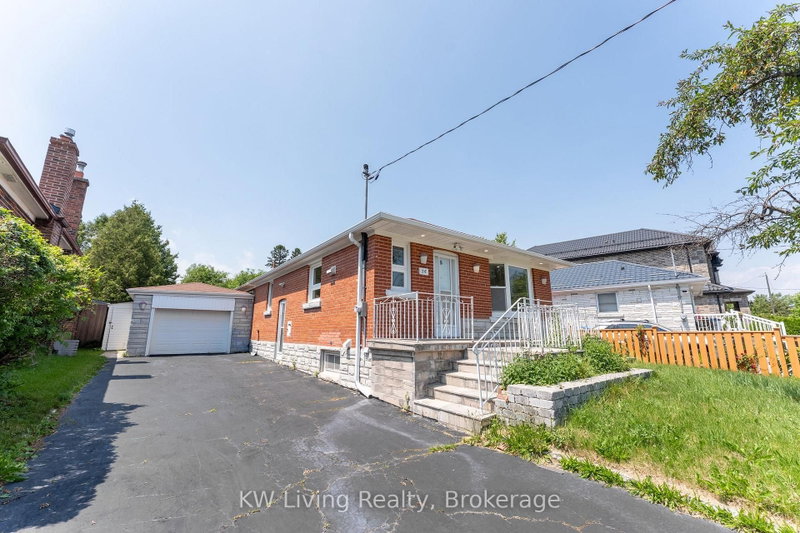
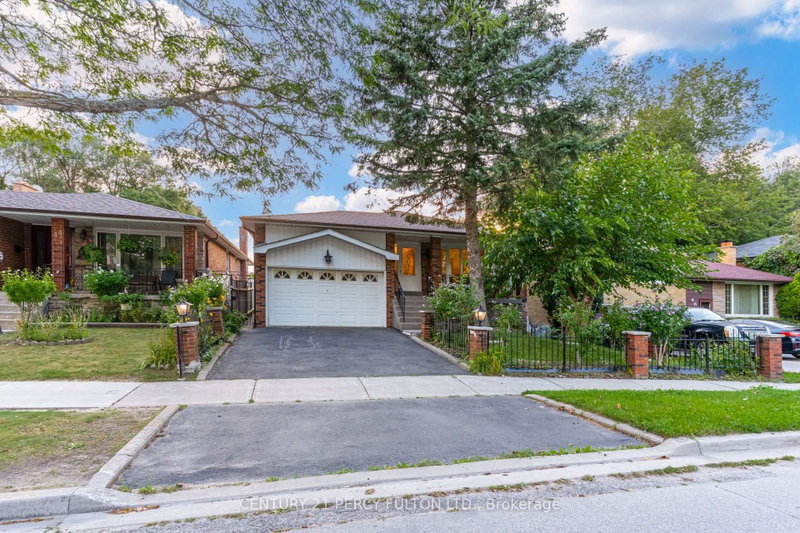
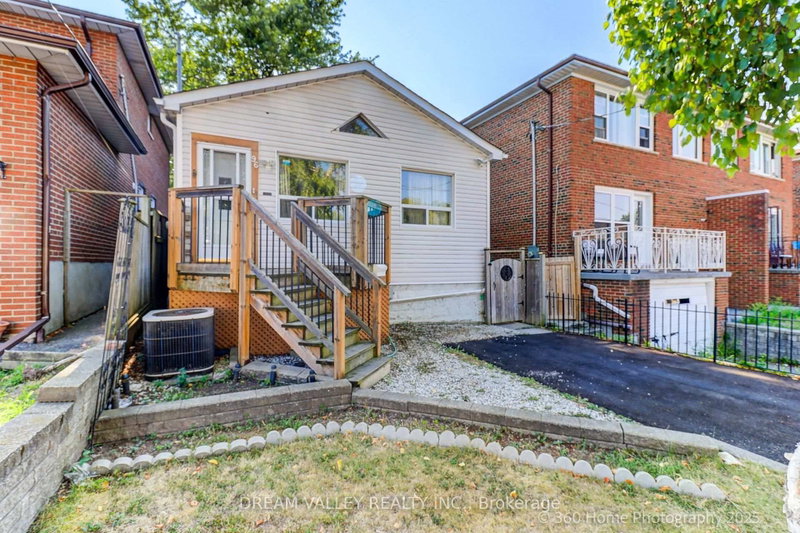
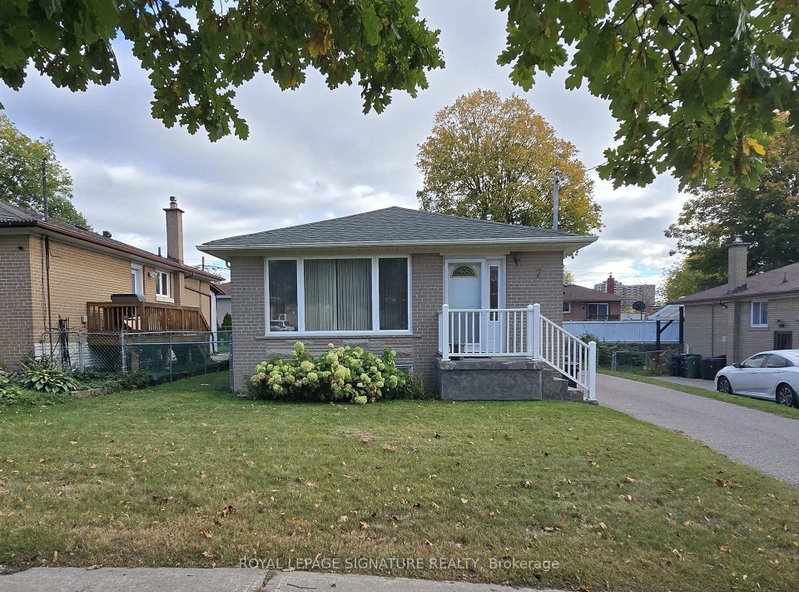
Welcome to 1260 Danforth Road. A move-in ready 3 bedroom bungalow with a bright, separate entrance 2 bedroom unit in the basement. This charming home is steps to Eglinton, TTC and shopping. The home features 2 big kitchens, 5 bedrooms with potential for 6 bedrooms, 2 bathrooms and 2 large living rooms. Perfect for first time buyers looking to have help with the mortgage or a family with multi-generational relatives. The main level has hardwood throughout, lots of natural light, a formal dining room and good size bedrooms. The basement space features a side separate entrance, a large family room, 2 big bedrooms with above grade windows and comfortable ceiling height. Don't miss this great opportunity.

WHAT'S YOUR HOME WORTH?

Click here to get an instant estimate and track its value over time.

  • Date Listed: Wednesday, November 04, 2026
  • Listing Brokerage: Zumin Real Estate Centre - Disclaimer: The information contained in this listing has not been verified by Zumin Real Estate Centre and should be verified by the buyer.
  • Virtual Tour: View Virtual Tour for 1260 Danforth Road
  • City: Toronto

    More 3 bedrooms homes for sale in Toronto

  • Neighbourhood: Eglinton East
  • Major Intersection: Danforth Road and Eglinton
  • Full Address: 1260 Danforth Road, Toronto, M1J 1E5, Canada, ON, Canada
  • Living Room: hardwood floor, Large Window
  • Kitchen: Eat-In Kitchen, Laminate, Stainless Steel Appl
  • Family Room: Large Window
  • Kitchen: Laminate, Stainless Steel Appl, Eat-In Kitchen
  • Amenities:
  • Taxes: $4,224.96 (2026)
Living11 x 18 ft198 sq ft
Kitchen13 x 13 ft169 sq ft
Dining10 x 11 ft110 sq ft
Br11 x 13 ft143 sq ft
2nd Br13 x 8 ft104 sq ft
3rd Br11 x 10 ft110 sq ft
Bathroom10 x 7 ft70 sq ft
Family13 x 20 ft260 sq ft
Kitchen11 x 10 ft110 sq ft
Br11 x 13 ft143 sq ft
2nd Br9 x 12 ft108 sq ft
Bathroom9 x 5 ft45 sq ft
Utility13 x 21 ft273 sq ft

  • Sunday - November 08 2:00 - 4:00 PM
  • Saturday - November 07 2:00 - 4:00 PM

Recently sold comparables in Eglinton East

Similar homes for sale

WHAT'S YOUR HOME WORTH?

Click here to get an instant estimate and track its value over time.