MLS #: E13757270Type: Detached, Backsplit 3Approx. SQFT: 1100-1500Basement: Part Fin
33
145 x 174.17 ft lot
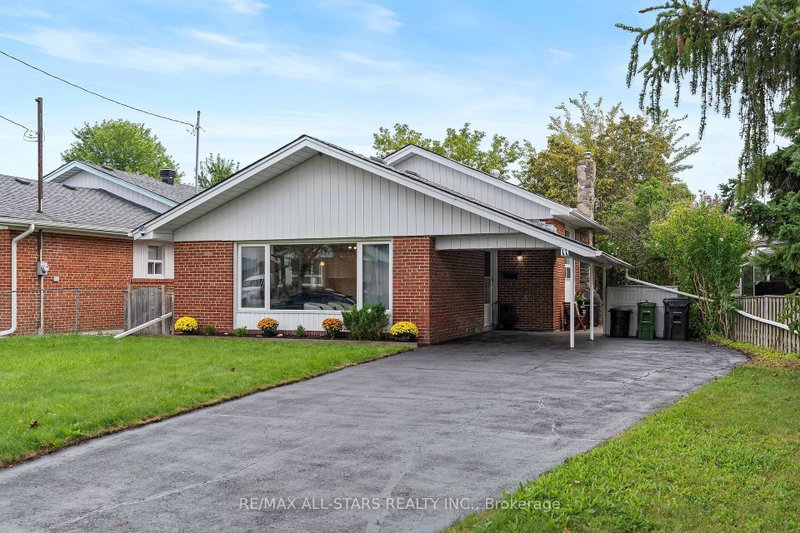
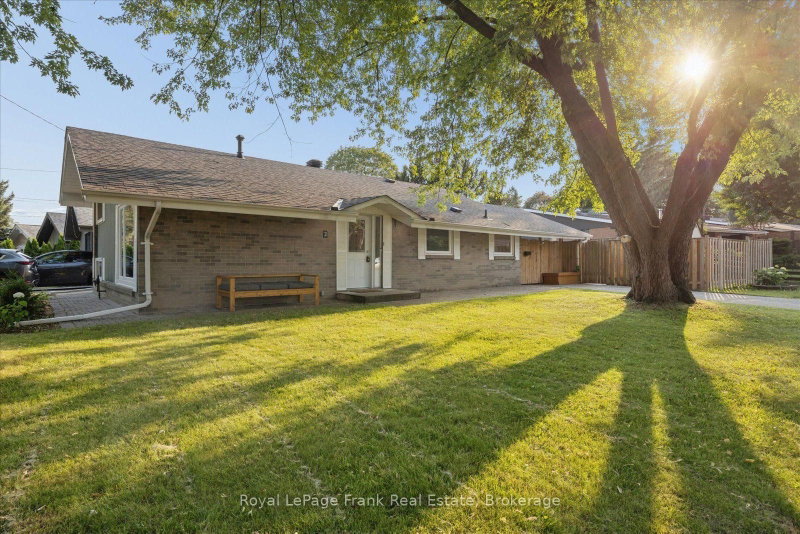
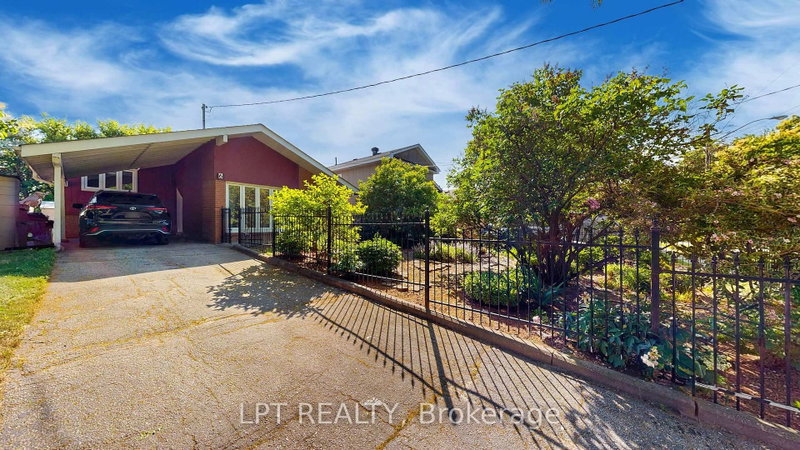
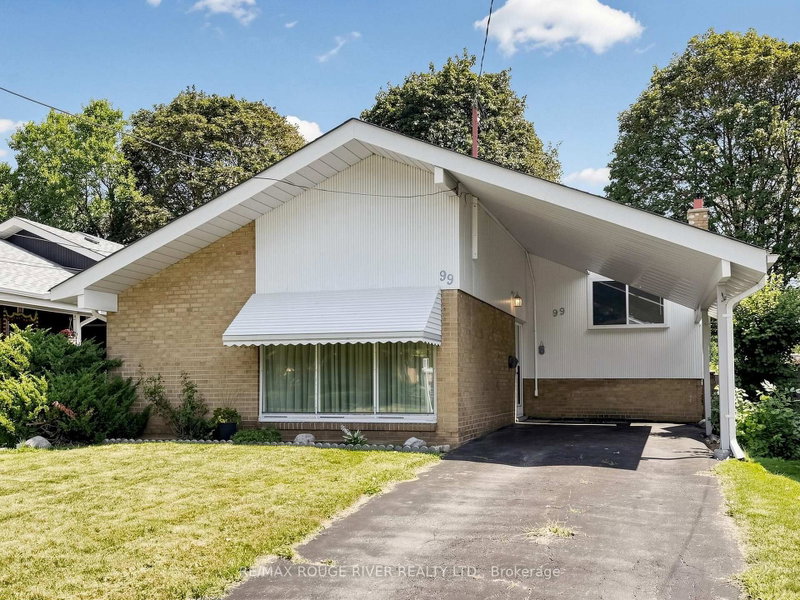
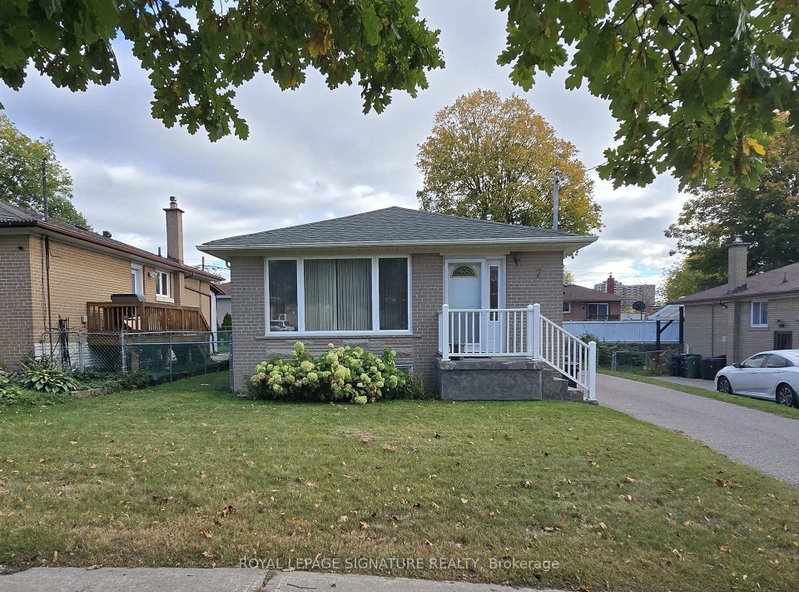
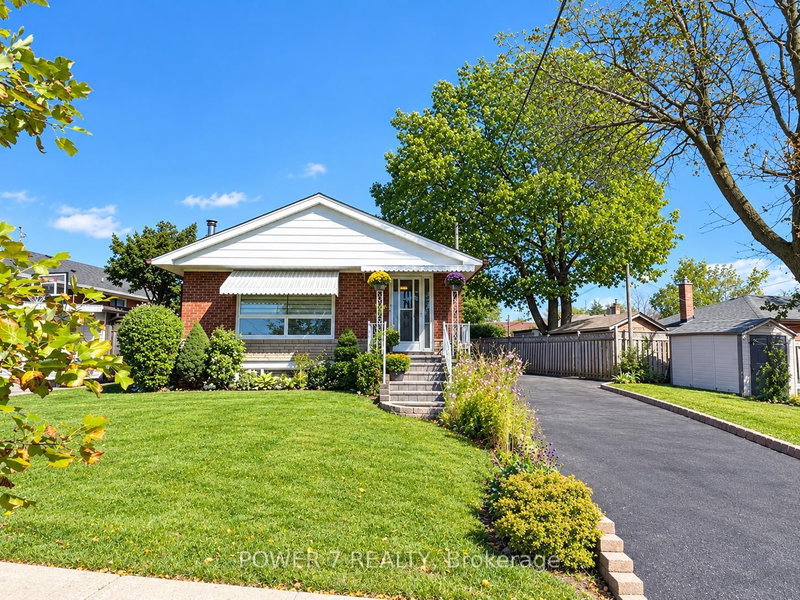
Your first home doesn't have to be a condo. This character-filled 3-bedroom home gives first-time buyers the chance to step into a detached property with a remarkable 174-ft-deep lot, three-car parking and plenty of room to grow, all in an established Scarborough neighbourhood. Inside, soaring cathedral ceilings and hardwood floors immediately set this home apart, complemented by exposed brick accents and a distinctive volcanic lava stone feature wall that brings some serious mid-century personality to the space. The bright eat-in kitchen features built-in banquette seating and opens directly to the backyard, making summer dinners and weekend entertaining easy. And what a backyard it is. Mature trees, perennial gardens and a producing apple tree create a private outdoor space with room to garden, entertain, let kids or pets play, or simply enjoy having this much land in the city. Downstairs, the bright finished recreation room with above-grade windows gives you valuable additional living space for movie nights, a home office, gym or hobbies. A completed garden suite consultation also provides useful information for buyers interested in exploring the property's future potential. With three-car parking, a backflow prevention valve and plenty of space inside and out, there's a lot here to grow into rather than out of. Hunters Glen Park and nearby trails put green space close to home, while TTC, Scarborough Town Centre, Highway 401 and the lakefront are all within easy reach. For first-time buyers who thought a detached home with character, parking and a backyard this substantial might be out of reach, this one deserves a closer look.
Listing Brokerage: Signature Elite Realty Ltd. - Disclaimer: The information contained in this listing has not been verified by Signature Elite Realty Ltd. and should be verified by the buyer.


 Share


 3
 3
 1
 45 x 174.17 ft lot