By

Sign In
Sign In to view listing's details
×

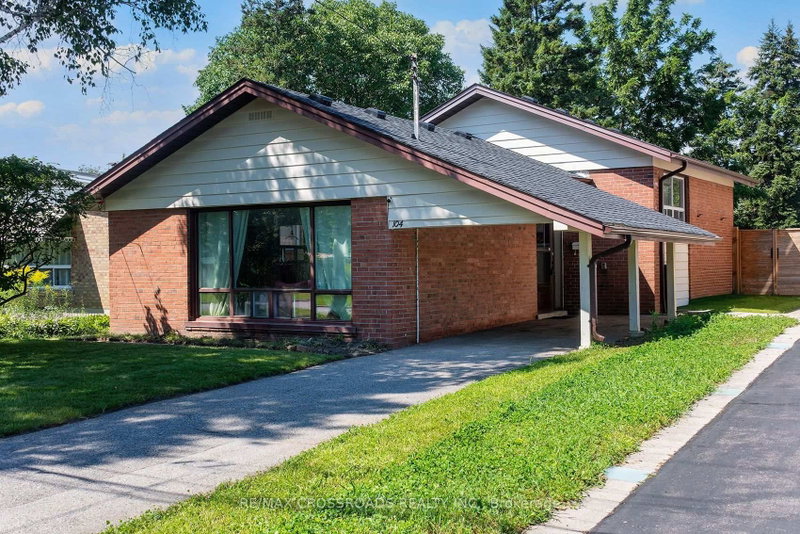
29 Sedgewick Crescent in Toronto has been sold

MLS #:
E13636528
Type:
Detached, Bungalow
Approx. SQFT:
1100-1500
Basement:
Finished
3 3
41.08 x 124.89 ft lot
PROPERTY HISTORY
List Date List Price Last Status Sold Date Sold Price Days On Market
0000-00-00 $00000 Sld Aug 24, 2010 $333,500
Red Brick Bungalow With a Stunning Renovation, Open Concept Living Room/Dining Room/Kitchen With Huge Centre Island and Built-In Appliances Perfect For Families and Entertaining, Ceramic Flooring in Kitchen, Walkout From The Primary Bedroom to a Deck and Backyard Oasis Featuring Extensive Stonework and Sitting Areas Plus a Bluetooth Enabled 8 Person Hot Tub. Fully Fenced Yard! A Finished Basement With a Recreation Room, Games Area and Lots of Storage Space and Another 4 Piece Bathroom. Walk to The Eglinton Crosstown and Subway!

WHAT'S YOUR HOME WORTH?

Click here to get an instant estimate and track its value over time.

  • Date Listed: Tuesday, August 04, 2026
  • Listing Brokerage: Royal Lepage Terrequity Realty - Disclaimer: The information contained in this listing has not been verified by Royal Lepage Terrequity Realty and should be verified by the buyer.

  • Virtual Tour: View Virtual Tour for 29 Sedgewick Crescent
  • City: Toronto

    More 3 bedrooms homes for sale in Toronto

  • Neighbourhood: Ionview
  • Major Intersection: Kennedy / Eglinton
  • Full Address: 29 Sedgewick Crescent, Toronto, M1K 3T5, Canada, ON, Canada
  • Living Room: Open Concept, Renovated, hardwood floor
  • Kitchen: Centre Island, Quartz Counter, Family Size Kitchen
  • Amenities:
  • Taxes: $4,069.00 (2026)
Living17 x 8 ft136 sq ft
Dining17 x 10 ft170 sq ft
Kitchen17 x 10 ft170 sq ft
Primary15 x 10 ft150 sq ft
2nd Br11 x 10 ft110 sq ft
3rd Br11 x 9 ft99 sq ft
Rec21 x 11 ft231 sq ft
Laundry7 x 7 ft49 sq ft
Other8 x 8 ft64 sq ft
Games10 x 8 ft80 sq ft

Similar homes for sale