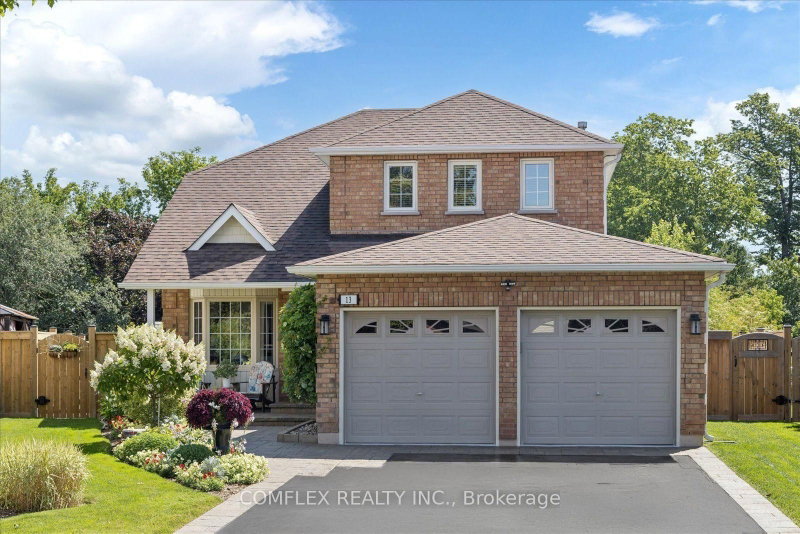
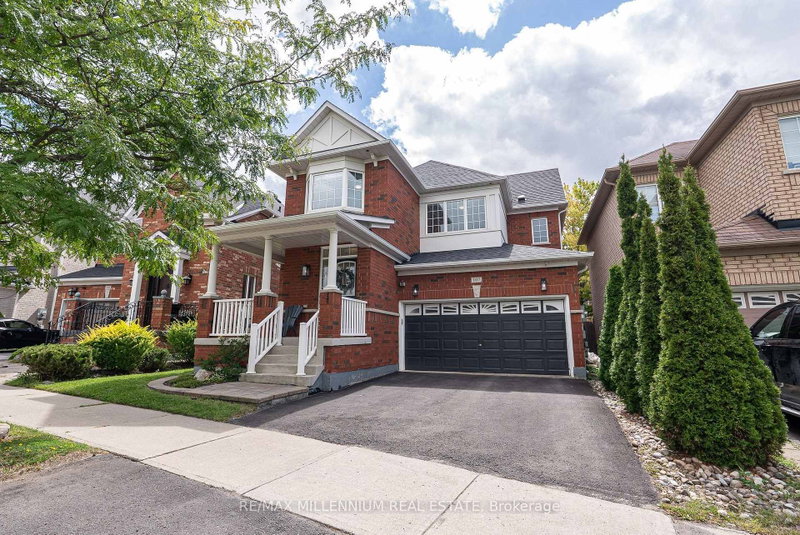
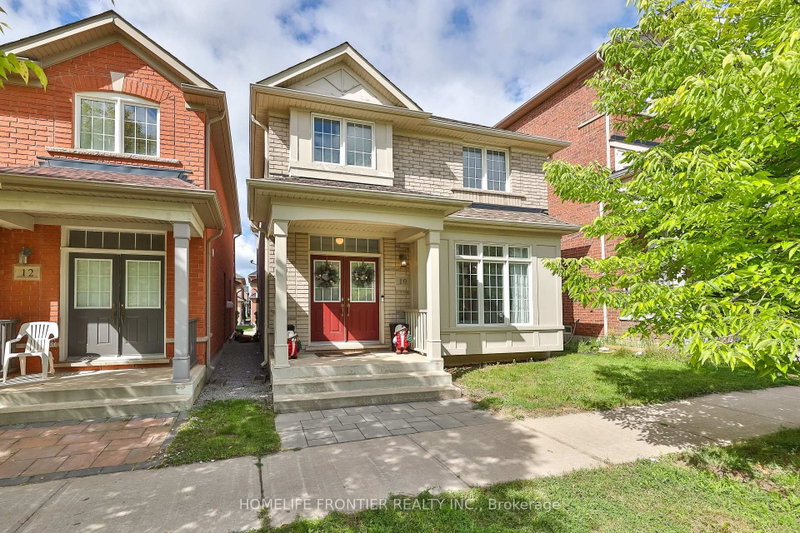
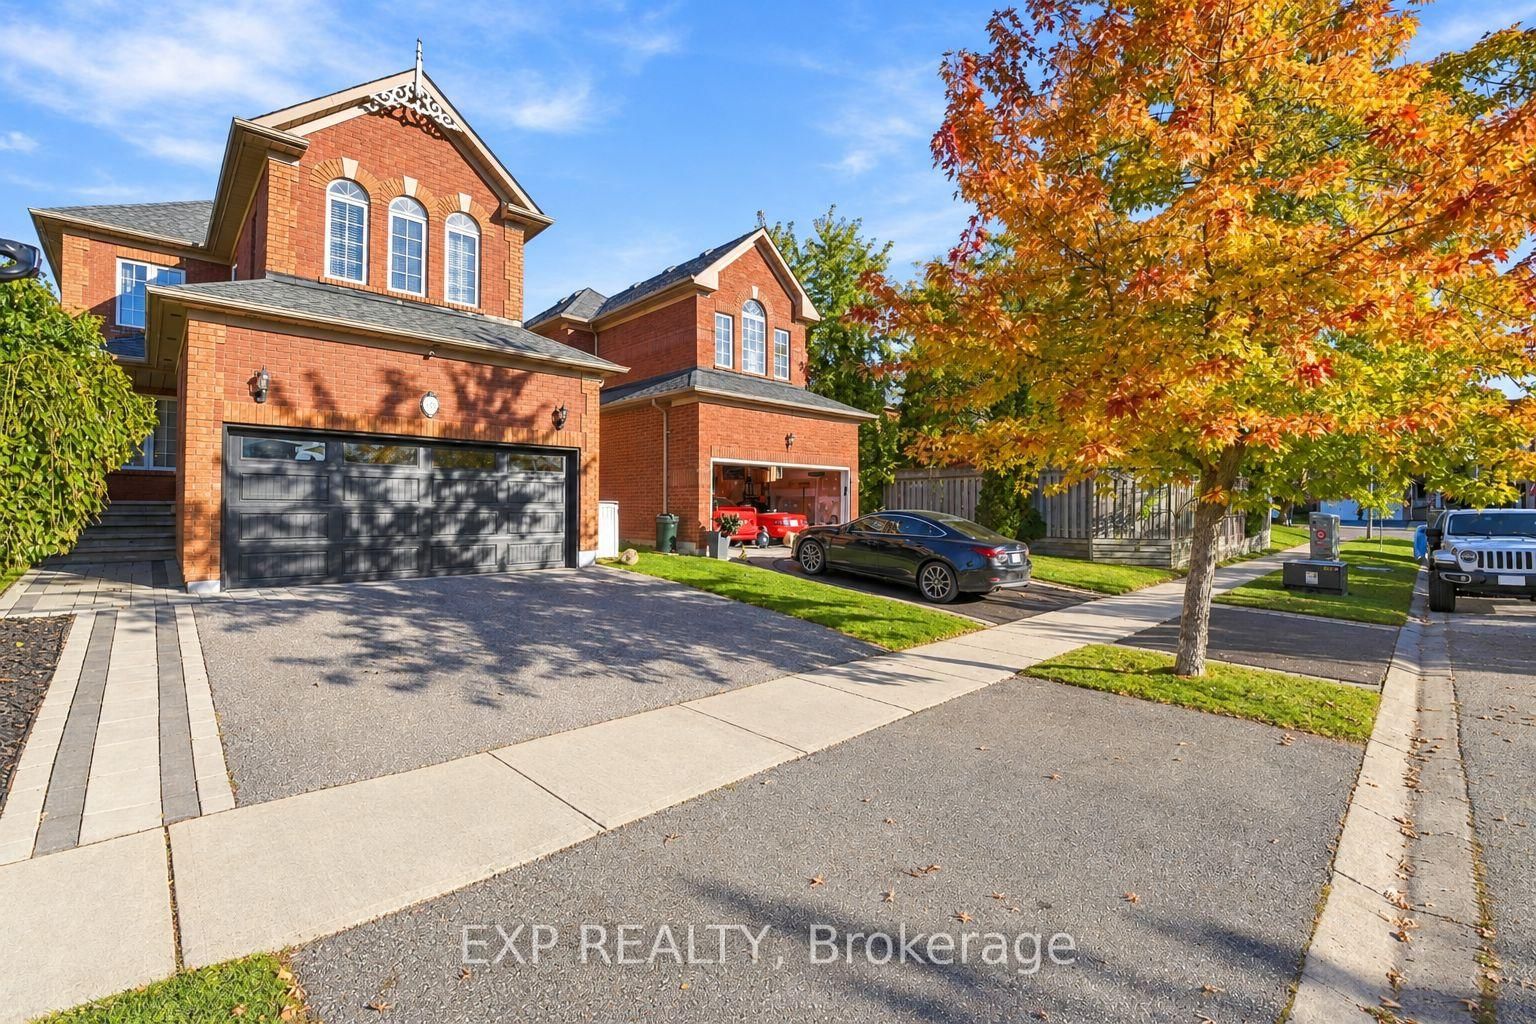
Fall in Love With the Home, Stay for the Backyard! Imagine family dinners around the kitchen island, evenings by the fireplace and summer days spent in your own incredible backyard. This beautifully updated all-brick home offers the perfect combination of style, space and versatility, with 9-ft main floor ceilings, carpet-free throughout and an impressive 166-ft-deep lot. The heart of the home is the gorgeous eat-in kitchen, featuring custom cabinetry, quartz countertops, newer appliances, a premium Bertazzoni gas stove and an oversized island with sink and seating-perfect for entertaining. The kitchen opens to a spacious great room with pot lights and a gas fireplace, while separate living and dining rooms offer additional gathering space, complete with an electric fireplace and stylish shiplap feature wall.Upstairs, 3 spacious bedrooms include a primary retreat with walk-in closet and 3-pc ensuite. The separate lower-level in-law suite features its own bedroom, kitchen, living area and 3-pc bath-ideal for extended family or added flexibility. Outside, the exceptional 166-ft-deep backyard offers room for kids to play, summer BBQs, family gatherings and even the potential for your dream pool. Beautifully updated, thoughtfully designed and offering room for everyone ..... this is where your next chapter begins!!
Listing Brokerage: Exp Realty - Disclaimer: The information contained in this listing has not been verified by Exp Realty and should be verified by the buyer.





 Share


 3+1
 3+1
 2
 34.45 x 166.34 ft lot