By

CALL
TOUR PROPERTY
×

133 Tremount Street in Whitby for sale

Asking price
$879,900
Estimate (Jul 16)
$914,071
MLS #:
E13569922
Type:
Detached, 2-Storey
Approx. SQFT:
1500-2000
Basement:
Finished
3+2 3+2
2 40.23 x 119.16 ft lot
PROPERTY HISTORY
SIGN IN REQUIRED
List Date List Price Last Status Sold Date Sold Price Days On Market
0000-00-00 $00000 Ter N/A N/A N/A
0000-00-00 $00000 Sld May 28, 2012 $353,000
0000-00-00 $00000 Sld May 13, 2009 $305,000
0000-00-00 $00000 Ter N/A N/A N/A
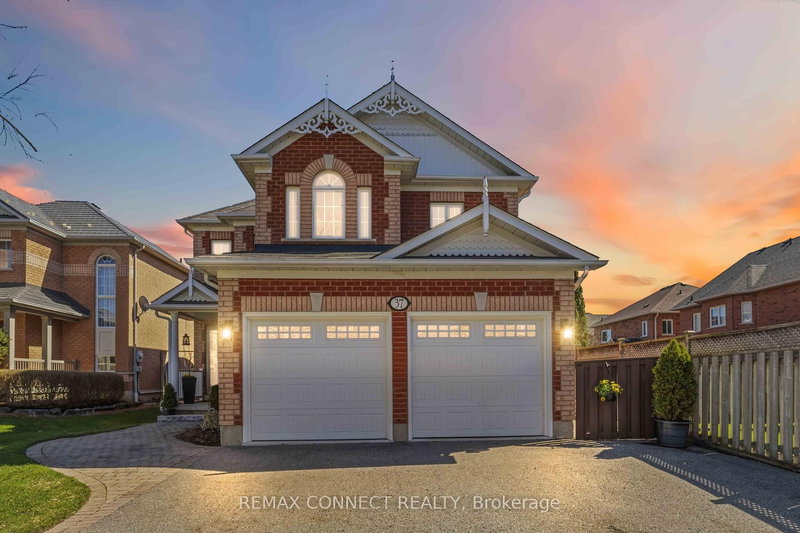
Welcome to this well maintained 3+1 bedroom, 4 Wash room all-brick detached family home is nestled in a quite, family friendly desirable Brooklin, Whitby; Offering an exceptional value, this two-storey home features a double-car garage; highlighted by an extended-height living room with a cozy gas fireplace; The finished basement adds valuable living space, complete with a fourth bedroom and bathroom-ideal for guests, extended family, and Den for Kids Play Area or a home office! Private backyard is perfect for entertaining Friends and Family Gatherings, featuring a large deck and Kids play set for endless outdoor enjoyment; Conveniently located close to schools, parks, transit, downtown Brooklin shops, grocery stores, restaurants and with easy access to Highway 7, 407 and 412; An Excellent Opportunity to own a Move-in ready Family Home in a Prime Location Which offers the perfect blend of Comfort, Convenience, and Lifestyle!

WHAT'S YOUR HOME WORTH?

Click here to get an instant estimate and track its value over time.

  • Date Listed: Thursday, July 16, 2026
  • Listing Brokerage: Real Estate Homeward - Disclaimer: The information contained in this listing has not been verified by Real Estate Homeward and should be verified by the buyer.

  • Virtual Tour: View Virtual Tour for 133 Tremount Street
  • City: Whitby

    More 3 bedrooms homes for sale in Whitby

  • Neighbourhood: Brooklin
  • Major Intersection: Winchester Rd E / St Thomas st
  • Full Address: 133 Tremount Street, Whitby, L1M 1G1, Canada, ON, Canada
  • Living Room: Fireplace, Large Window, Laminate
  • Kitchen: Ceramic Floor, W/O To Deck
  • Family Room: Broadloom, Dropped Ceiling
  • Amenities:
  • Taxes: $6,691.26 (2026)
Living13 x 14 ft182 sq ft
Dining12 x 10 ft120 sq ft
Kitchen9 x 14 ft126 sq ft
Primary12 x 18 ft216 sq ft
2nd Br10 x 13 ft130 sq ft
3rd Br9 x 10 ft90 sq ft
Family17 x 13 ft221 sq ft
4th Br8 x 16 ft128 sq ft
Den8 x 9 ft72 sq ft
Laundry6 x 8 ft48 sq ft

Recently sold comparables in Brooklin

Similar homes for sale

WHAT'S YOUR HOME WORTH?

Click here to get an instant estimate and track its value over time.