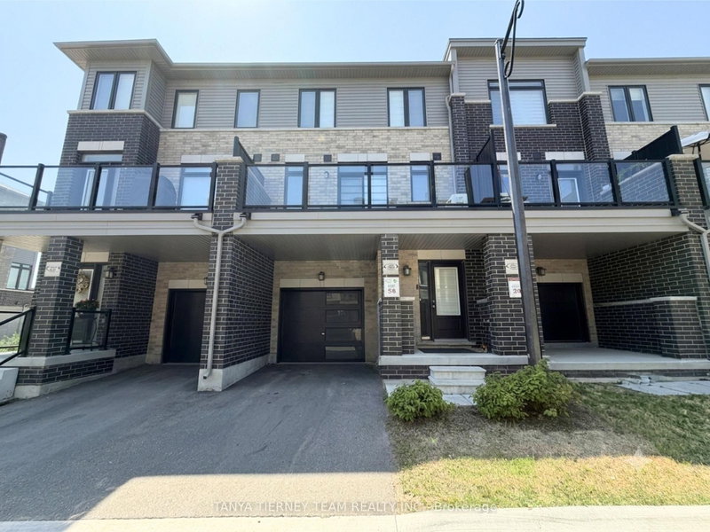
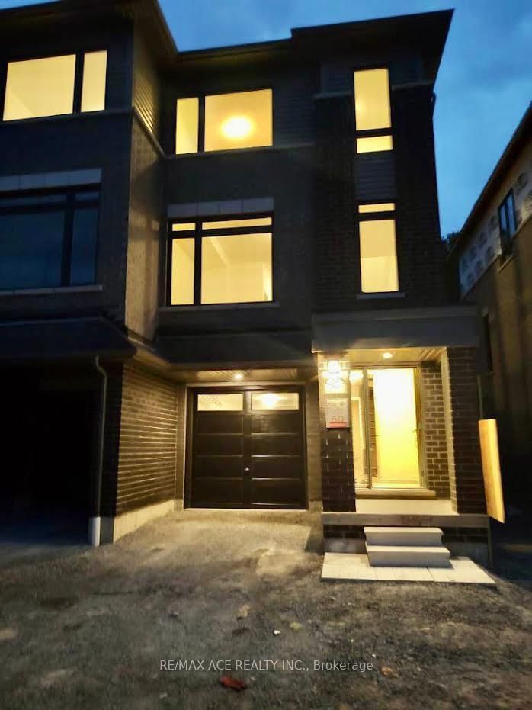
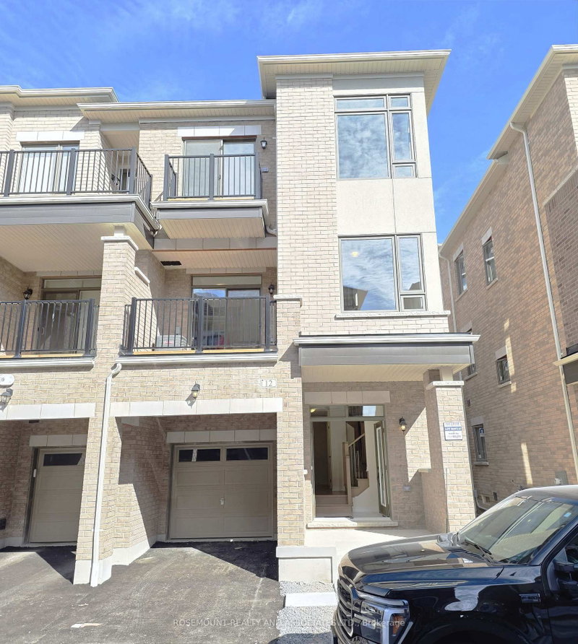
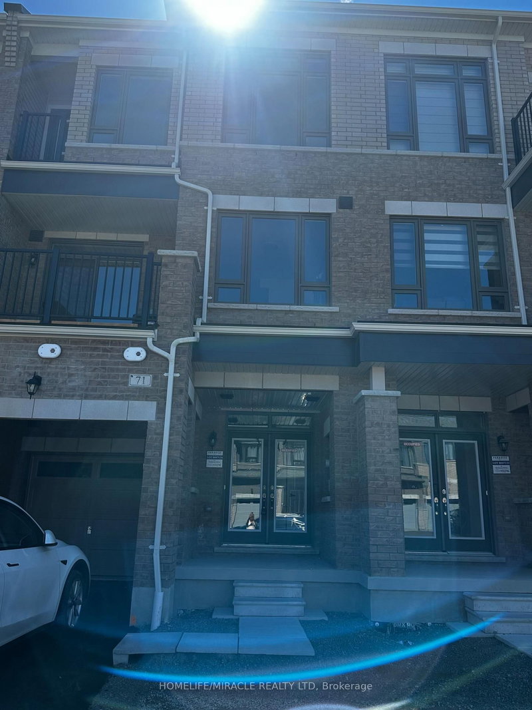
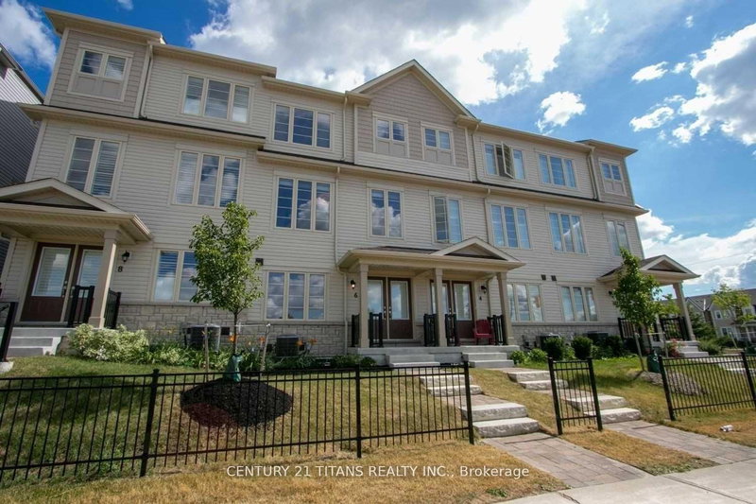
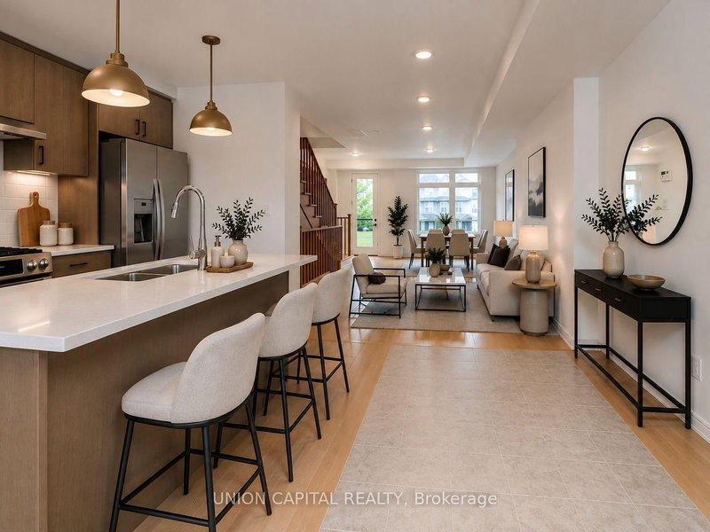
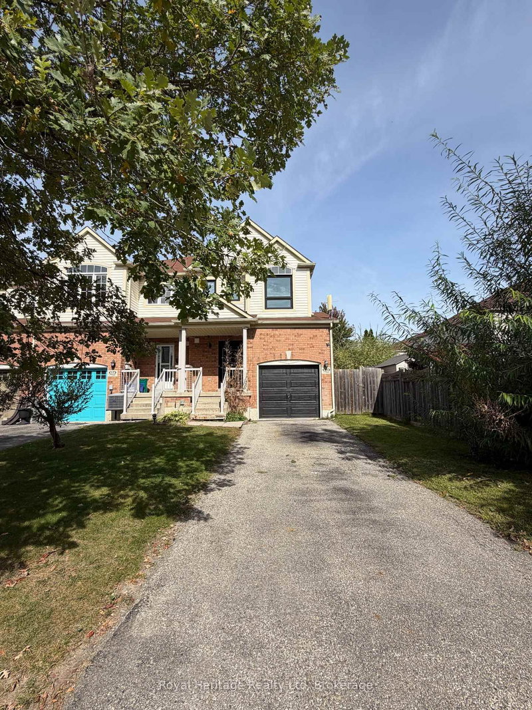
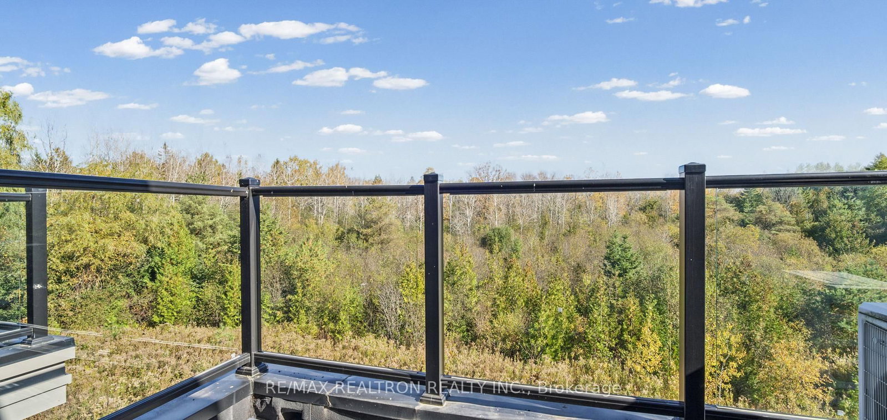
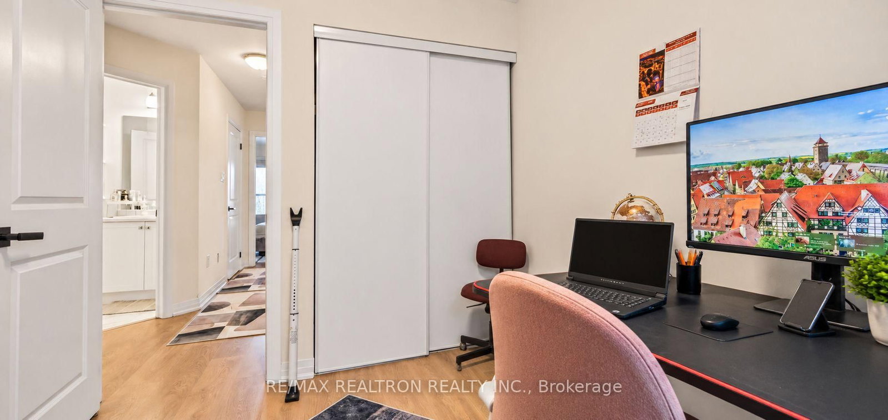
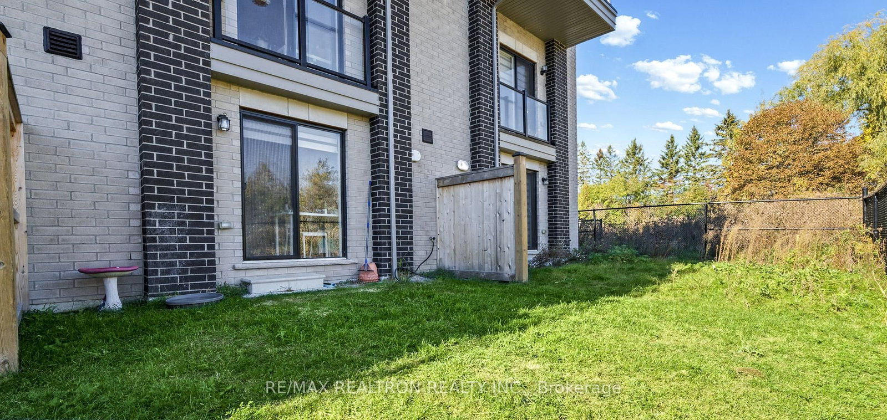
Welcome To This Exquisite, Beautiful 3-Story Townhouse, Ideally Situated Near Highways 412 And 407, Offering Exceptional Convenience And Connectivity. Enjoy Easy Access To Public Transit, Just A Two-Minute Walk Away. The Thoughtfully Designed Main Floor Features 9-Foot Ceilings, Creating A Bright And Inviting Atmosphere. The Modern, Functional Kitchen Boasts A Breakfast Bar And A Walkout To The Deck, Perfect For Everyday Dining And Entertaining. The Ground-Level Recreation Room Offers Versatile Living Space, Complete With Sliding Doors Leading To The Backyard. The Spacious Primary Bedroom Serves As A Private Retreat, Featuring A Generous Walk-In Closet And A Beautifully Appointed Ensuite With Double Sinks And A Glass-Enclosed Shower. A Private Balcony Provides An Additional Outdoor Space To Unwind And Enjoy The Fresh Air. Blending Contemporary Design, Comfort, And A Prime Location, This Exceptional Home Offers A Refined Lifestyle With Easy Access To Major Highways, Transit, And Everyday Amenities.
Listing Brokerage: Re/Max Realtron Realty Inc. - Disclaimer: The information contained in this listing has not been verified by Re/Max Realtron Realty Inc. and should be verified by the buyer.





 Share







 3
 3
 1
 Durham