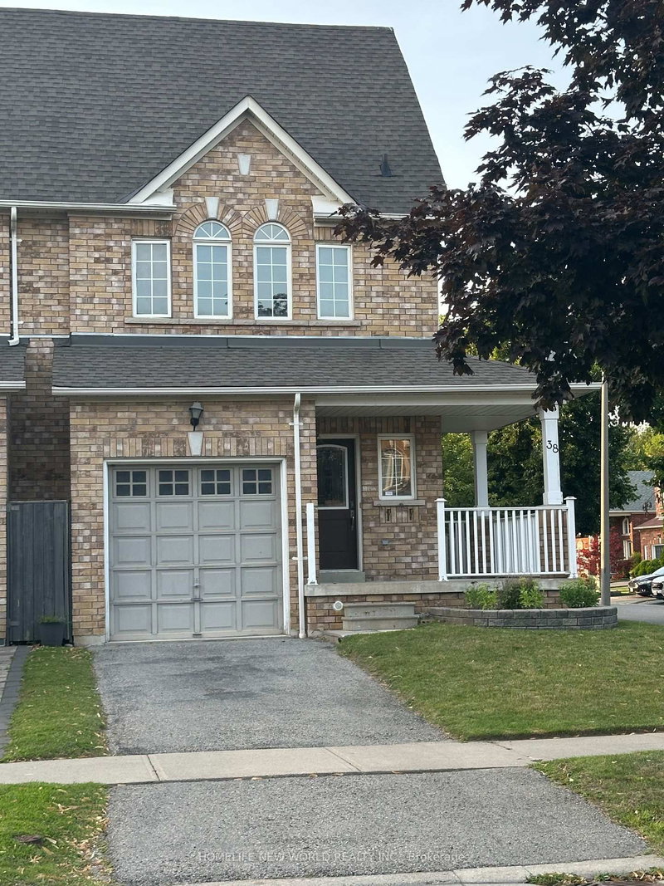
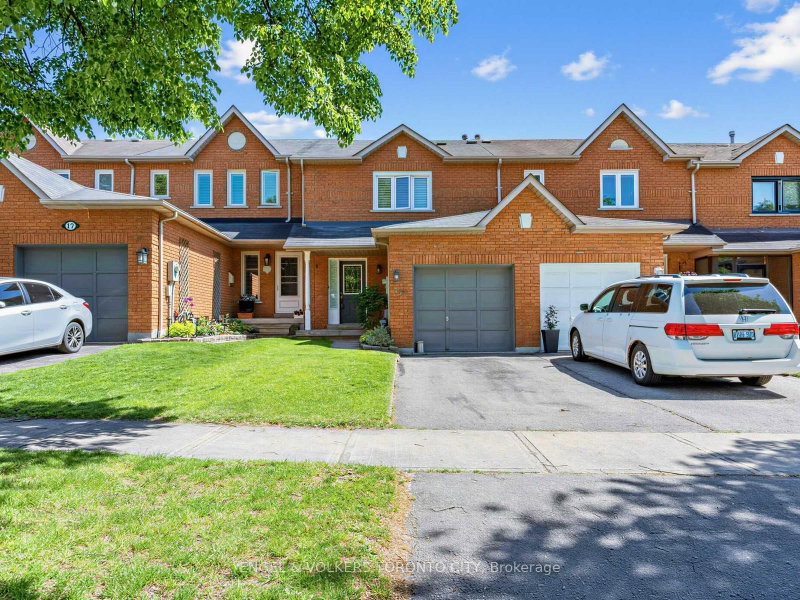
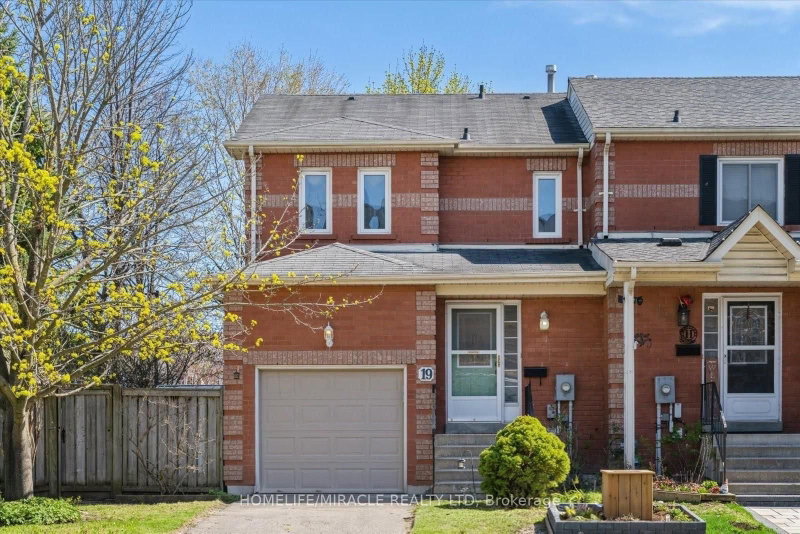
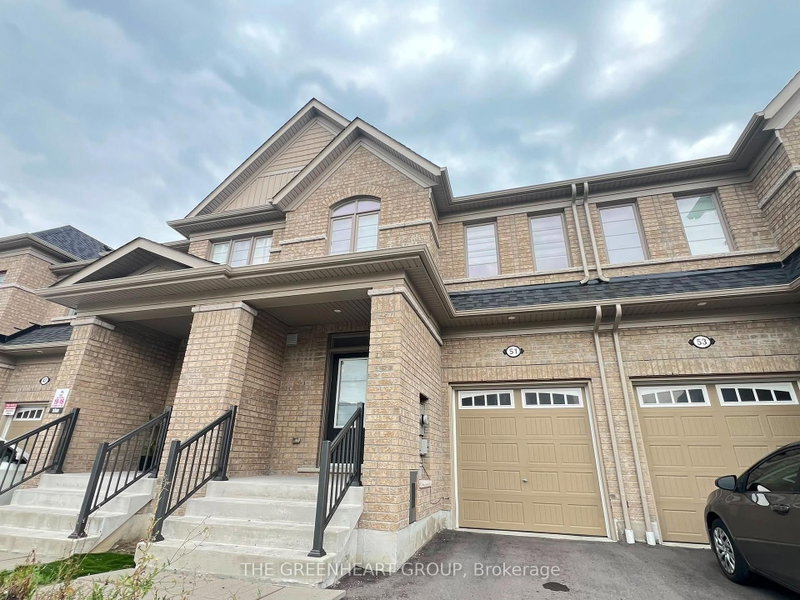
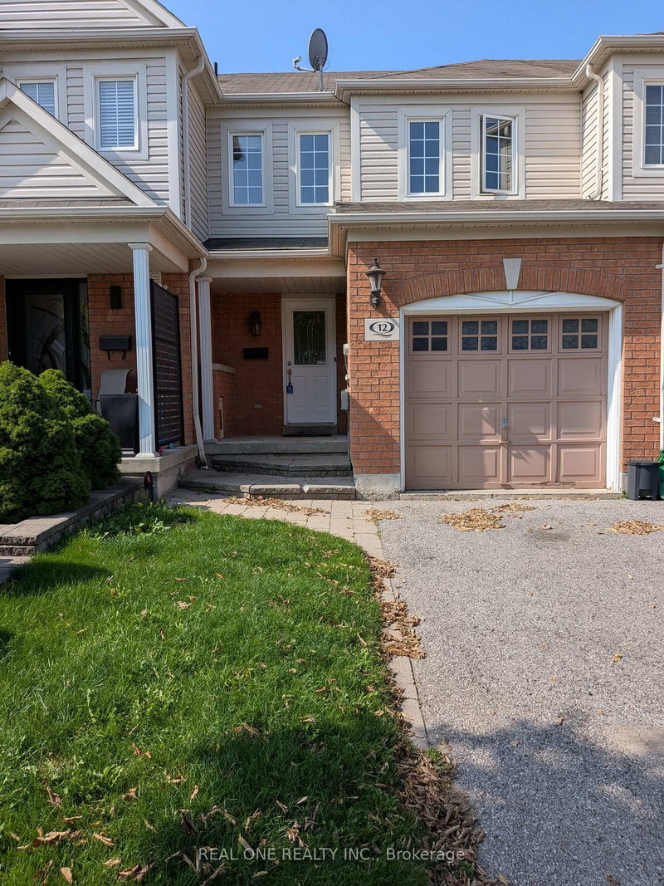
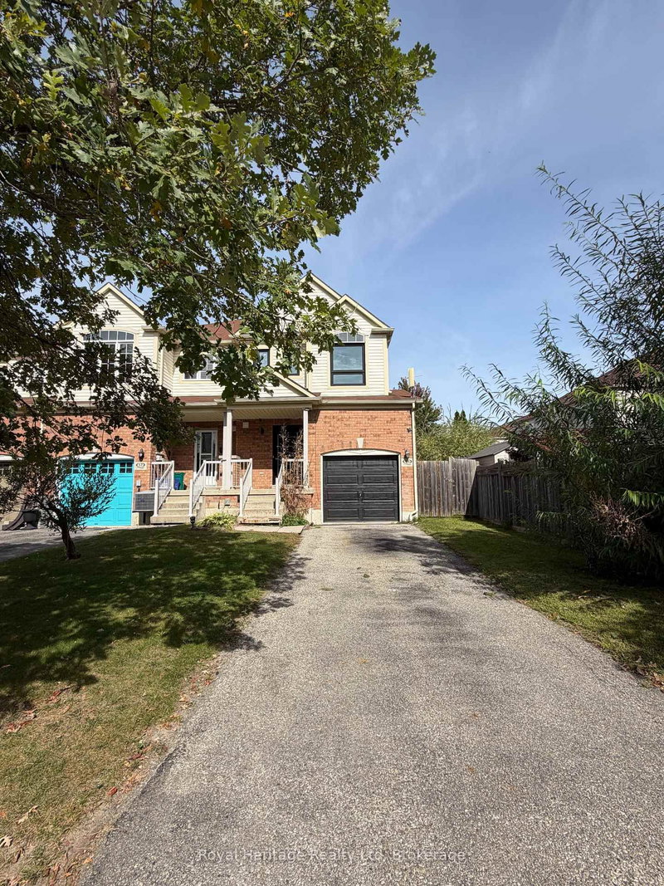
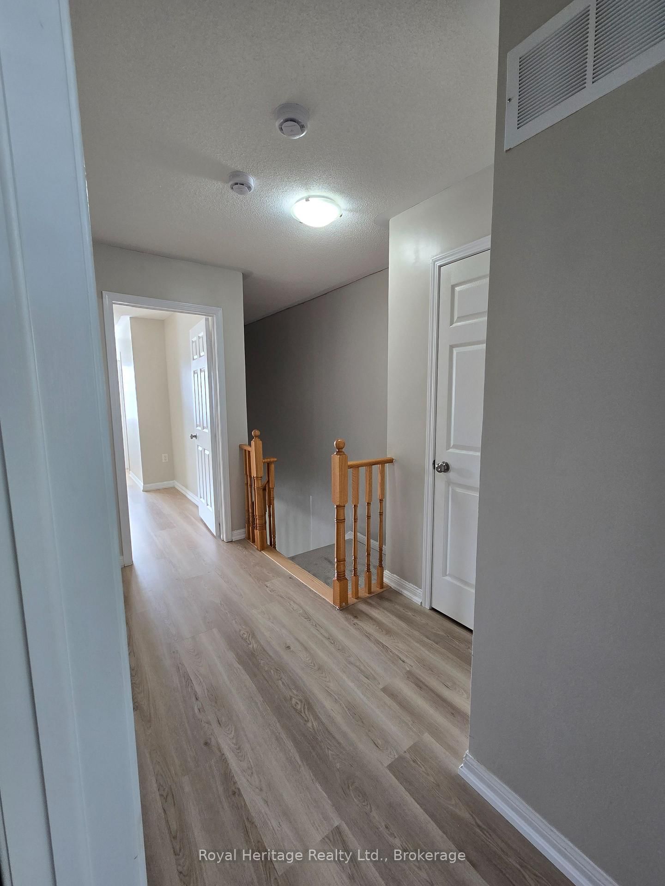
Welcome to this freshly painted and beautifully maintained 3-bedroom, 2-bathroom townhome in a highly desirable North Whitby neighbourhood! The bright and functional main floor features an open-concept living and dining area with a walkout to the deck and backyard. The dining area flows seamlessly into the kitchen, featuring stainless steel appliances and a window overlooking the backyard, creating a bright and inviting space for everyday living and entertaining. Upstairs, the spacious primary bedroom features a walk-in closet, complemented by two additional bedrooms. Enjoy the convenience of interior garage access, an extra-deep lot with no sidewalk, and parking for up to 3 vehicles. Ideally located in a family-friendly community close to schools, parks, public transit, recreation, shopping and everyday amenities, with convenient access to major commuter routes. Move-in ready and waiting for you to call it home!
Listing Brokerage: Royal Heritage Realty Ltd. - Disclaimer: The information contained in this listing has not been verified by Royal Heritage Realty Ltd. and should be verified by the buyer.





 Share
Share


 3
3 3
3 1
1 19.69 x 121.39 ft lot