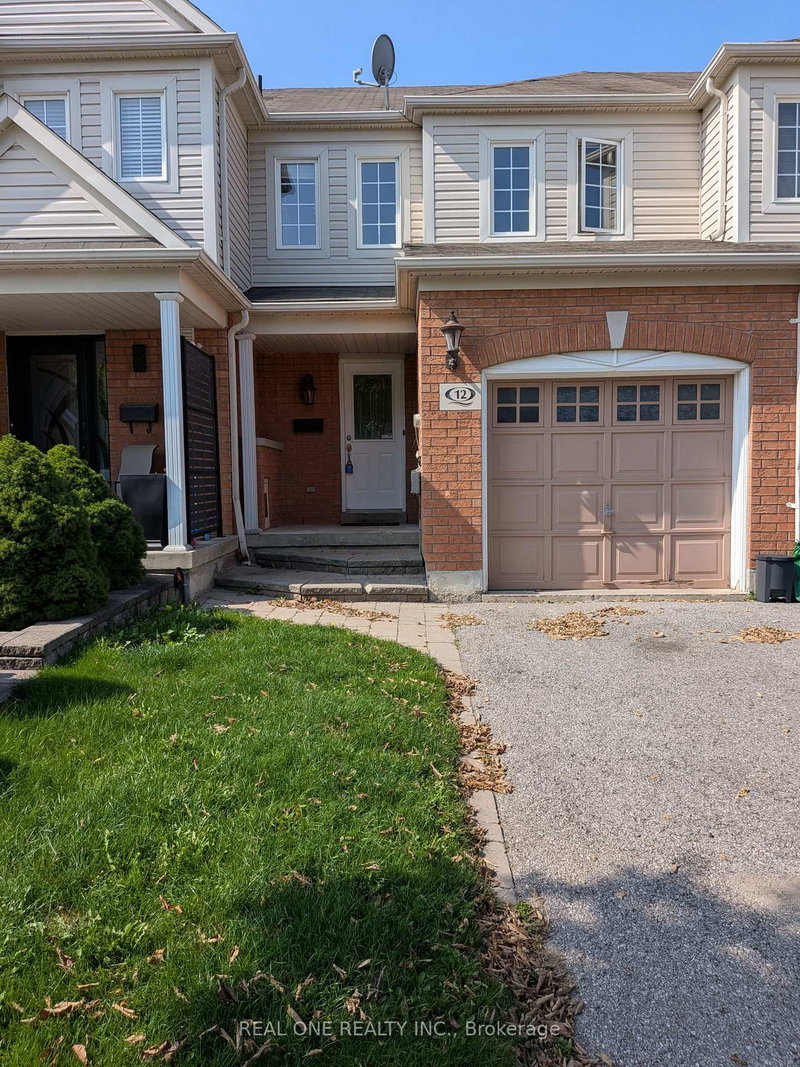
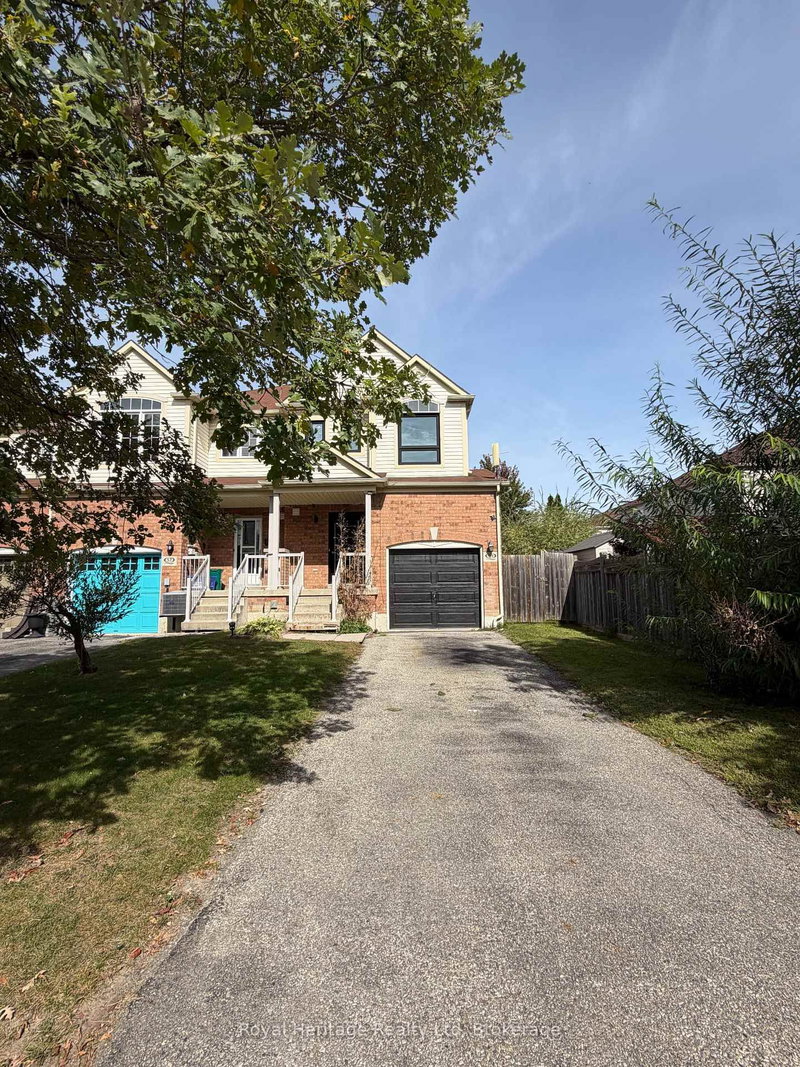
Welcome to this beautifully finished 3-bedroom townhouse located in the highly sought-after Taunton North neighborhood. This home offers a functional layout with modern finishes throughout, perfect for comfortable family living.The main floor features a spacious living room, a family-sized kitchen with a flush breakfast bar, and a combined dining area ideal for entertaining. Upstairs, youll find three generously sized bedrooms, providing ample space for rest and relaxation.Conveniently located close to Highways 401, 412, and 407, as well as shopping, schools, parks, and transit making daily commutes and errands a breeze.Don't miss this opportunity to lease in one of the most desirable communities in the area!
Listing Brokerage: Rosemount Realty And Associates Ltd. - Disclaimer: The information contained in this listing has not been verified by Rosemount Realty And Associates Ltd. and should be verified by the buyer.





 Share
Share


 3
3 3
3 1
1 Durham