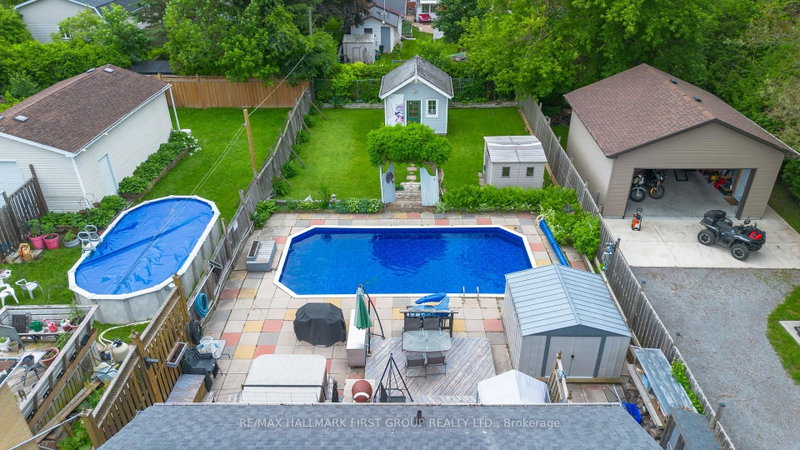
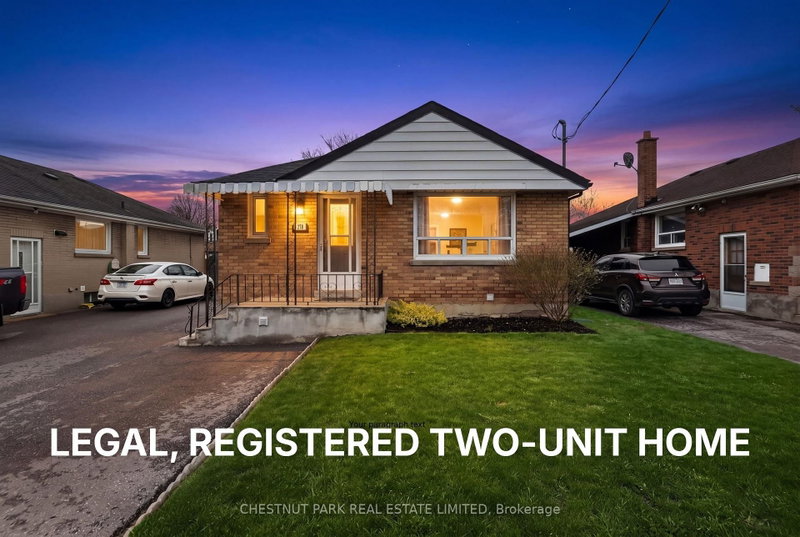
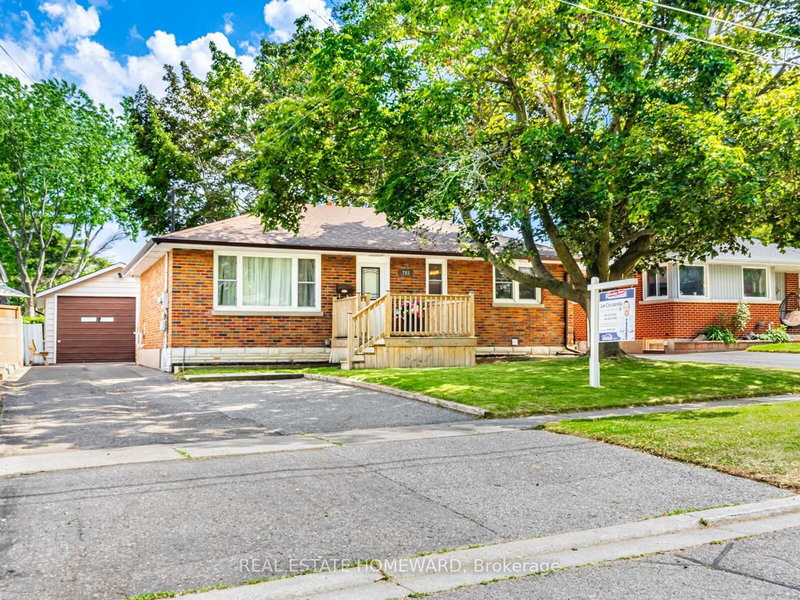
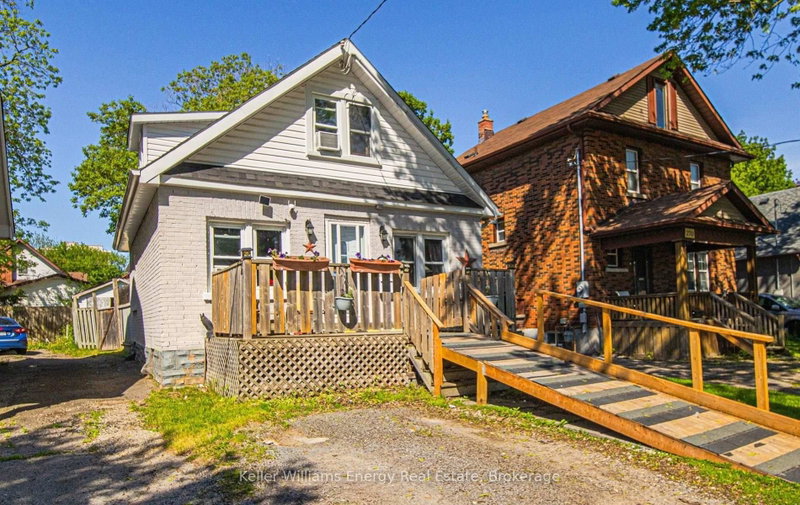
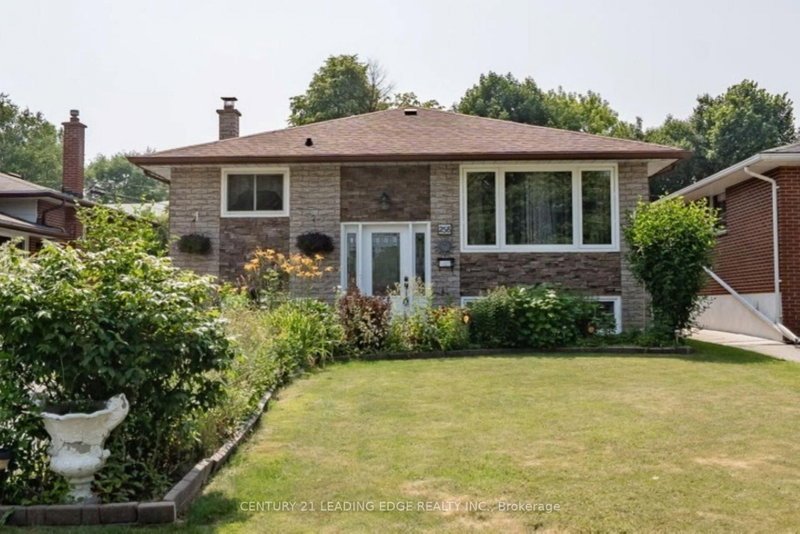
Simply Put, One Of The More Beautifully Renovated Homes In This Price Range & Neighborhood Featuring Over $100,000 In Recent Updates & Extra's Throughout. Fantastic Curb Appeal With A Full Size Composite Deck/Porch Along With Beautifully Landscaped Front And Backyard. Stunning New Eat-In Kitchen Featuring Quartz Countertops & Backsplash With Quality Stainless Steel Appliance Overlooking The Front Yard. The Spacious Rear Family Room Addition Offers A Versatile Living Space With Bright Picture Windows And A Walk-Out To A Large Family Size Rear Deck/Back Yard With 2 Shed's. The Primary Suite Boasts A Wall-To-Wall Closet. A Stunning Spa-Inspired Bathroom with an Oversized Walk-In Shower And Heated Floors. An Extensive List Of Upgrades Is Available For Your Review As An Attachment. Don't Miss The Opportunity To View And Show This Beautiful Home, Ideally Located In A Quiet, Family-Friendly Neighborhood With The Golf Course At The End Of The Cul-De-Sac & The Hospital & Many Other Amenities Being With-In Minutes Of The Home Making It An Excellent & Extremely Convenient Location & Neighborhood.
Listing Brokerage: Century 21 Percy Fulton Ltd. - Disclaimer: The information contained in this listing has not been verified by Century 21 Percy Fulton Ltd. and should be verified by the buyer.





 Share




 2
 2
 35 x 128.42 ft lot