By

CALL
TOUR PROPERTY
×

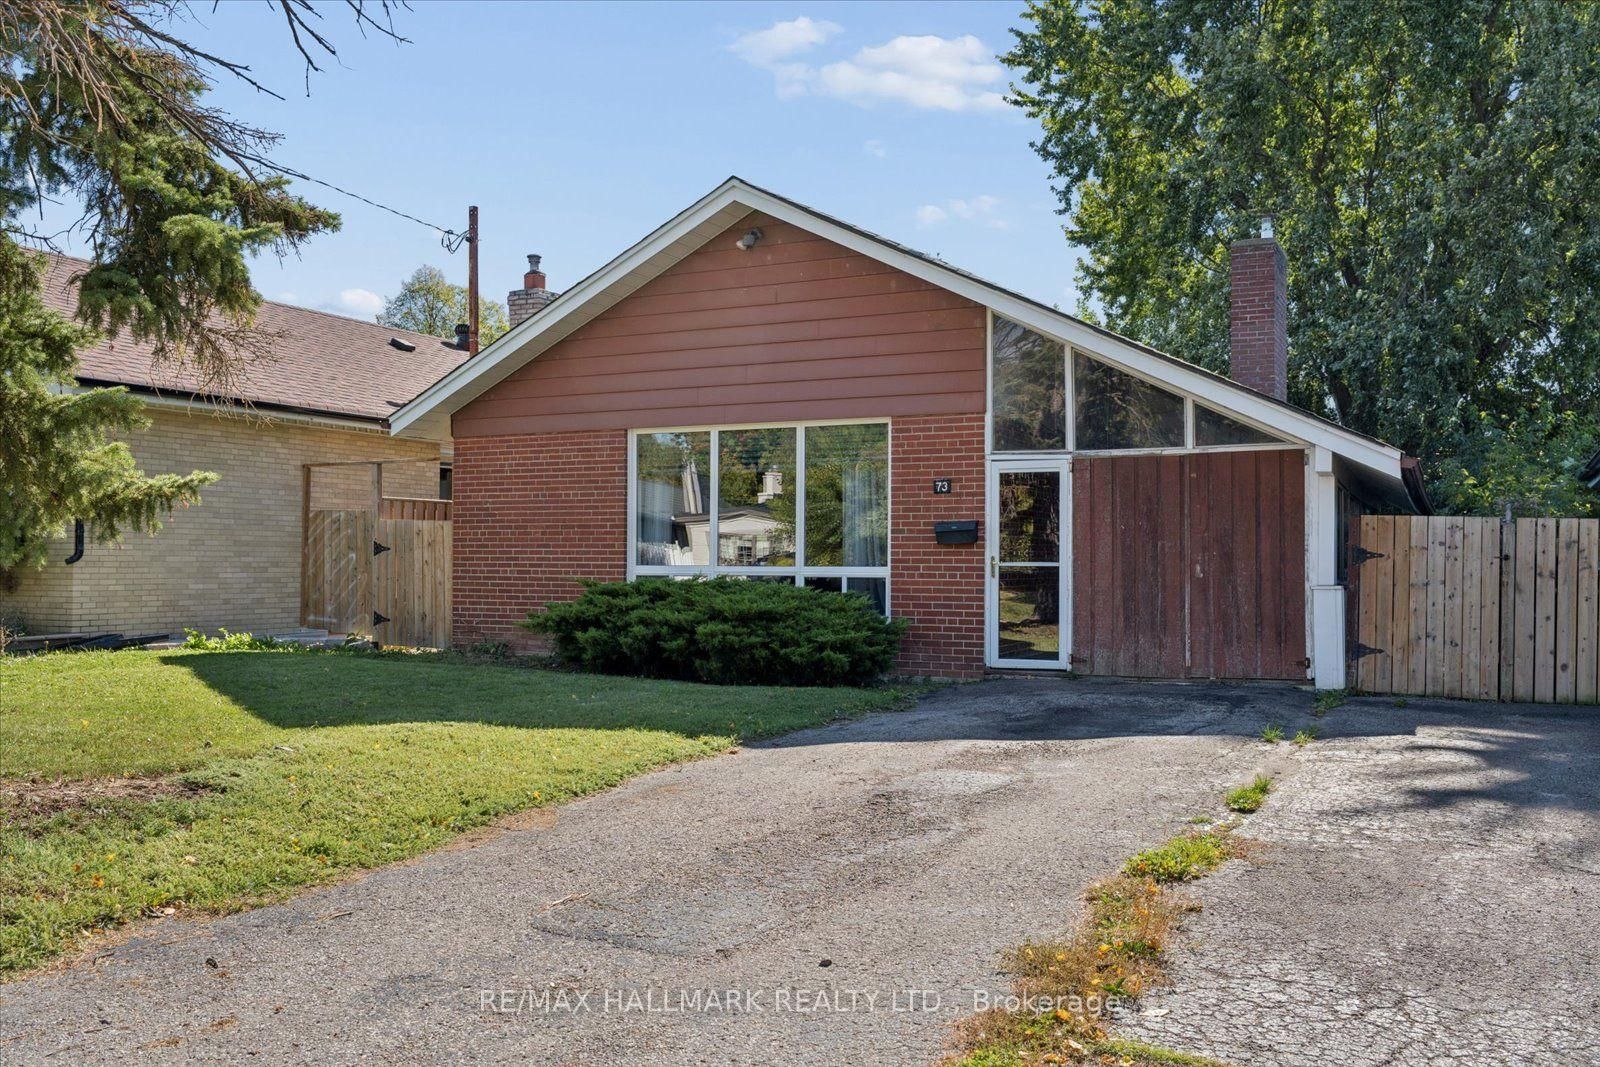
73 Deerfield Road in Toronto for sale

Asking price
$755,000
Estimate (Oct 08)
$799,772
MLS #:
E13877872
Type:
Detached, Bungalow
Approx. SQFT:
1100-1500
Basement:
Finished, Sep Entrance
3+1 3+1
40 x 125.71 ft lot
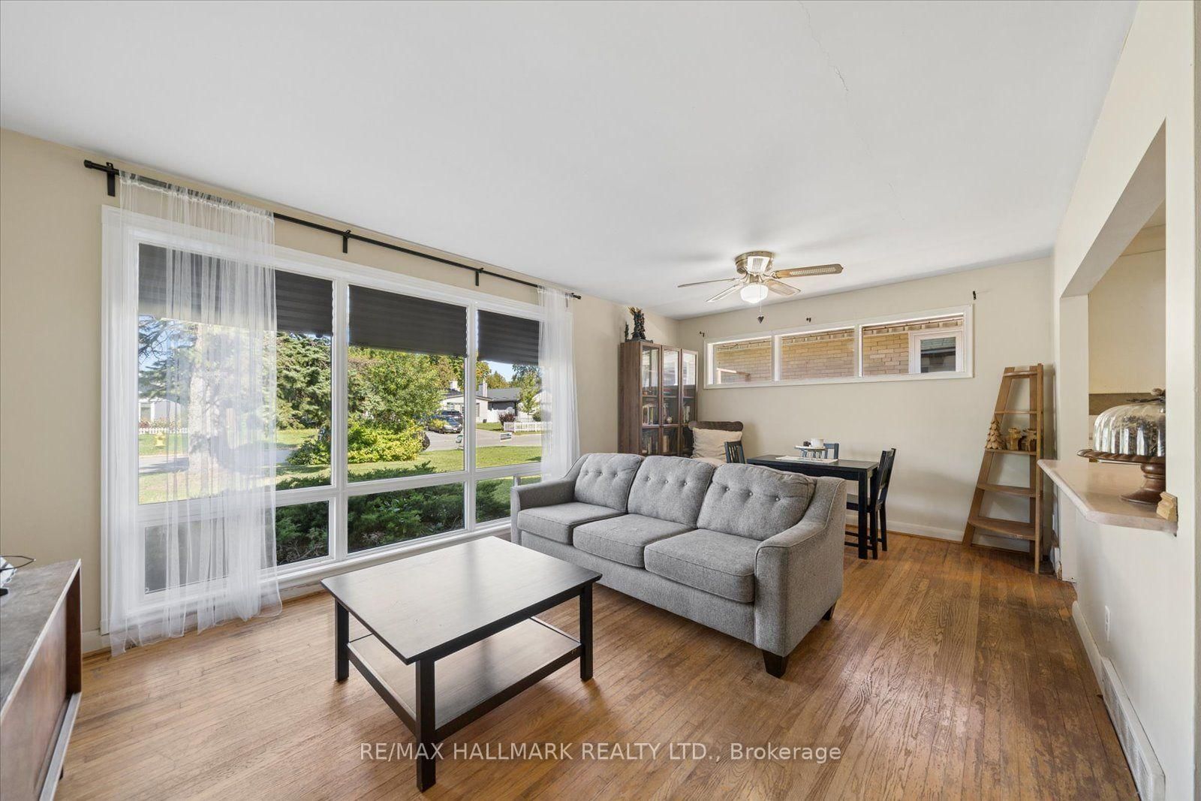
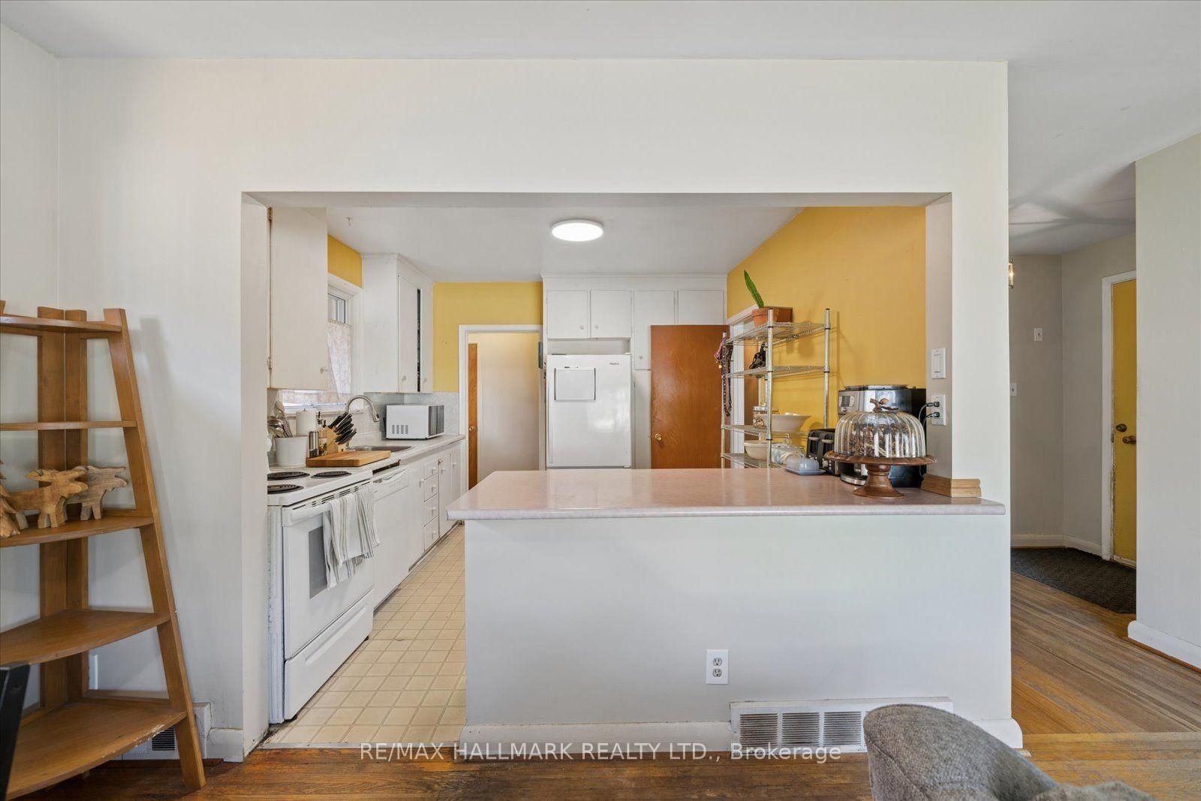
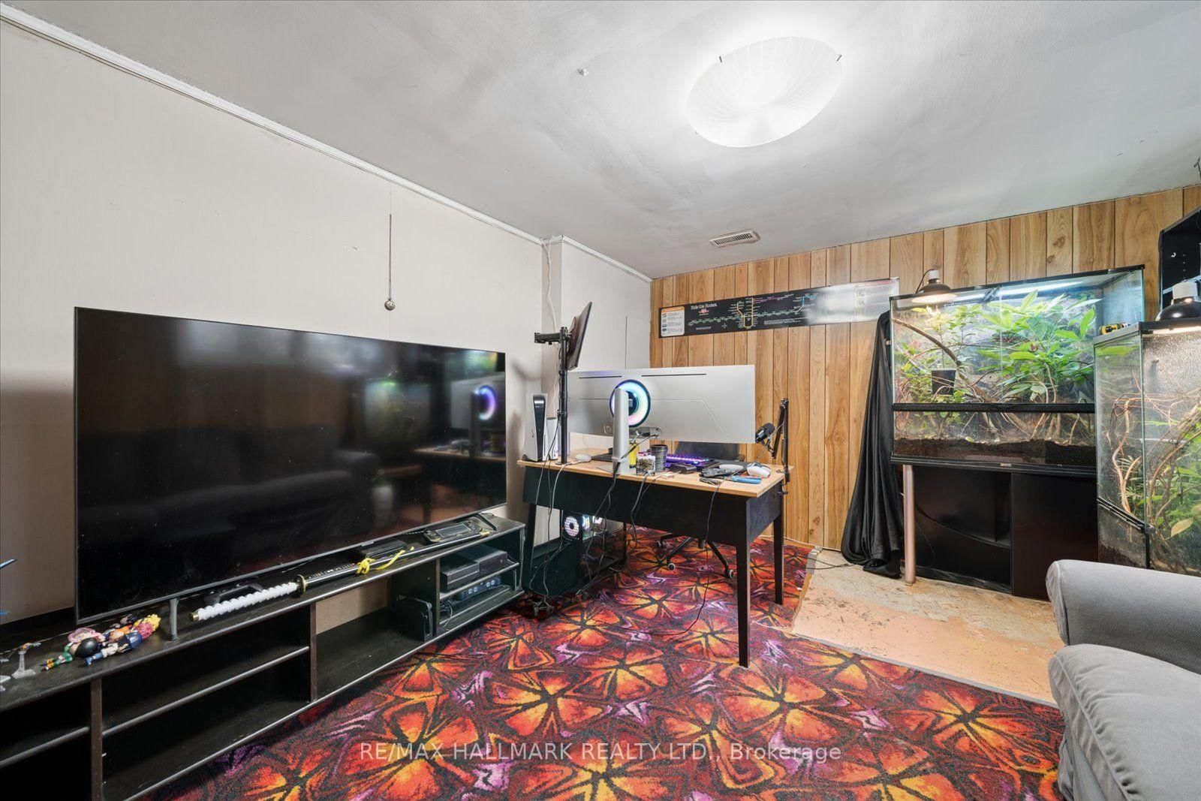
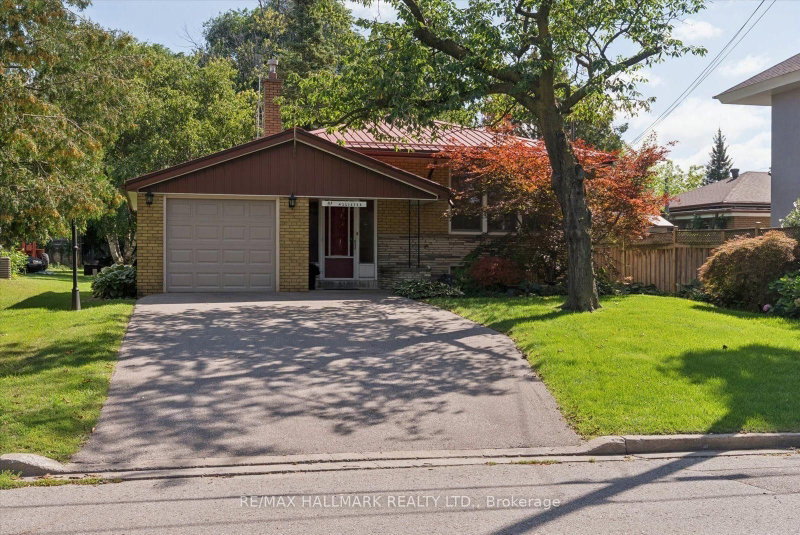
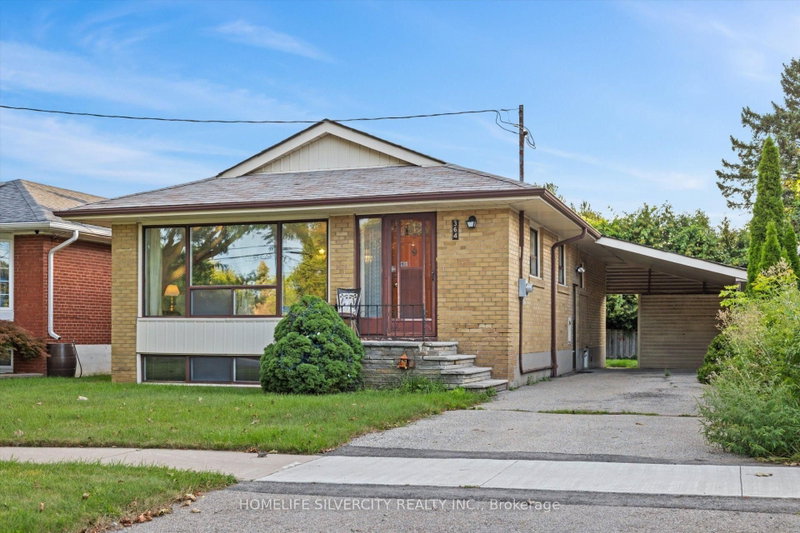
A great opportunity to get into the market in Bendale! Surrounded by parks and ravines, this spacious all-brick bungalow sits on a 40 x 125 ft lot with a private driveway and built-in carport. The open-concept living, dining and kitchen area offers a welcoming space to gather, with a large picture window bringing in plenty of natural light. Three generously sized bedrooms and a four-piece bathroom complete the main floor. A separate entrance leads to the basement, featuring a large living/kitchen area, a fourth bedroom and a three-piece bathroom-offering flexible space for extended family or potential future income. Close to schools, TTC and shopping, with easy access to Highway 401, this home is a wonderful opportunity for first-time buyers or anyone looking for space to make their own!

WHAT'S YOUR HOME WORTH?

Click here to get an instant estimate and track its value over time.

  • Date Listed: Thursday, October 08, 2026
  • Listing Brokerage: Re/Max Hallmark Realty Ltd. - Disclaimer: The information contained in this listing has not been verified by Re/Max Hallmark Realty Ltd. and should be verified by the buyer.
  • Virtual Tour: View Virtual Tour for 73 Deerfield Road
  • City: Toronto

    More 3 bedrooms homes for sale in Toronto

  • Neighbourhood: Bendale
  • Major Intersection: Brimley and Lawrence
  • Full Address: 73 Deerfield Road, Toronto, M1K 4X2, Canada, ON, Canada
  • Living Room: hardwood floor, Open Concept, Combined W/Dining
  • Kitchen: Open Concept, B/I Appliances, Walk-Out
  • Living Room: Combined W/Kitchen, Open Concept
  • Kitchen: Combined W/Living
  • Amenities:
  • Taxes: $4,158.83 (2026)
Living11 x 20 ft220 sq ft
Dining11 x 20 ft220 sq ft
Kitchen10 x 10 ft100 sq ft
Primary12 x 13 ft156 sq ft
2nd Br12 x 9 ft108 sq ft
3rd Br11 x 11 ft121 sq ft
Living21 x 19 ft399 sq ft
Kitchen21 x 19 ft399 sq ft
4th Br10 x 16 ft160 sq ft
Furnace26 x 9 ft234 sq ft


Recently sold comparables in Bendale

Similar homes for sale

WHAT'S YOUR HOME WORTH?

Click here to get an instant estimate and track its value over time.