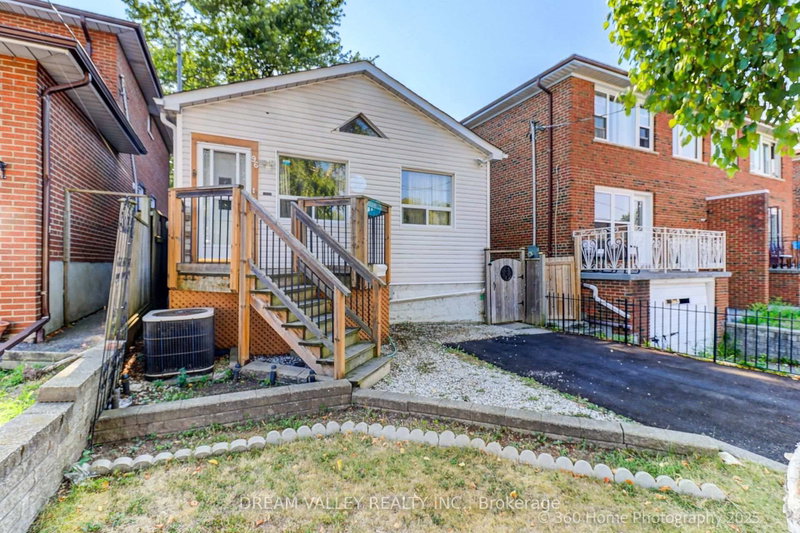
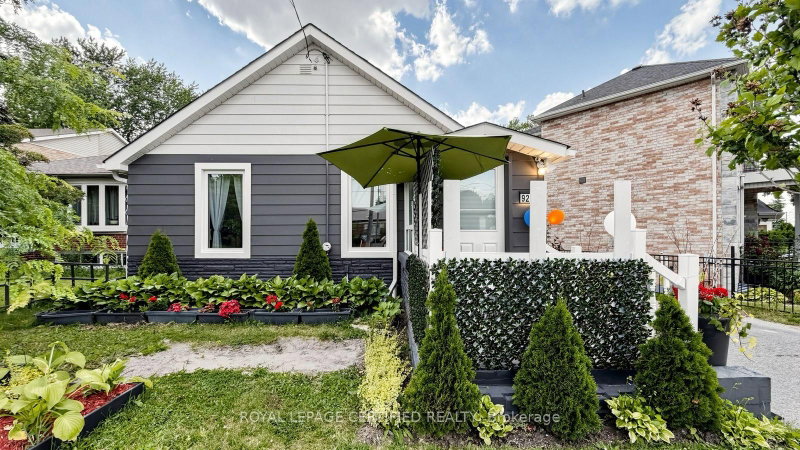
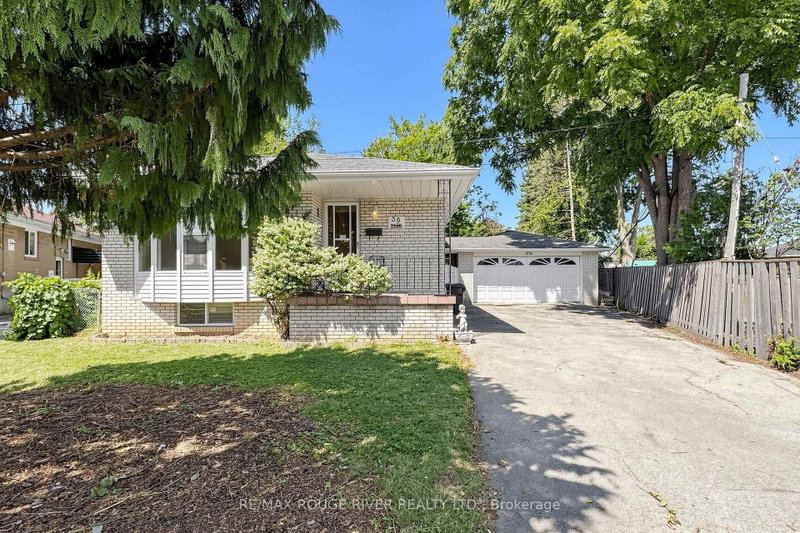
Opportunity Knocks! Don't miss this incredible chance to own a detached brick bungalow on a premium, oversized pie-shaped lot in a highly sought-after neighbourhood. This home is full of potential and ready for your personal touch. The main floor features three spacious bedrooms, a full bathroom, bright living room, and an eat in kitchen, offering a functional layout for families or future updates. A separate rear entrance leads to a self-contained two-bedroom, one-bathroom in-law suite, providing excellent income potential to help offset mortgage costs or an ideal setup for multi-generational living. While the property requires some TLC, it presents an outstanding opportunity to renovate, customize, and build equity. Conveniently located just minutes from Scarborough General Hospital, public transit, schools, parks, and shopping, this is a solid investment in a high-demand location. Whether you're a renovator, investor, or end-user looking to unlock a home's full potential, this property offers exceptional value and endless possibilities.
Listing Brokerage: Re/Max Crossroads Realty Inc. - Disclaimer: The information contained in this listing has not been verified by Re/Max Crossroads Realty Inc. and should be verified by the buyer.





 Share
Share


 3+2
3+2 3+2
3+2 1
1 80 x 109 ft lot