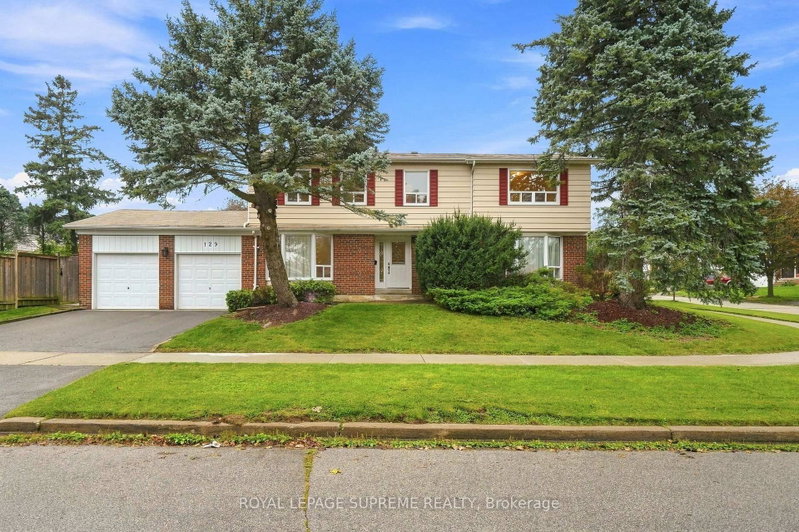
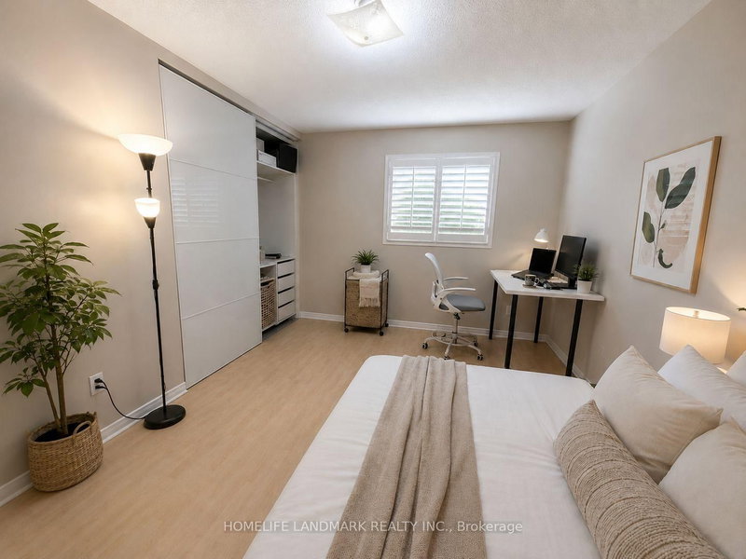
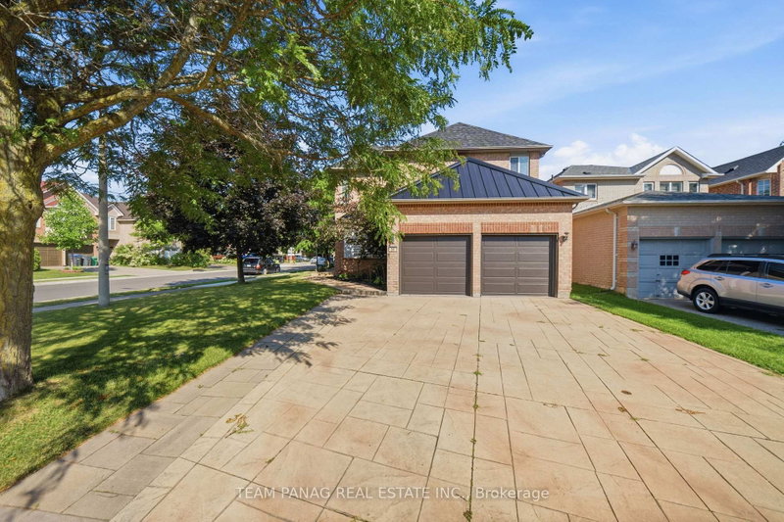
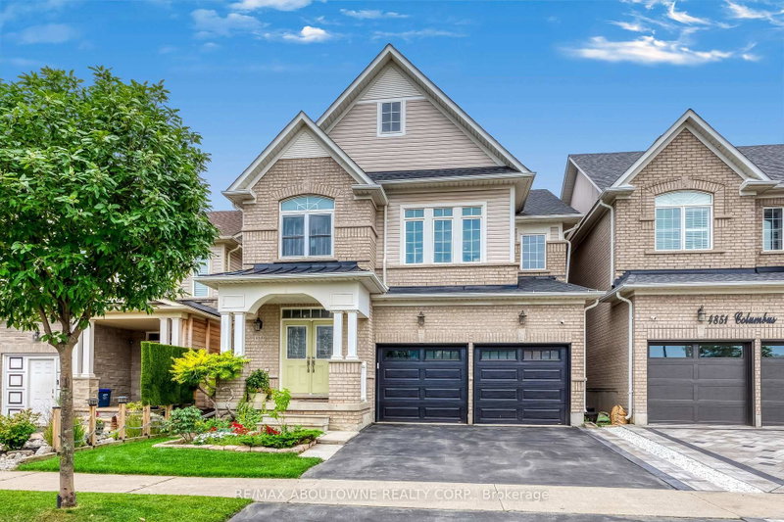
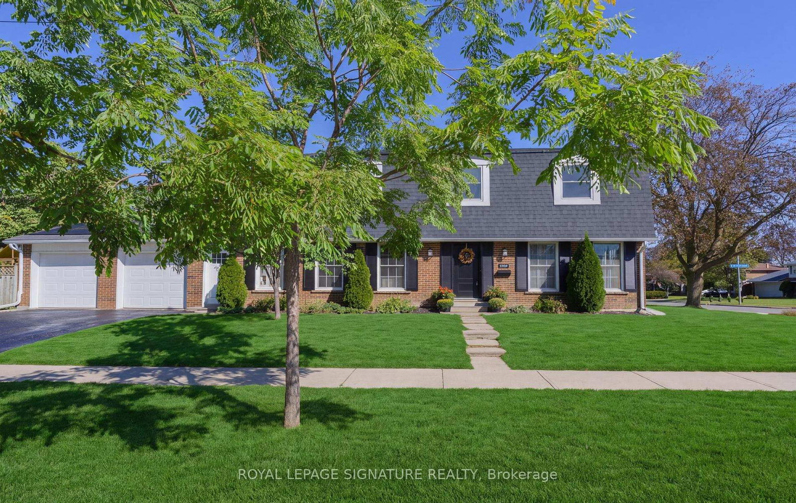
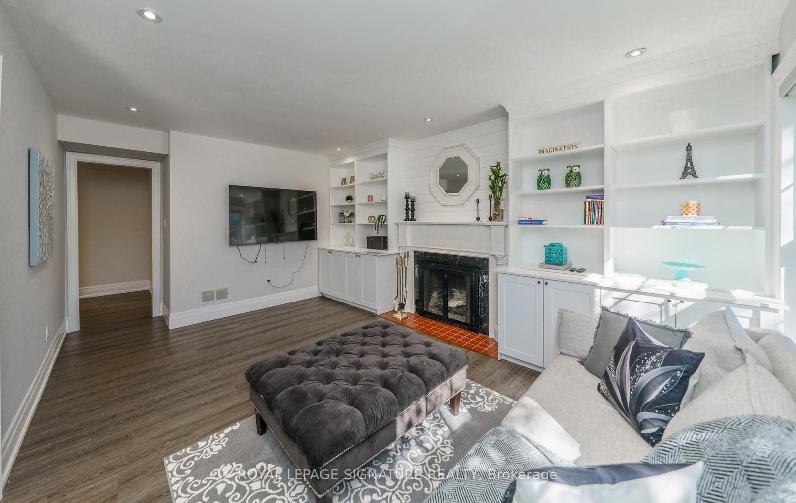
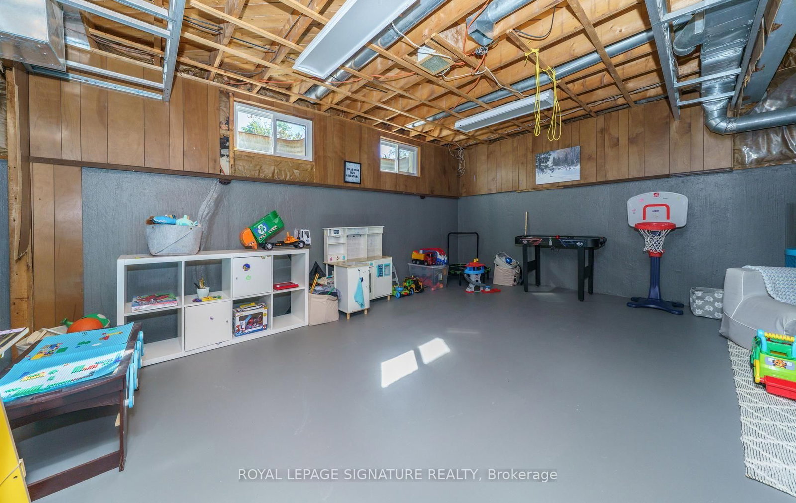
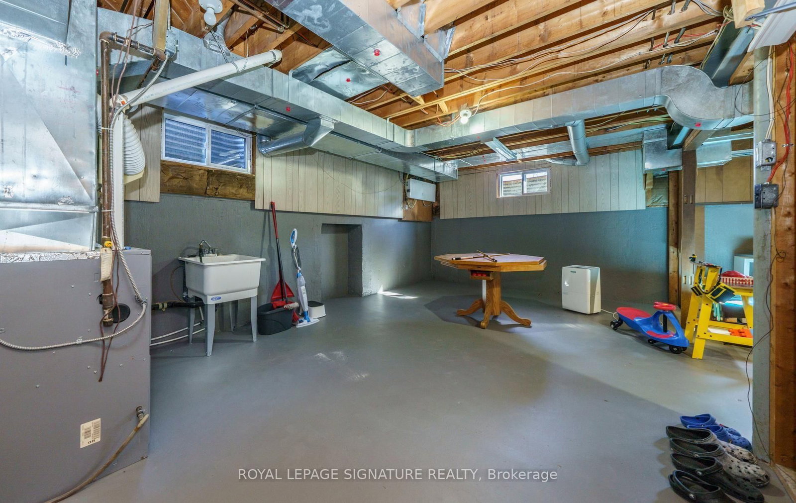
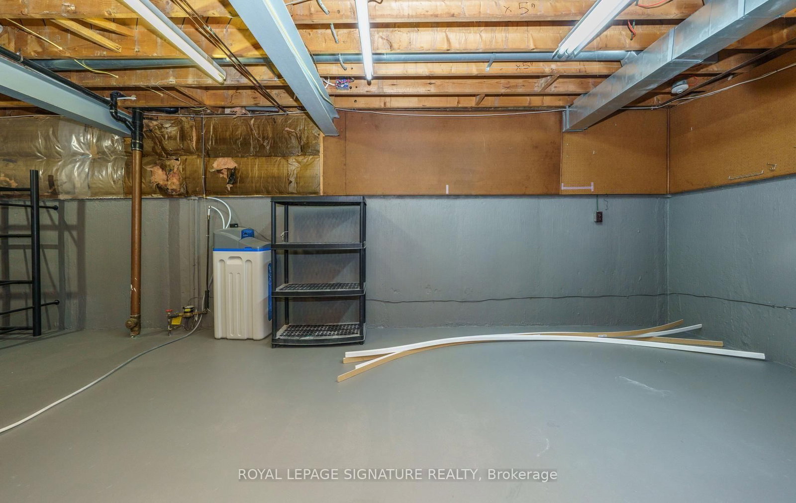
WOW! BIG, BOLD & BEAUTIFUL! An Exceptional & Extensively RENOVATED 5 Bedroom MANOR Boasts Over 2359 Sq. Ft. Of Luxurious Living Space! Offering Grand-Scale Rooms, Timeless Elegance & An Abundance Of Space For The ENTIRE FAMILY, An Extraordinary Residence In One Of Bridlewood's MOST COVETED Locations! From The Moment You Step Inside This Spectacular Open-Concept Home, You Will Be Dazzled By The Refined Finishes, Soaring Baseboards, & Impeccable Attention To Detail! The ENORMOUS Chef-Inspired Kitchen Is A Culinary Dream, Complete With Kitchen Aid SS Appliances, Gas Range, Convenient Pot Filler & Deep SS Sink, Quartz Countertops,"The ULTIMATE SETTING" For Creating Memorable Meals & Entertaining In Style! Step Outside To An Expansive Patio & Breezeway, Leading To YOUR OWN Shimmering Inground Pool An Ideal Setting For Summer Entertaining, Alfresco Dining & Relaxing In Your Backyard Oasis! The Separate & GRAND FORMAL Dining Room Provides An Elegant Setting For Intimate Dinner Parties, Festive Celebrations & Memorable Family Gatherings! Gather With Family In The Warm & Inviting Main-floor Family Rm, Where The Fireplace Creates The Perfect Backdrop For Relaxed Winter Evenings Showcased By Custom Cabinetry! A Convenient Main Floor Laundry Rm Completes This Thoughtfully Designed Level! The Staircase To The Impressive 2nd Level Where 5 Generously Sized Bdrms Provide Exceptional Space For The Family! The Showpiece Is The *Grand Primary Retreat** Your Luxurious Sanctuary Featuring A Spa-Inspired 5 Pc Ensuite & Generous Walk-in Closet - The Perfect Place To Relax, Recharge & Unwind At The End Of The Day! The Expansive LLevel Presents An Incredible Opportunity To Create A Space That Is Uniquely Yours! Envision A Home Theatre, Sophisticated Recreation Rm, Private Gym, Children's Play Area Or Additional Living Space -- The Possibilities Are Endless! Best Of All, You're Not Paying For Someone Else's Renovations Or Design Choices! Create The SPACE Of YOUR DREAMS! Don't Miss This One!
Listing Brokerage: Royal Lepage Signature Realty - Disclaimer: The information contained in this listing has not been verified by Royal Lepage Signature Realty and should be verified by the buyer.





 Share
Share







 5
5 5
5 2
2 74.27 x 94.5 ft lot