Local real estate rules require that you sign in to view sold property information.
Listed by Royal Lepage Signature Realty.
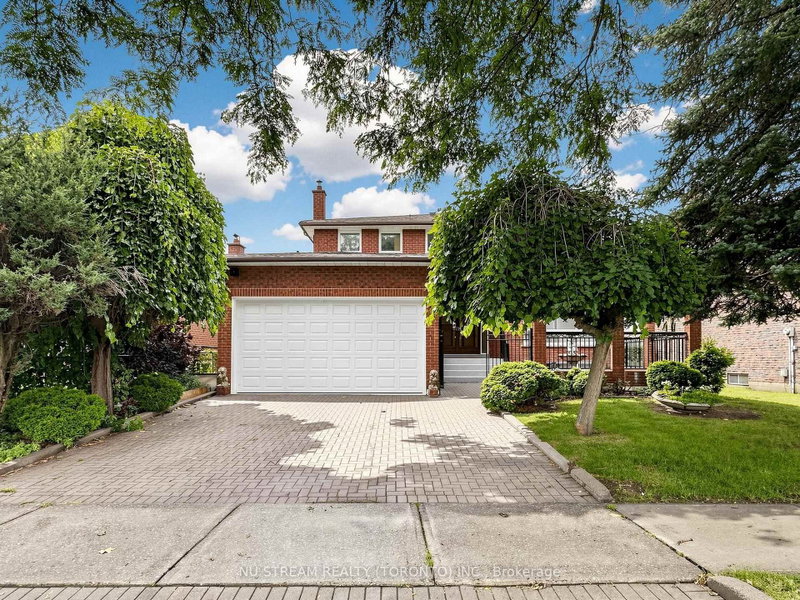
39 Beverly Glen Boulevard is a Detached, 2-Storey and is currently for Sale @ $1,288,000. Taxes in 2025 were $6,221.00.
More homes for sale under 1.3M in Toronto
Wow! YOUR WAIT IS OVER! The Home You've Been DREAMING ABOUT IS FINALLY HERE! From The Moment You Arrive, You'll Be CAPTIVATED By The Exceptional Curb Appeal Of This Beautifully Maintained & Renovated By It's Owners For Over 35 Years! A Truly EXCEPTIONAL OFFERING! This Impressive Residence Commands One Of The LARGEST PIE-SHAPED LOTS In THE ENTIRE SUBDIVISION, Showcasing A REMARKABLE 75. The 2-Storey on 39 Beverly Glen Boulevard has 5 bedrooms, 4 bathrooms, and is located on a 103.61 x 75.69 ft lot in the community of L'Amoreaux .76' FRONTAGE & Over 2100 sq. ft. Of Beautifully Proportioned Living Space! With It's Expansive Setting, Commanding Presence & *RARE* 5 BEDROOM Layout, (The 5th Bdrm Could Also Be A Nursery Or Home Office) This OUTSTANDING HOME Offers The SPACE, PRIVACY & PRESTIGE Today's Growing Family Is Searching For! Elegant Separate Living & Dining Rms Provide The Perfect Setting For Entertaining & Memorable Family Gatherings! At The HEART OF THE HOME Is The Extensively Renovated Custom Chef's Kitchen, Beautifully Appointed With Granite Cntrtops, Centre Island & Striking Custom Hood Fan! The Breakfast Area Overlooks Breathtaking Gardens & Sparkling Pool, Creating A Spectacular Backdrop For Everyday Living! Gather In The Main Floor Family Rm, Warmed By A Gas Fireplace & W/O To YOUR OWN PRIVATE BACKYARD OASIS.THE SHIMMERING POOL & Expansive Patio Create A Resort-Inspired Setting Perfect For Entertaining, Alfresco Dining Or Relaxing In Privacy. A Truly Outdoor Retreat That Feels Like A VACATION AT HOME! The Enormous Lower Level Recreation Room Is An Entertainers Dream, Offering Space To Gather & Complete With A Wet Bar, Gym Rm For Private Workouts, Plus A Workshop For Handyman or Hobbyist - A Versatile Space With Something For Everyone! Located In An Excellent & *Sought After* School District, Just A SHORT SAFE Walk For Young Children To Beverly Glen Jr. P.S. This Distinctive Home Is A RARE CHANCE TO OWN A Property With Character Unlike Anything Else On The Market! It Stands Apart At Every Turn - An Exceptional Opportunity To See BEFORE IT'S GONE!
Fridge, Stove, Custom B/in Range Hood, Stove, B/In Micro, B/in D/W, Washer, Dryer, GB&E, Cac, In Ground Sprinkler Systm, Brdlm W/Laid, Elf's, W/Cvrngs, Swimming Pool & Related Equip, 2 Large Garden Sheds, Kinetico Water-softening & Reverse Osmosis Drinking-Water Systm, Generator-Hard Wired, Alarm-hardware only, 2nd Fridge, Freezer, Wine Fridge, Treadmill & Stationary Bike, & Shop Vac. In Lower Level, Garden Furniture
The address 39 Beverly Glen Boulevard was listed for sale (MLS# E13790346) on Wednesday, September 16, 2026.




 Share
Share


 5
5 5
5 2
2 75.69 x 103.61 ft lot