By

CALL
TOUR PROPERTY
×

370 Ellerslie Avenue in Toronto for sale

Asking price
$1,100,000
Estimate (Sep 23)
$1,186,578
MLS #:
C13819662
Type:
Detached, 2-Storey
Approx. SQFT:
2000-2500
Basement:
Full, Part Fin
5 5
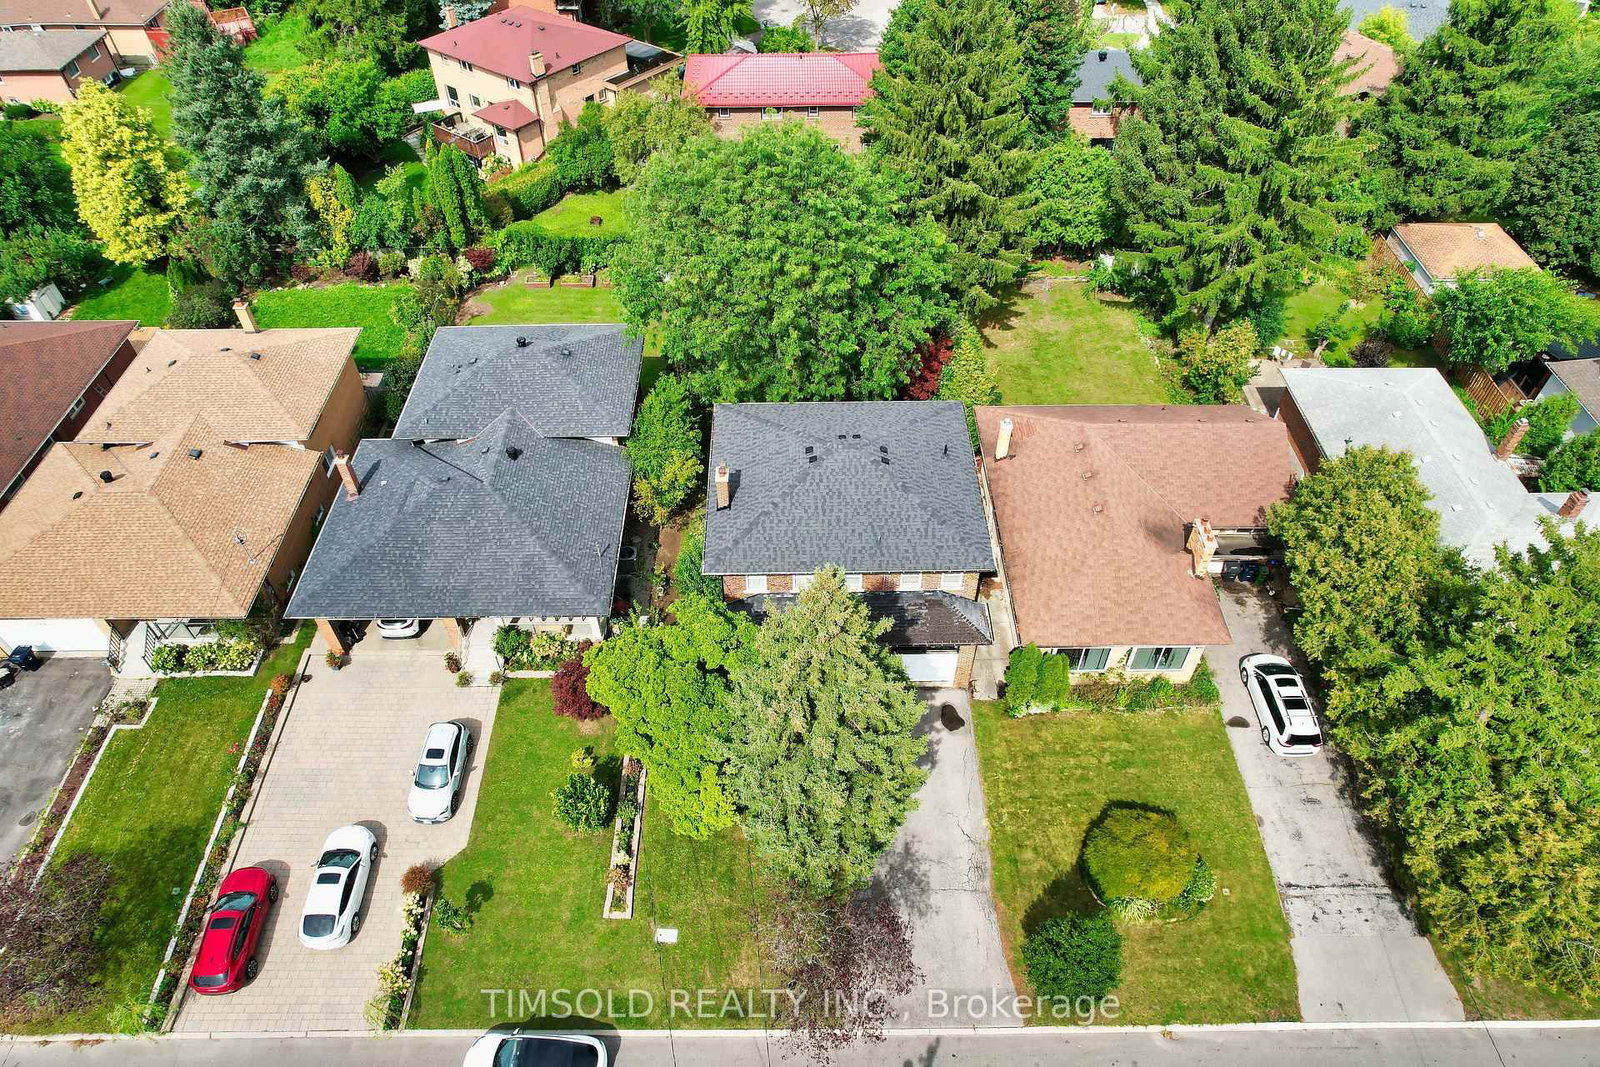
1 50 x 143 ft lot

Listed by Timsold Realty Inc..

370 Ellerslie Avenue is a Detached, 2-Storey and is currently for Sale @ $1,100,000. Taxes in 2026 were $7,734.49.

More homes for sale under 1.1M in Toronto

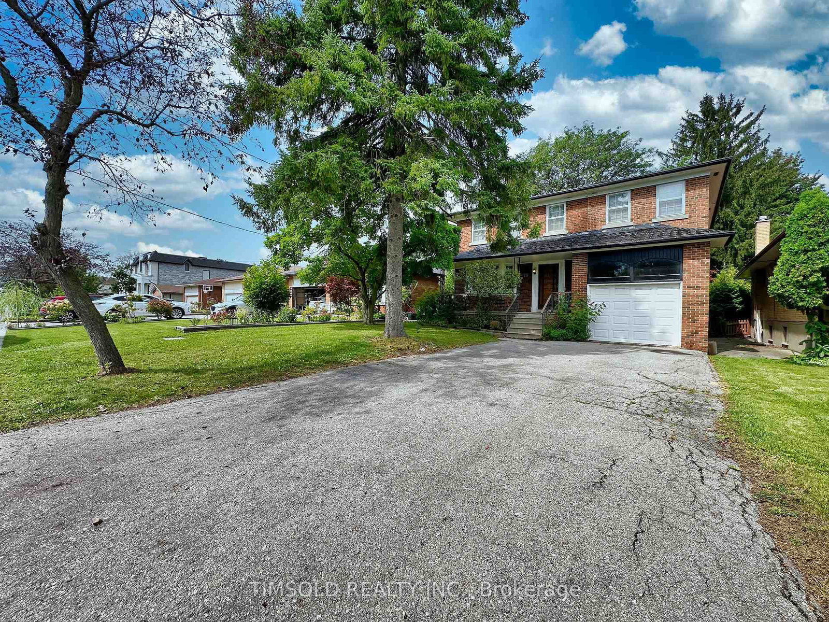
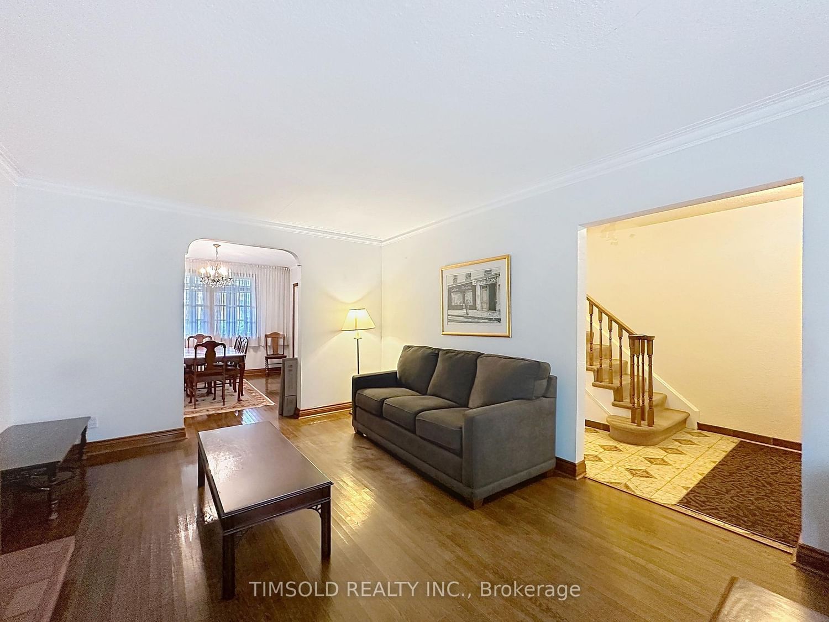
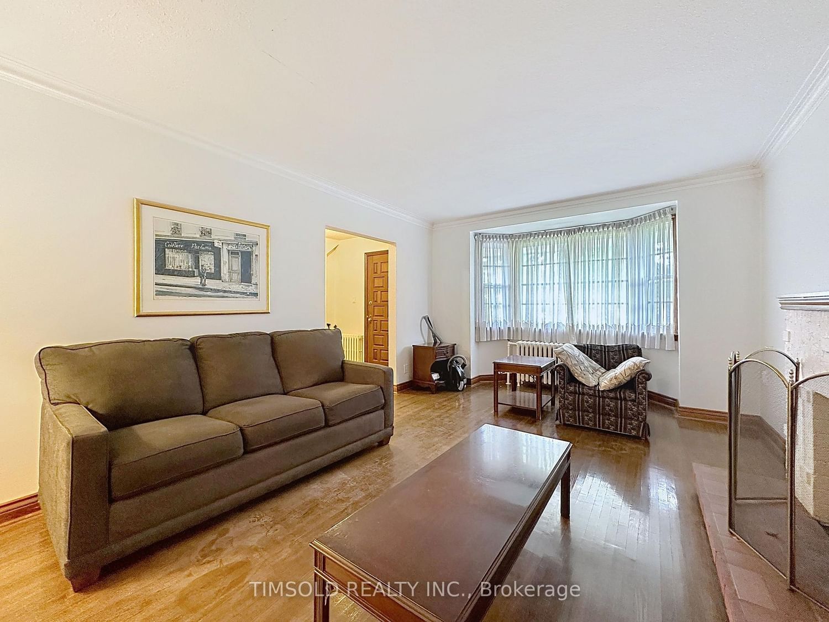
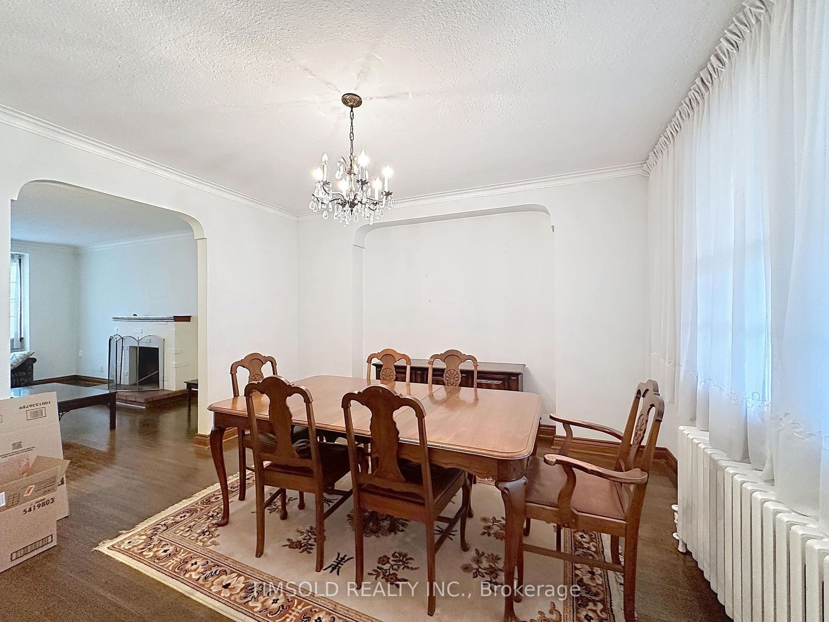
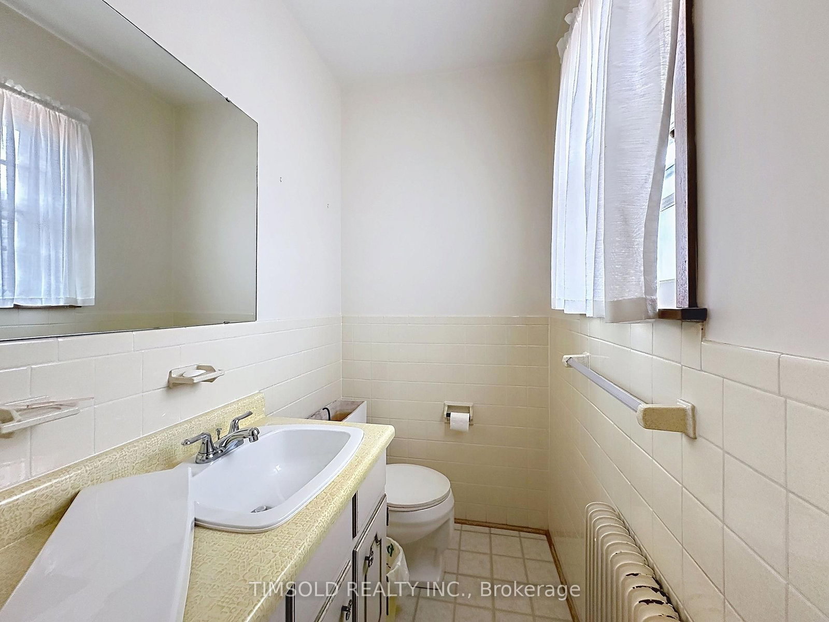
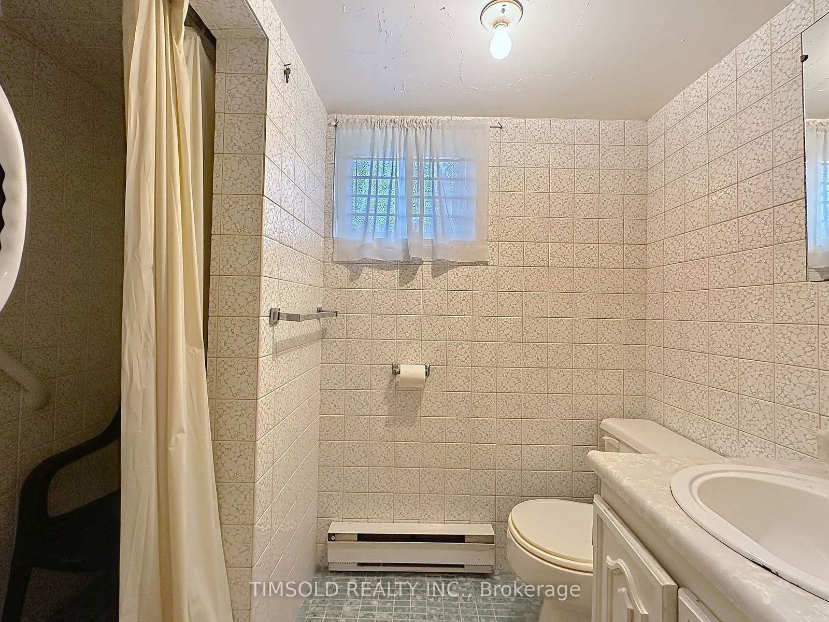
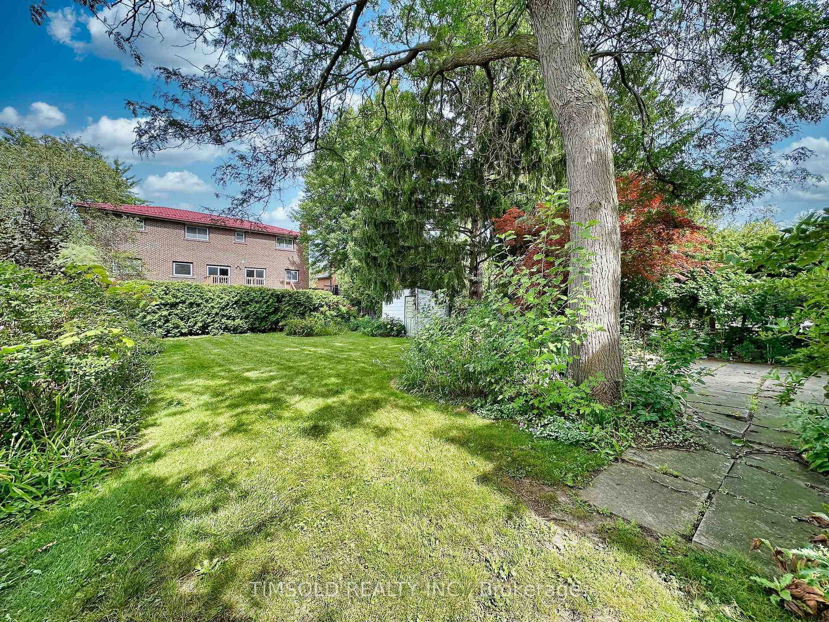
Lovely 5 Bedroom Family home primed for a full renovation or rebuild. The 2-Storey on 370 Ellerslie Avenue has 5 bedrooms, 3 bathrooms, and is located on a 143 x 50 ft lot in the community of Willowdale West . Large south facing 50'x143' lot on a quiet street. Enclosed sunroom overlooks the large backyard with mature gardens and a covered front porch. Large principle rooms, full basement with two separate cold storage areas. Built-in single garage and 4 additional driveway parking. Property SOLD AS IS. Seller does not warrant any Chattels and Fixtures.

All Existing Appliances, Window Coverings and Electrical Light Fixtures.

The address 370 Ellerslie Avenue was listed for sale (MLS# C13819662) on Wednesday, September 23, 2026.


WHAT'S YOUR HOME WORTH?

Click here to get an instant estimate and track its value over time.

  • Date Listed: Wednesday, September 23, 2026
  • Listing Brokerage: Timsold Realty Inc. - Disclaimer: The information contained in this listing has not been verified by Timsold Realty Inc. and should be verified by the buyer.
  • Virtual Tour: View Virtual Tour for 370 Ellerslie Avenue
  • City: Toronto

    More 5 bedrooms homes for sale in Toronto

  • Neighbourhood: Willowdale West
  • Major Intersection: Bathurst and Finch
  • Full Address: 370 Ellerslie Avenue, Toronto, M2R 1B9, Canada, ON, Canada
  • Living Room: hardwood floor, Fireplace, South View
  • Kitchen: Linoleum, Eat-In Kitchen
  • Family Room: Linoleum, Fireplace, Wood Stove
  • Kitchen:
  • Amenities:
  • Taxes: $7,734.49 (2026)
Living12 x 19 ft228 sq ft
Dining11 x 12 ft132 sq ft
Kitchen14 x 12 ft168 sq ft
Den12 x 8 ft96 sq ft
Primary12 x 11 ft132 sq ft
2nd Br13 x 13 ft169 sq ft
3rd Br10 x 14 ft140 sq ft
4th Br12 x 8 ft96 sq ft
5th Br12 x 11 ft132 sq ft
Family12 x 15 ft180 sq ft
Utility11 x 15 ft165 sq ft
Kitchen11 x 18 ft198 sq ft

Recently sold comparables in Willowdale West

Similar homes for sale

WHAT'S YOUR HOME WORTH?

Click here to get an instant estimate and track its value over time.