By

CALL
TOUR PROPERTY
×

465 Humewood Avenue N in Oshawa for sale

Asking price
$599,000
Estimate (Oct 03)
$622,278
MLS #:
E13858678
Type:
Detached, Bungalow
Approx. SQFT:
700-1100
Basement:
Development Potential, Finished
3+1 3+1
50 x 100 ft lot
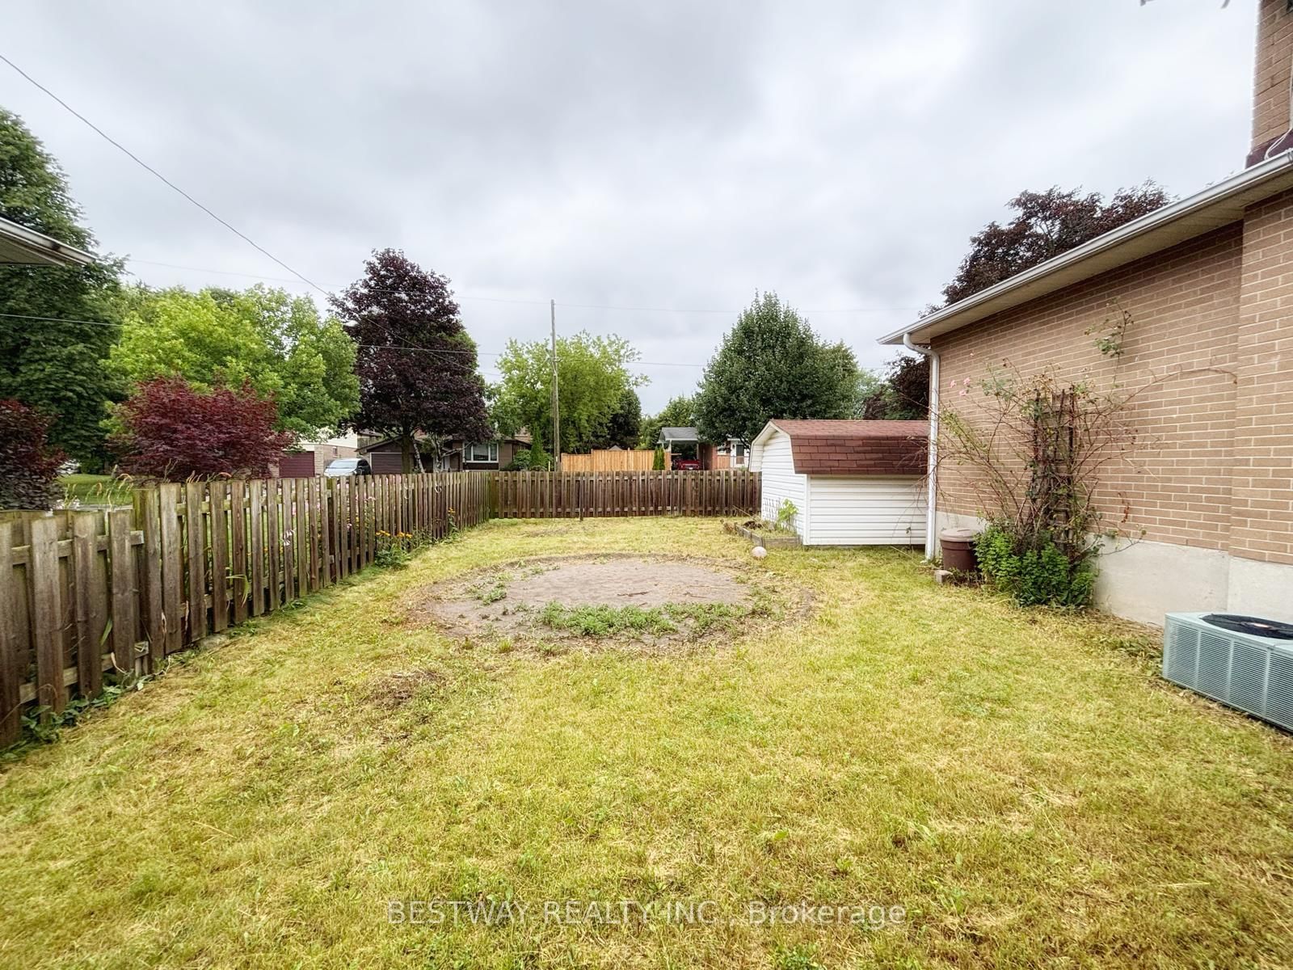
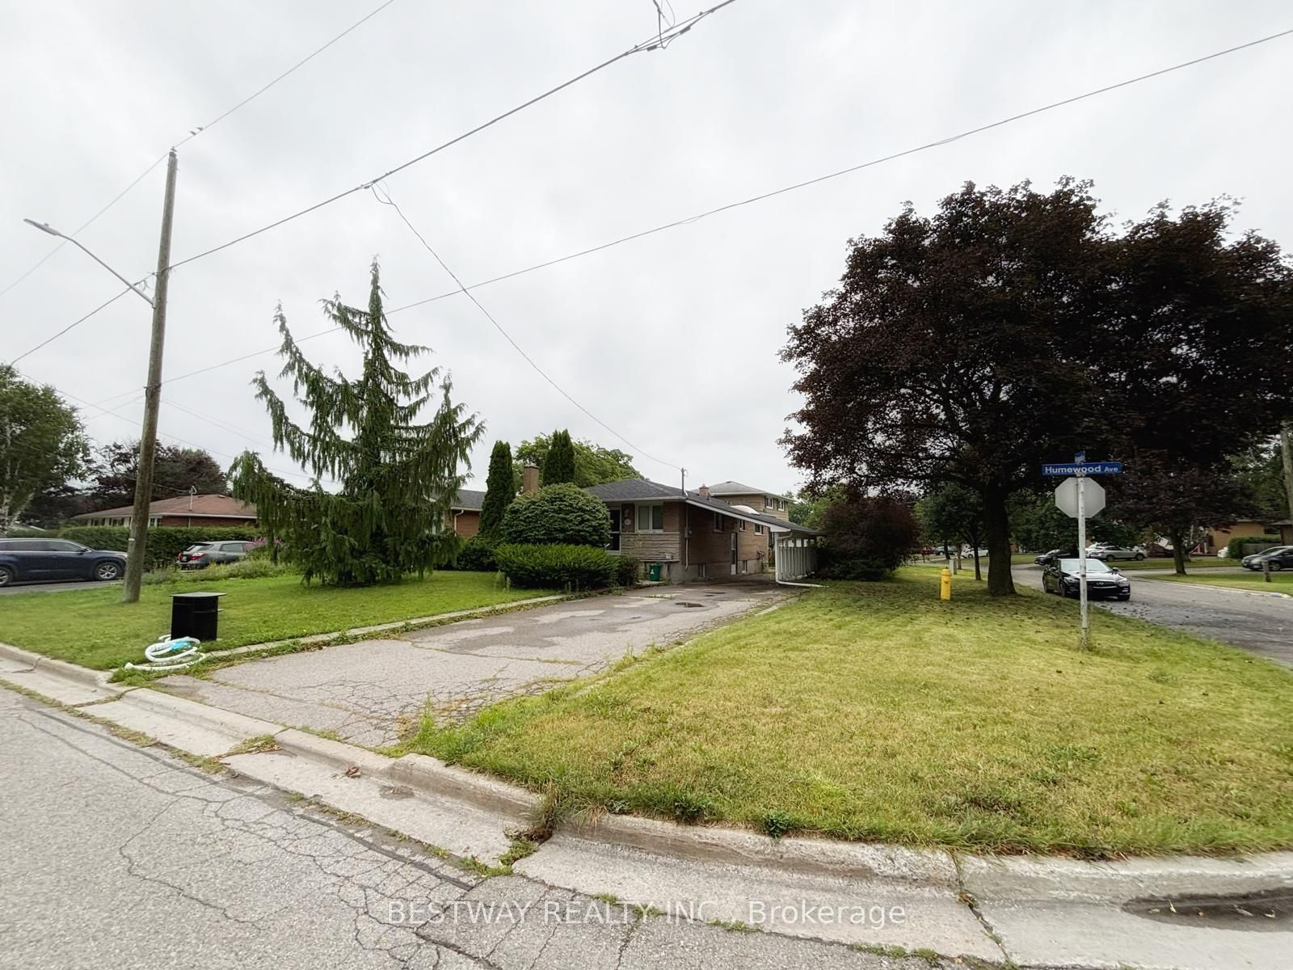
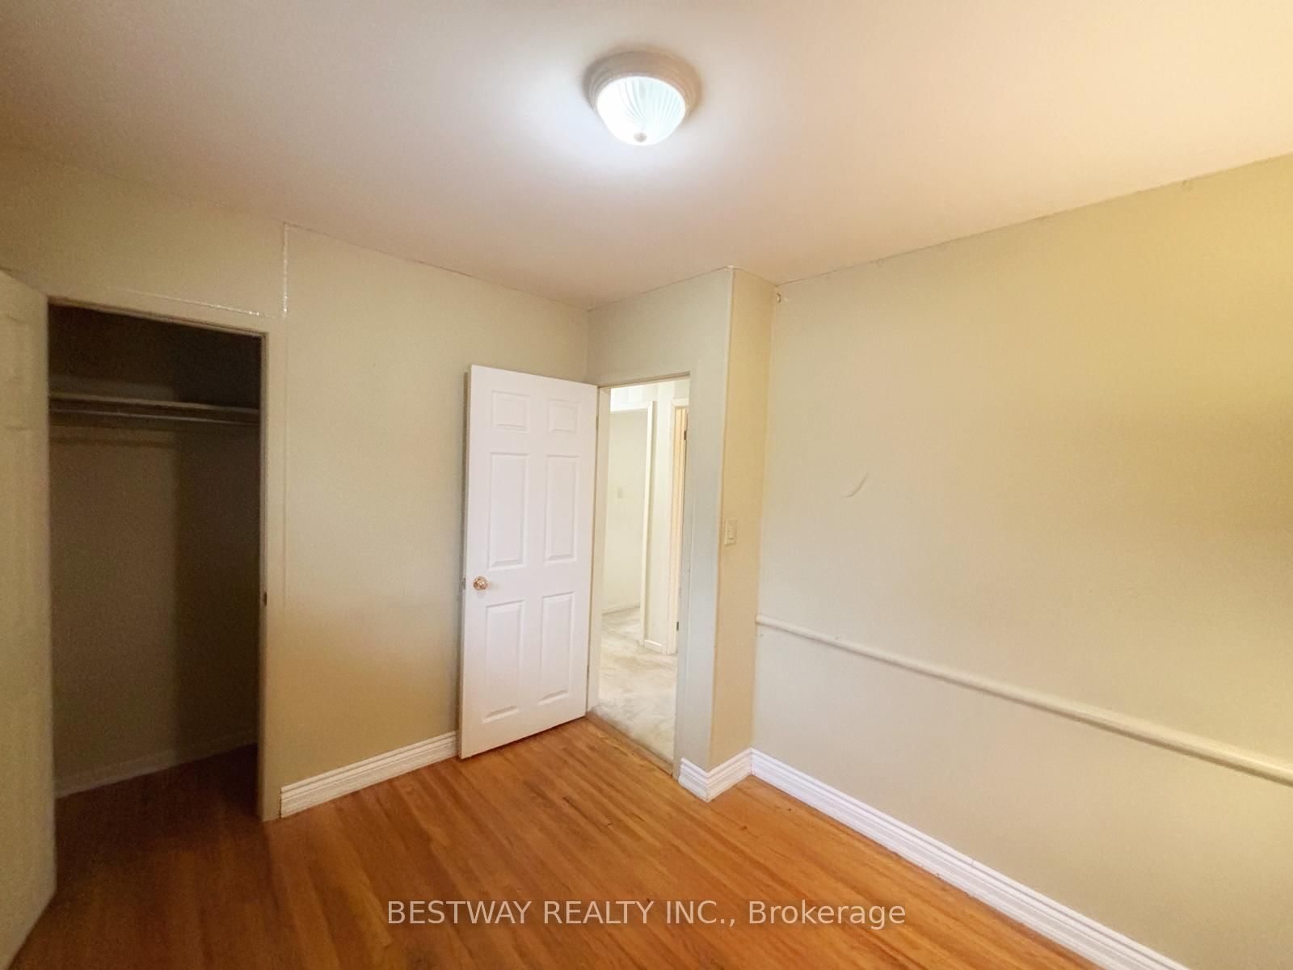
Attention! builders, investors, renovators, and first time home buyers. Come see this amazing opportunity on a beautiful corner lot. Seller is selling as-is where is. No warrantees or guarantees. Basement is renovated and has a separate walk-up side entrance to the car port. This is a beautiful 3 bed 2 bath Bungalow in a quaint North Oshawa neighbourhood. No rental items - Hot water tank. furnace and A/C is owned. Fully Fenced Yard, Garden Shed Perfect For Storage, Lower Level Is Finished And Has A Huge Family Room With Fireplace, Large Workshop, Separate Storage Room, Hardwood Floors Under Carpet Upstairs, Central Vac, Central Air Conditioning.

WHAT'S YOUR HOME WORTH?

Click here to get an instant estimate and track its value over time.

  • Date Listed: Friday, October 02, 2026
  • Listing Brokerage: Bestway Realty Inc. - Disclaimer: The information contained in this listing has not been verified by Bestway Realty Inc. and should be verified by the buyer.
  • City: Oshawa

    More 3 bedrooms homes for sale in Oshawa

  • Neighbourhood: O'Neill
  • Major Intersection: Central Park Blvd. North And Rossland Rd. East
  • Full Address: 465 Humewood Avenue N, Oshawa, L1G 2T9, ON, Canada
  • Living Room: Combined W/Living
  • Kitchen: Eat-In Kitchen
  • Family Room: Broadloom, Fireplace
  • Amenities:
  • Taxes: $4,939.00 (2025)
Living20 x 11 ft220 sq ft
Dining20 x 11 ft220 sq ft
Kitchen19 x 12 ft228 sq ft
Primary11 x 11 ft121 sq ft
2nd Br11 x 11 ft121 sq ft
3rd Br35 x 26 ft910 sq ft
Family26 x 11 ft286 sq ft
Office11 x 11 ft121 sq ft
Laundry11 x 10 ft110 sq ft
Workshop15 x 11 ft165 sq ft
Utility11 x 6 ft66 sq ft


Recently sold comparables in O'Neill

Similar homes for sale

WHAT'S YOUR HOME WORTH?

Click here to get an instant estimate and track its value over time.