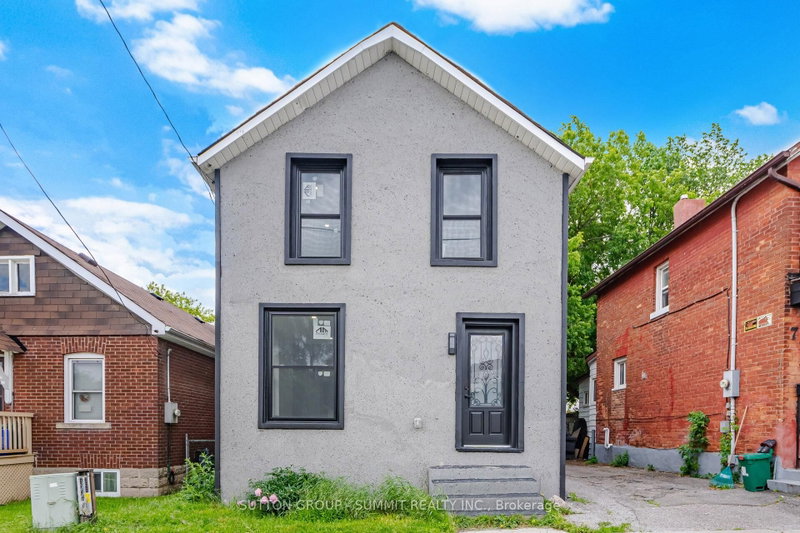
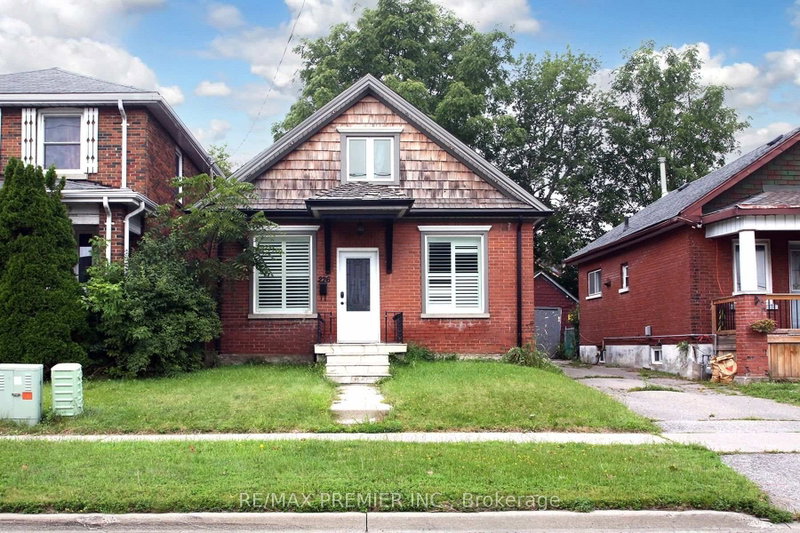
By

Sign In
Sign In to view listing's details
×

607 Gliddon Avenue in Oshawa has been sold

MLS #:
E13512922
Type:
Detached, Bungalow
Approx. SQFT:
700-1100
Basement:
Sep Entrance, Finished
3+2 3+2
136.31 x 51.72 ft lot
PROPERTY HISTORY
List Date List Price Last Status Sold Date Sold Price Days On Market
0000-00-00 $00000 Lsd Oct 26, 2024 $1,650
Welcome to 607 Glidden Ave - an incredible opportunity for first-time buyers, investors, or anyone looking to add value! Situated on a desirable corner lot, this home offers endless potential inside and out. The updated kitchen provides a modern touch, while the separate basement entrance creates excellent in-law suite or income-generating possibilities. Whether you're looking to move in, renovate, or invest, this property is packed with opportunity. Don't miss your chance to own a versatile home with great future upside in a fantastic location!

WHAT'S YOUR HOME WORTH?

Click here to get an instant estimate and track its value over time.

  • Date Listed: Thursday, July 02, 2026
  • Listing Brokerage: Re/Max Jazz Inc. - Disclaimer: The information contained in this listing has not been verified by Re/Max Jazz Inc. and should be verified by the buyer.
  • City: Oshawa

    More 3 bedrooms homes for sale in Oshawa

  • Neighbourhood: Donevan
  • Major Intersection: Wilson Rd S and King St E
  • Full Address: 607 Gliddon Avenue, Oshawa, L1H 2A1, Canada, ON, Canada
  • Living Room: hardwood floor, Bay Window
  • Kitchen: Renovated, Large Window, B/I Dishwasher
  • Living Room: Large Window
  • Kitchen: Large Window
  • Amenities:
  • Taxes: $4,883.56 (2026)
Living17 x 11 ft187 sq ft
Kitchen11 x 22 ft242 sq ft
Primary10 x 11 ft110 sq ft
2nd Br8 x 10 ft80 sq ft
3rd Br9 x 12 ft108 sq ft
Living27 x 11 ft297 sq ft
Kitchen11 x 8 ft88 sq ft
Br12 x 8 ft96 sq ft
Br11 x 10 ft110 sq ft

Similar homes for sale