By

CALL
TOUR PROPERTY
×

323 Anderson Avenue in Oshawa for sale

Asking price
$949,900
Estimate (Oct 02)
$963,117
MLS #:
E13854132
Type:
Semi-Detached, 2-Storey
Approx. SQFT:
2000-2500
Basement:
Apartment
4+2 4+2
1 8.69 x 40.23 ft lot
PROPERTY HISTORY
SIGN IN REQUIRED
List Date List Price Last Status Sold Date Sold Price Days On Market
0000-00-00 $00000 Lsd Jun 17, 2025 $1,900
0000-00-00 $00000 Exp N/A N/A N/A
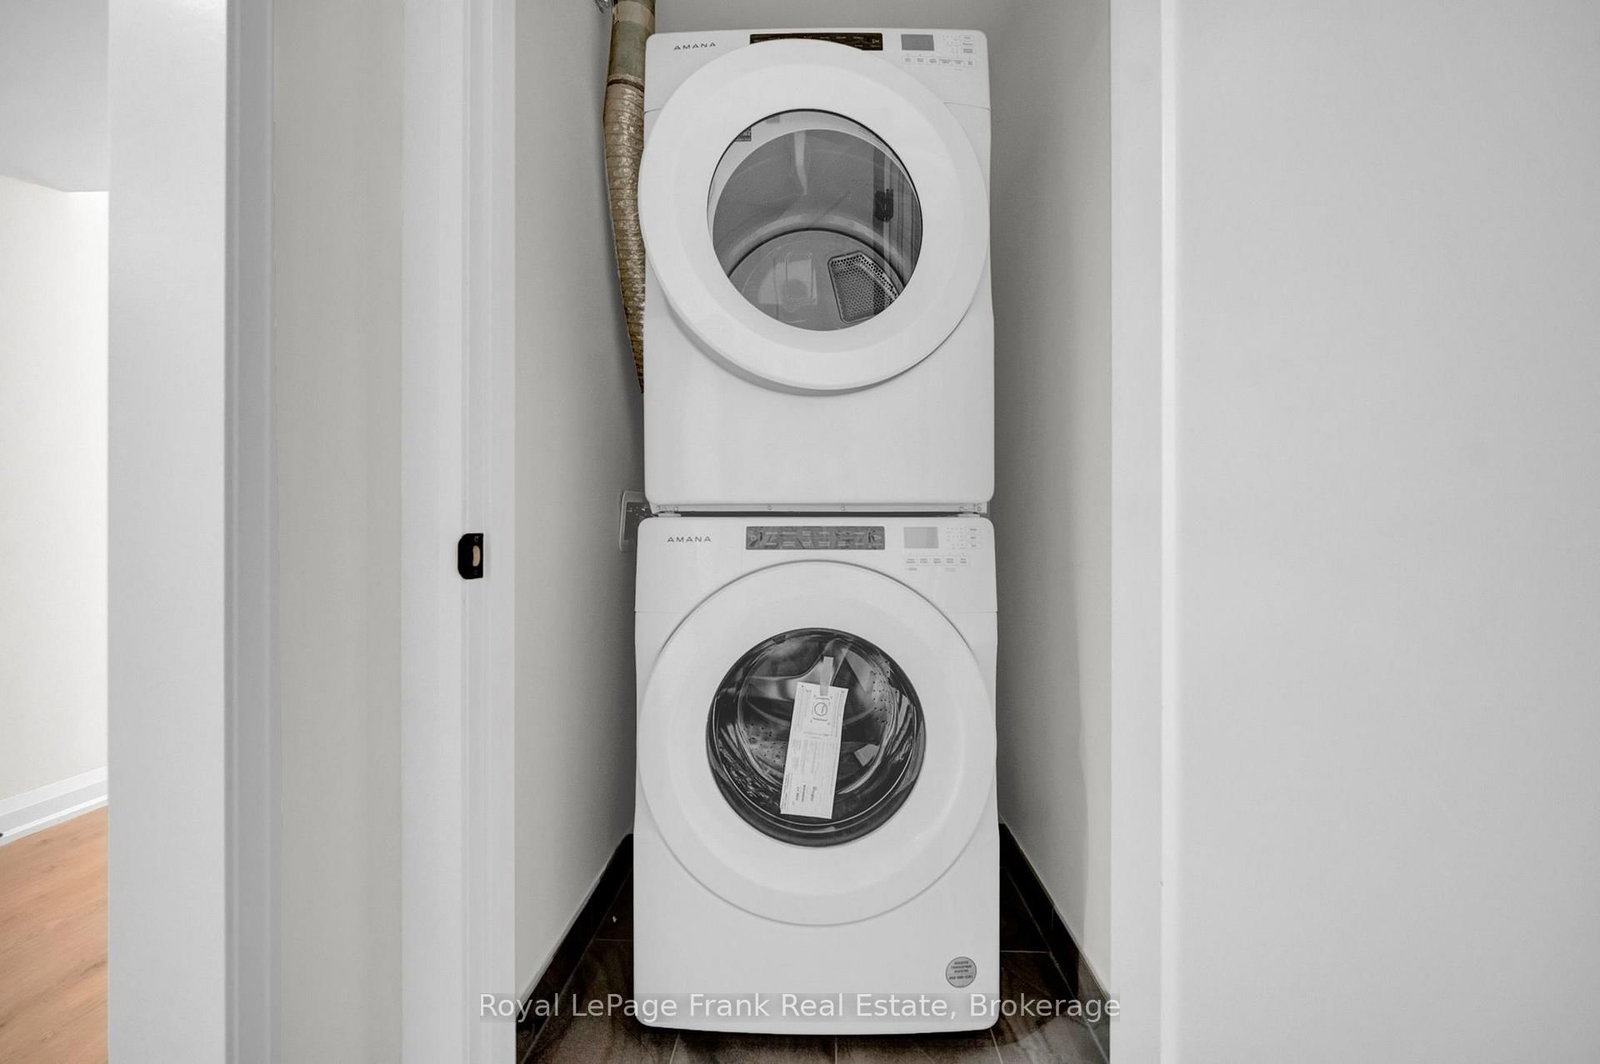
Welcome to 327 Anderson Ave., Oshawa. This legal two unit home offers 2 bedroom apartment on main floor with primary bedroom & 3pce ensuite, upgraded kitchen with stainless steel appliances, quartz counters, centre island, living room with walk out to deck and laminate throughout. The upper floor offers additional space including a Wet Bar, 2 bedrooms, primary with 3pce including glass shower, huge living room and private access. This home offers endless opportunities for large families, working professionals, investors or multi-generational living. A basement apartment with separate entrance features 2 bedrooms, kitchen W/stainless steel appliances, quartz counters, living room, laminate throughout. It is currently rented for $1900 + utilities. Separately metered with their own furnaces, hot water tanks and ensuite laundries.

WHAT'S YOUR HOME WORTH?

Click here to get an instant estimate and track its value over time.

  • Date Listed: Friday, October 02, 2026
  • Listing Brokerage: Royal Lepage Frank Real Estate - Disclaimer: The information contained in this listing has not been verified by Royal Lepage Frank Real Estate and should be verified by the buyer.

  • City: Oshawa

    More 4 bedrooms homes for sale in Oshawa
  • Neighbourhood: McLaughlin
  • Major Intersection: Anderson Ave and Park Rd N
  • Full Address: 323 Anderson Avenue, Oshawa, L1J 2N8, ON, Canada
  • Kitchen: Centre Island, Quartz Counter, Stainless Steel Appl
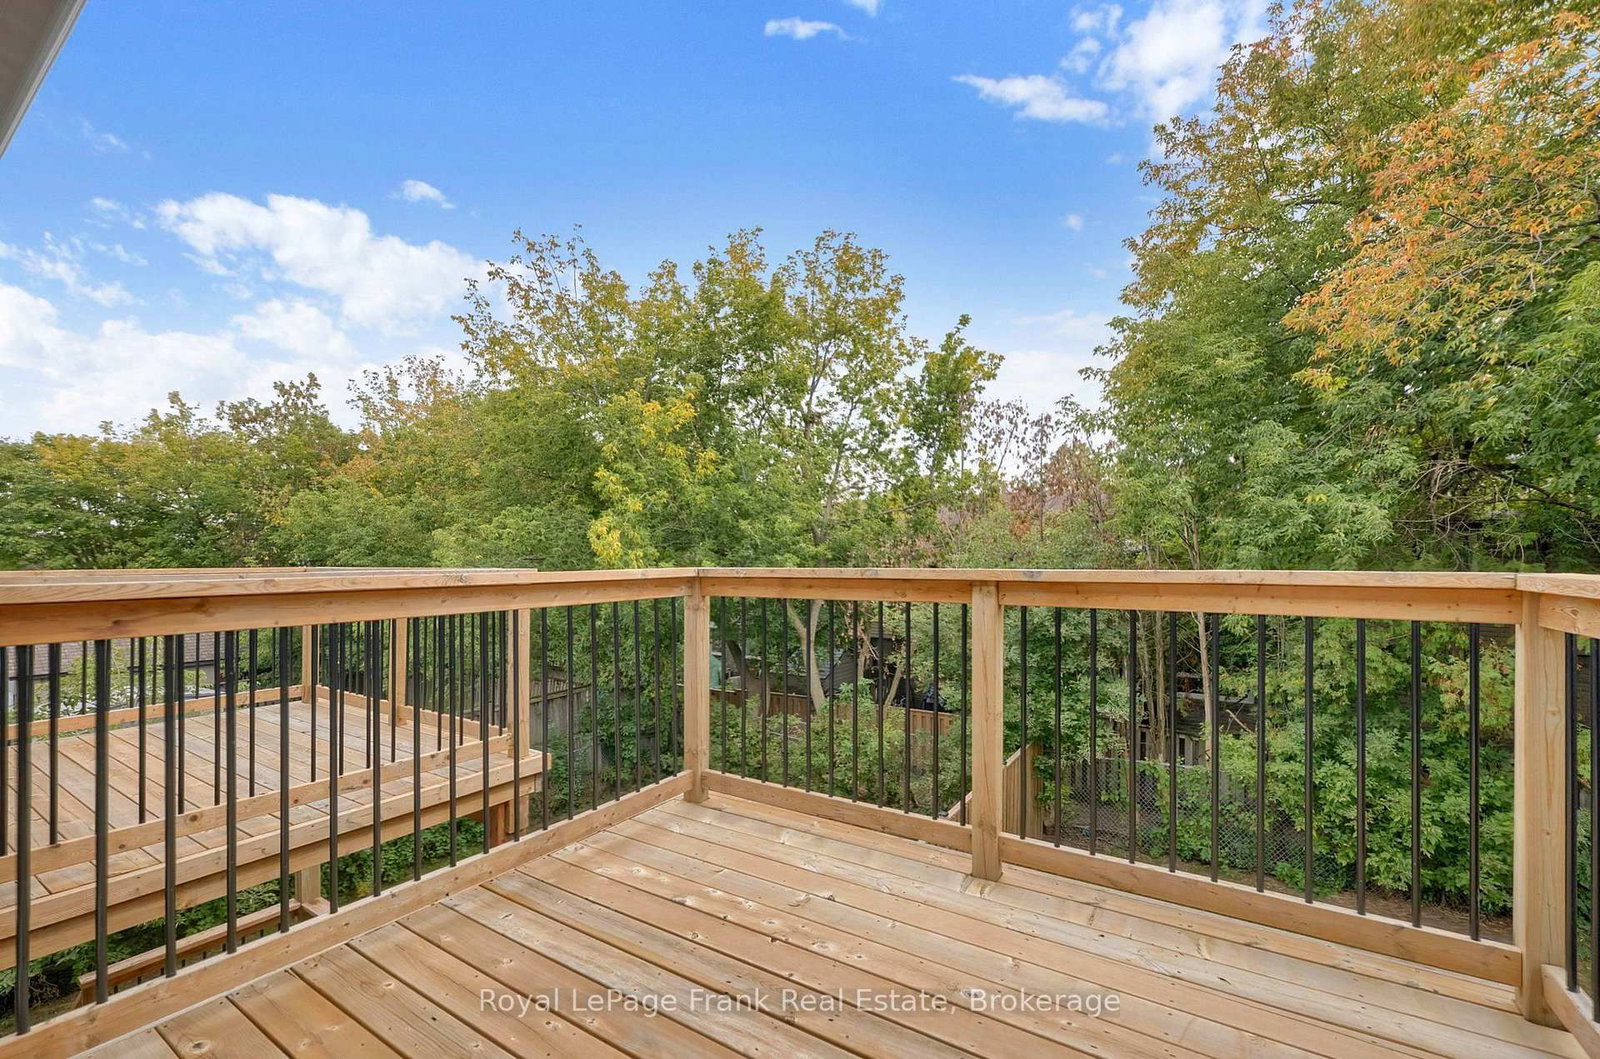
  • Living Room: Laminate, W/O To Deck
  • Living Room: Laminate, Picture Window
  • Kitchen: Stainless Steel Appl, Quartz Counter
  • Living Room: Laminate
  • Amenities:
  • Taxes: $7,829.45 (2026)
Primary12 x 10 ft120 sq ft
2nd Br11 x 10 ft110 sq ft
Kitchen12 x 12 ft144 sq ft
Living14 x 12 ft168 sq ft
Primary13 x 10 ft130 sq ft
2nd Br12 x 10 ft120 sq ft
Sitting14 x 12 ft168 sq ft
Great Rm12 x 12 ft144 sq ft
Living25 x 15 ft375 sq ft
Kitchen11 x 10 ft110 sq ft
Living16 x 11 ft176 sq ft
Br13 x 12 ft156 sq ft
2nd Br12 x 10 ft120 sq ft

Recently sold comparables in McLaughlin

Similar homes for sale

WHAT'S YOUR HOME WORTH?

Click here to get an instant estimate and track its value over time.