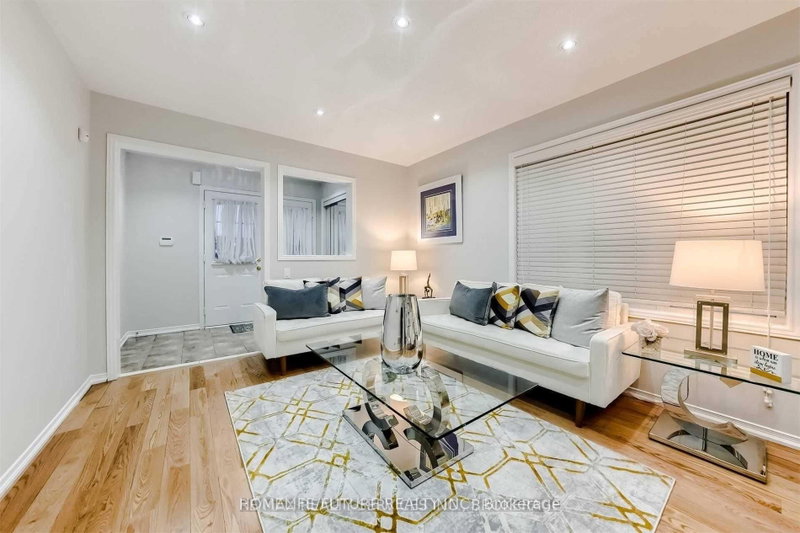
Welcome to this beautiful ravine lot home offering 2,045 sq. ft. above grade with a finished walkout basement and 4-car parking. The main floor features 9 ft ceilings, pot lights throughout, separate living and family rooms, and a cozy gas fireplace in the family room. A convenient powder room completes the main level. Upstairs, you will find 4 spacious bedrooms, including a primary bedroom with a 5-piece ensuite, plus the added convenience of second-floor laundry. The finished walkout basement provides extra living space and direct access to the backyard, making this home perfect for families and entertaining.
Listing Brokerage: Team Panag Real Estate Inc. - Disclaimer: The information contained in this listing has not been verified by Team Panag Real Estate Inc. and should be verified by the buyer.





 Share
Share


 4+1
4+1 4+1
4+1 1
1 23.29 x 101.42 ft lot