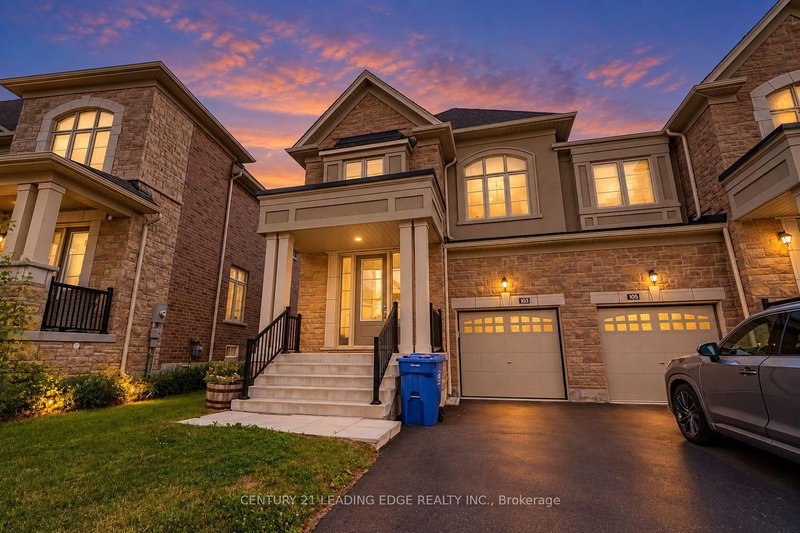
Fantastic 4 bedroom, 3.5 bathroom semi-detached home boasting a main floor that is great for entertaining! Boasting approx 9' ceilings on main floor, a kitchen with quartz countertops, gas stove, backsplash, and soft close cabinetry, a living room with a gas fireplace and custom built-in shelving unit and a W/O from breakfast area to backyard that features a large deck, gazebo, gas BBQ hookup and storage shed! Upstairs you'll find 4 bedrooms, and 3 full bathrooms (two 5 pc, and one 4pc)! Featuring a primary bedroom with coffered ceiling, 5 pc ensuite with separate shower and soaker tub, and quartz countertop, a walk-in closet with custom closet organizers, and blackout blinds! Professionally painted with newer interlocking leading to entrance, hardwood floors, inside entry to garage, main floor laundry, smooth ceilings, updated light fixtures, custom blinds, 4K Lorex wired camera system, and owned water softener & HRV! This home is truly move-in ready! An unfinished basement with a rough-in for bath awaits your personal touch. Close to parks, trails, short drive to Healthy Active Living Plaza and approx 10 mins to East Gwillimbury GO Station!
Listing Brokerage: Re/Max Realty Enterprises Inc. - Disclaimer: The information contained in this listing has not been verified by Re/Max Realty Enterprises Inc. and should be verified by the buyer.





 Share
Share


 4
4 4
4 1
1 27.16 x 106.63 ft lot