By

CALL
TOUR PROPERTY
×

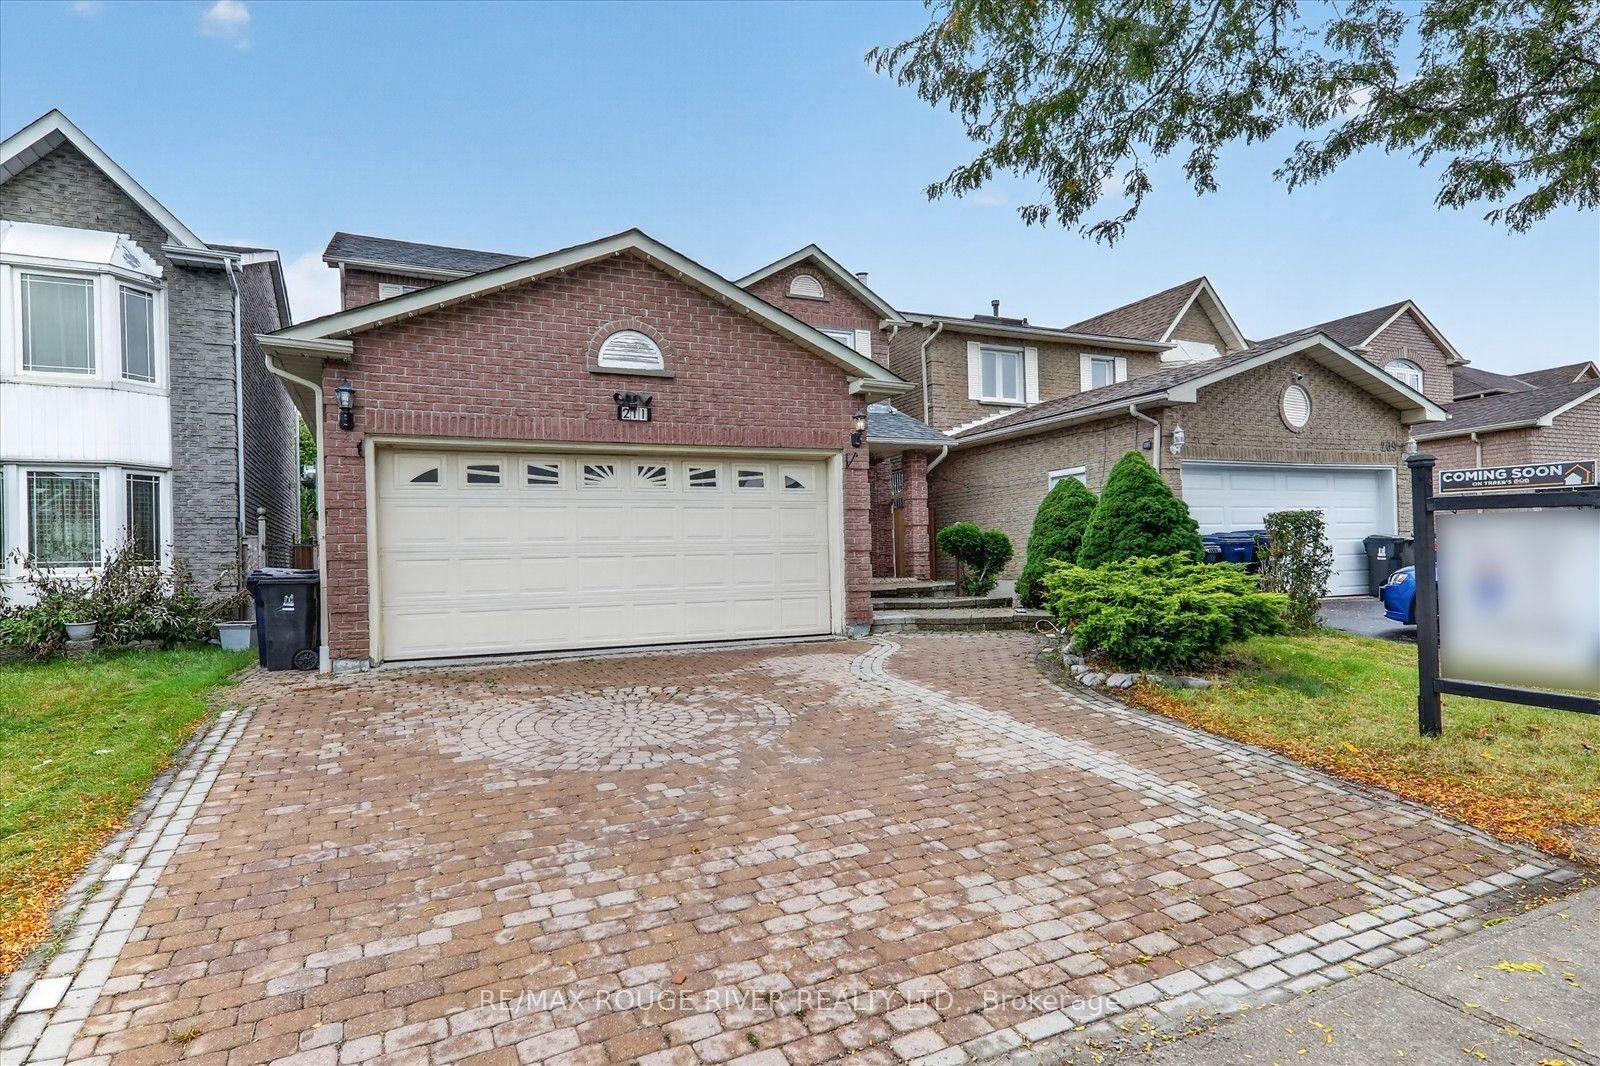
211 Ponymeadow Terrace in Toronto for sale

Asking price
$899,000
Estimate (Oct 01)
$933,413
MLS #:
E13852274
Type:
Detached, 2-Storey
Approx. SQFT:
1500-2000
Basement:
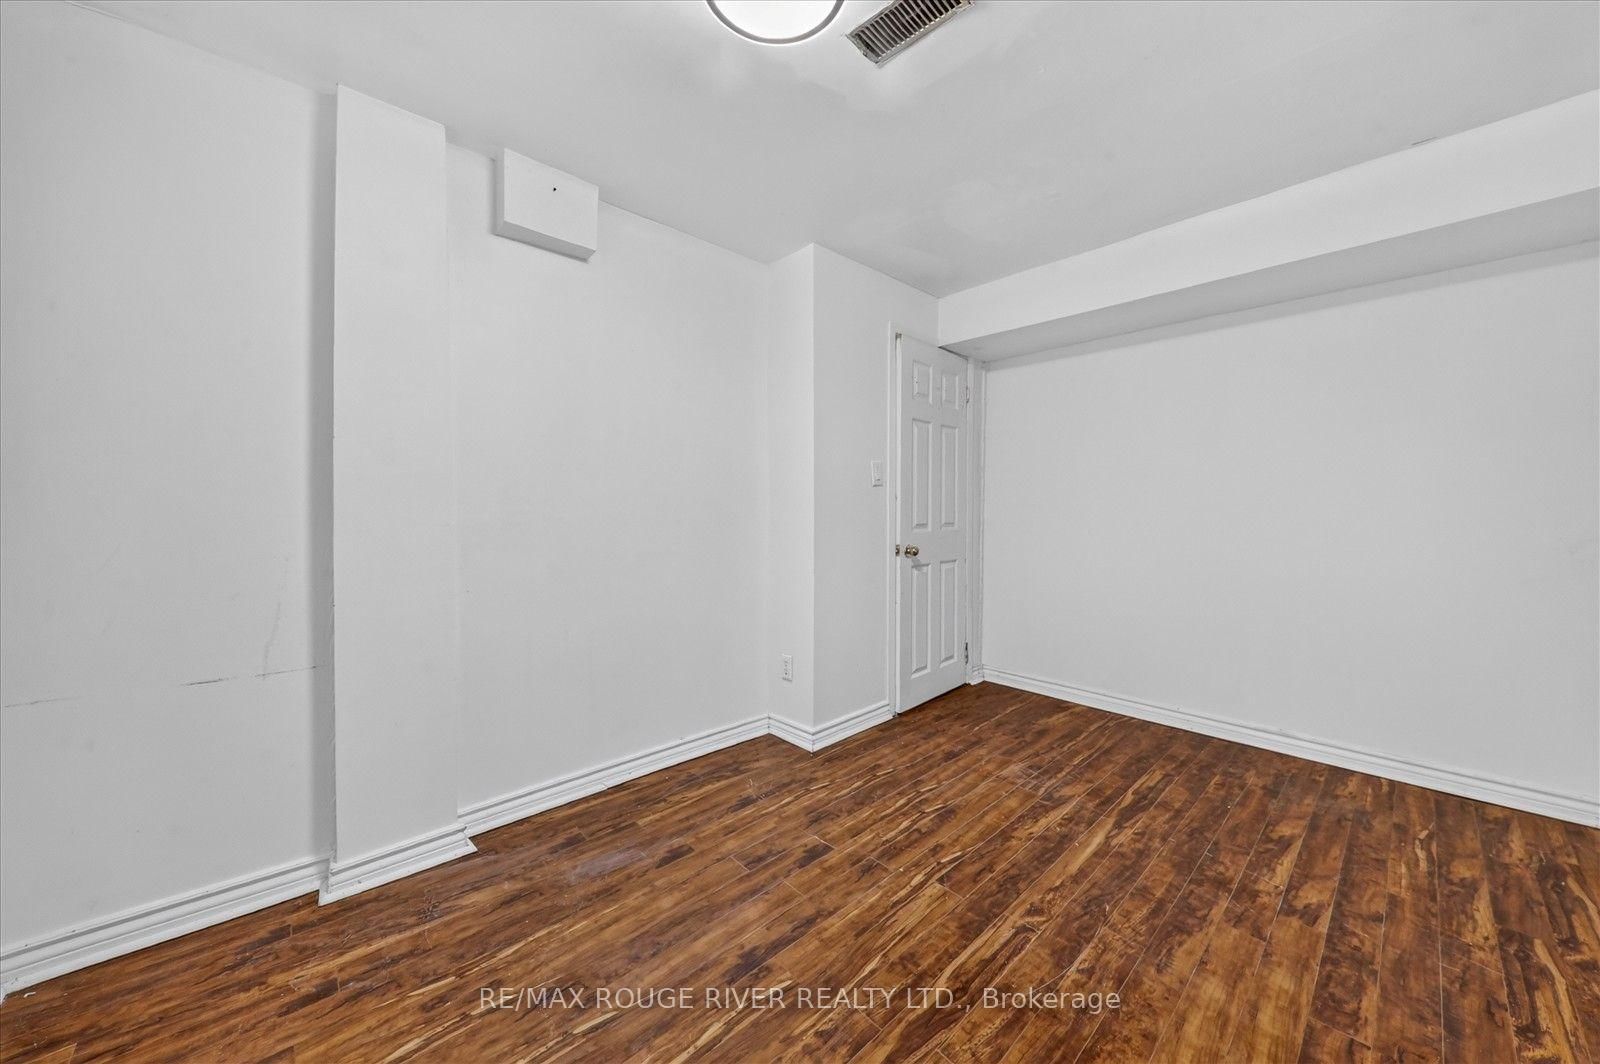
Finished
4 4
2 35 x 107 ft lot
PROPERTY HISTORY
SIGN IN REQUIRED
List Date List Price Last Status Sold Date Sold Price Days On Market
0000-00-00 $00000 Lsd Jun 19 $3,100
0000-00-00 $00000 Sld Jun 11, 2009 $392,000
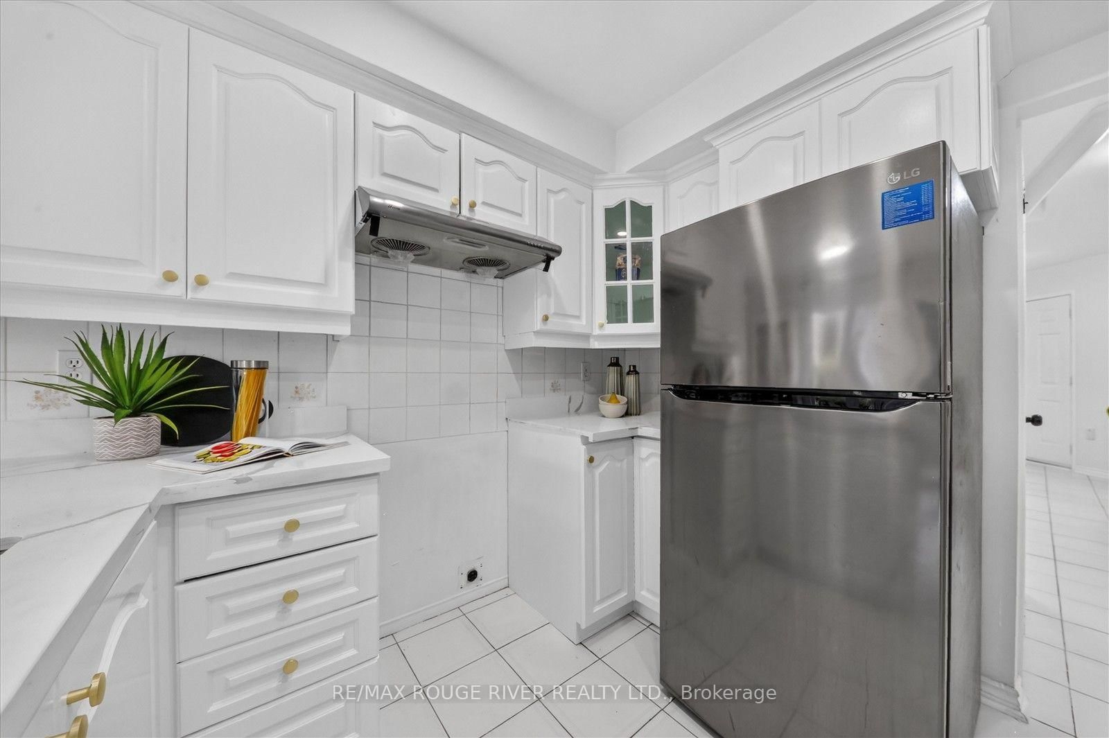
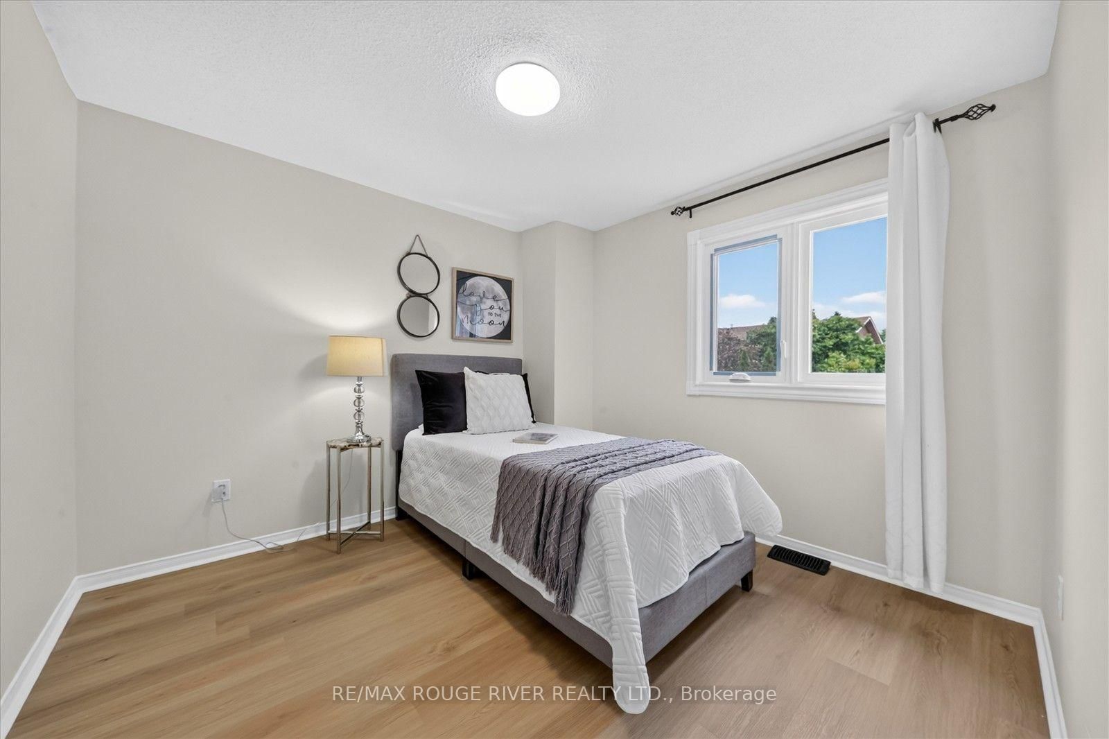
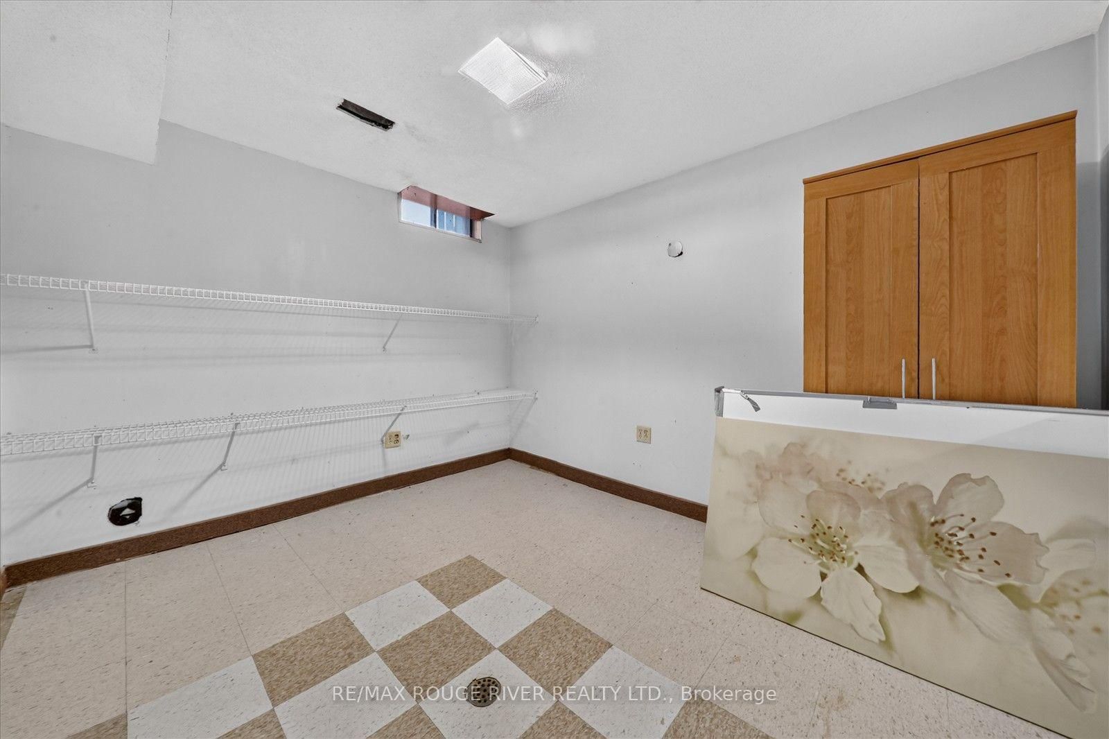
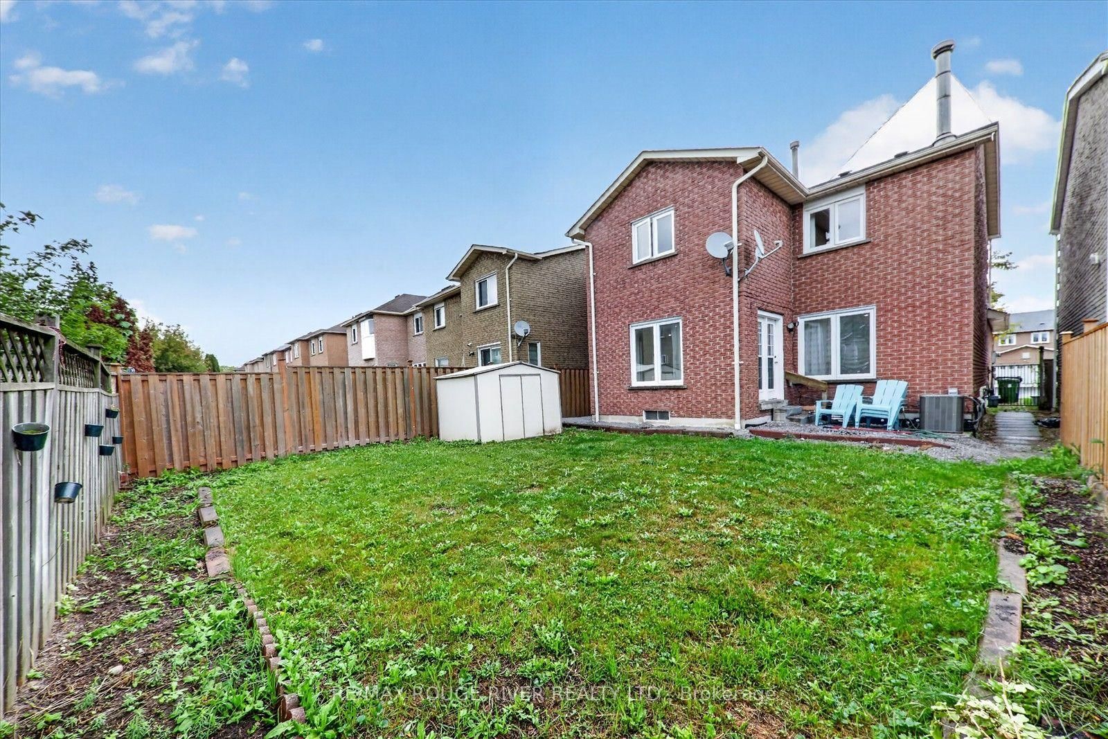
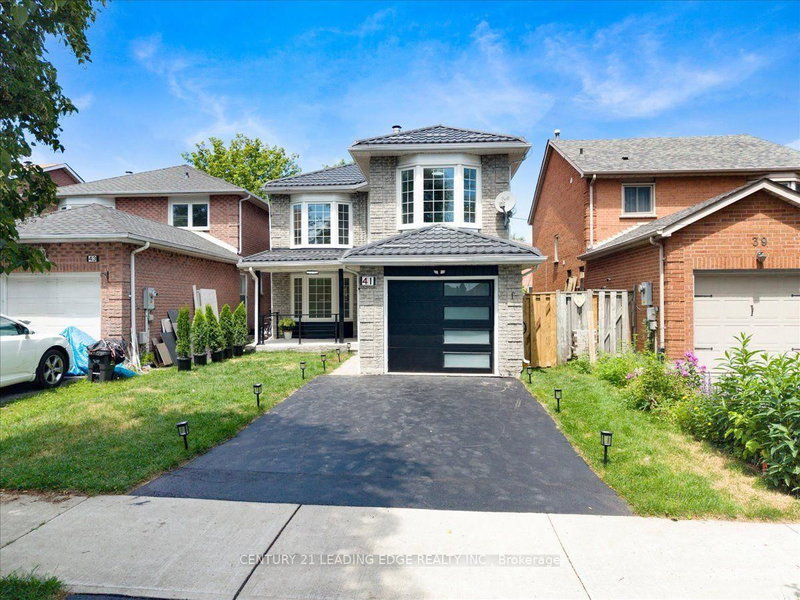
Welcome to this beautiful and spacious 4-bedroom detached home in the highly desirable Highland Creek neighborhood! Featuring a double car garage and a fantastic layout designed for comfortable family living, this home offers plenty of space for the whole family. Enjoy a prime location close to public and Catholic schools, TTC, library, shopping, major highways, University of Toronto Scarborough, Centennial College Morningside Campus, Pan Am Sports Centre, and all essential amenities. The main floor features a welcoming living and dining area, cozy family room, bright eat-in kitchen, and convenient main-floor laundry. The kitchen offers a walk-out to the backyard, creating a wonderful space for outdoor enjoyment and entertaining family and friends. A wonderful opportunity to own a spacious family home in a sought-after Highland Creek community, combining comfort, and an excellent location.

WHAT'S YOUR HOME WORTH?

Click here to get an instant estimate and track its value over time.

  • Date Listed: Thursday, October 01, 2026
  • Listing Brokerage: Re/Max Rouge River Realty Ltd. - Disclaimer: The information contained in this listing has not been verified by Re/Max Rouge River Realty Ltd. and should be verified by the buyer.

  • Virtual Tour: View Virtual Tour for 211 Ponymeadow Terrace
  • City: Toronto

    More 4 bedrooms homes for sale in Toronto

  • Neighbourhood: Highland Creek
  • Major Intersection: Ellesmere/Morrish Rd.
  • Full Address: 211 Ponymeadow Terrace, Toronto, M1C 4W2, Canada, ON, Canada
  • Living Room: hardwood floor, Combined W/Dining
  • Kitchen: Ceramic Floor, Eat-In Kitchen
  • Family Room: Hardwood Floor
  • Living Room:
  • Amenities:
  • Taxes: $5,117.97 (2026)
Living22 x 16 ft352 sq ft
Dining12 x 11 ft132 sq ft
Kitchen18 x 14 ft252 sq ft
Family17 x 16 ft272 sq ft
Br22 x 11 ft242 sq ft
2nd Br20 x 14 ft280 sq ft
3rd Br15 x 10 ft150 sq ft
4th Br11 x 10 ft110 sq ft
Living22 x 15 ft330 sq ft
Br14 x 15 ft210 sq ft
Br12 x 15 ft180 sq ft
  • Sunday - October 04 2:00 - 4:00 PM
  • Saturday - October 03 2:00 - 4:00 PM

Recently sold comparables in Highland Creek

Similar homes for sale

WHAT'S YOUR HOME WORTH?

Click here to get an instant estimate and track its value over time.