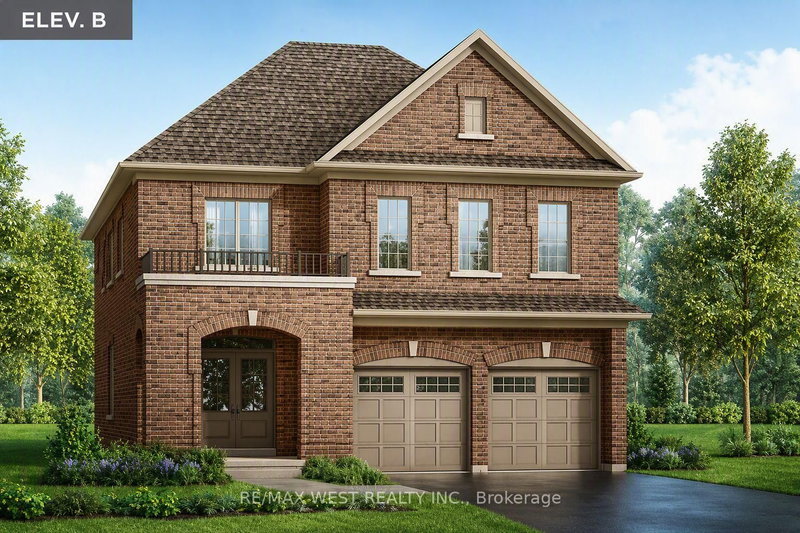
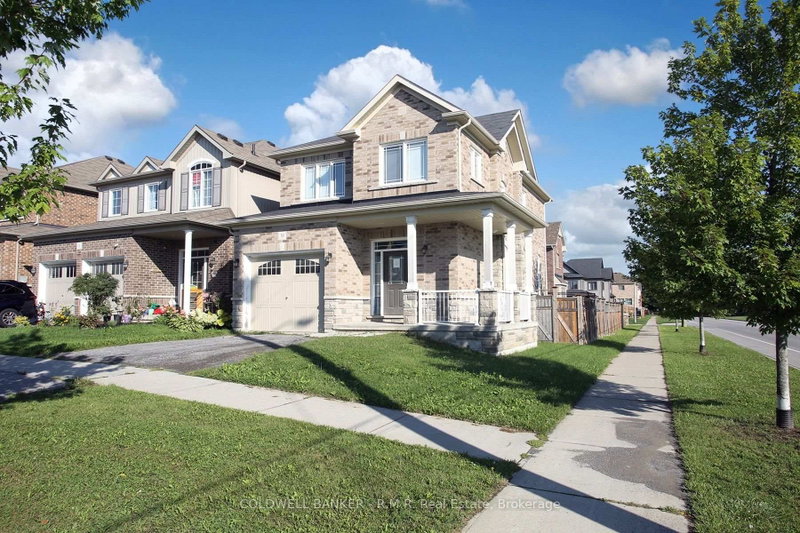
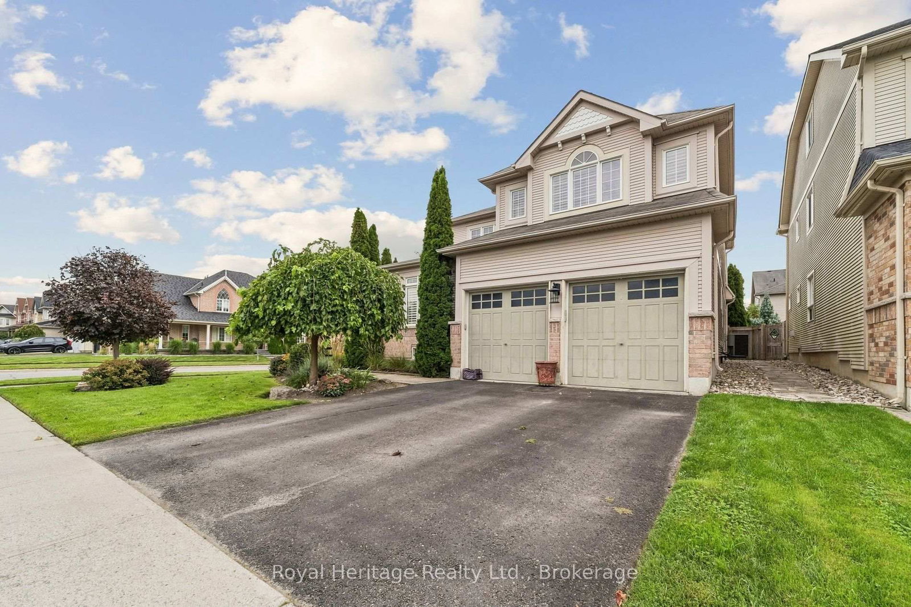
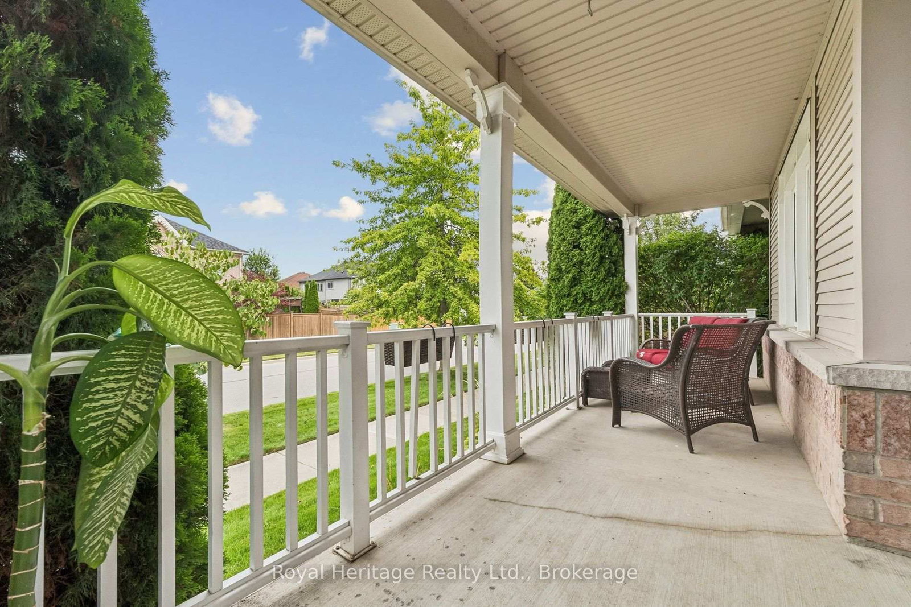
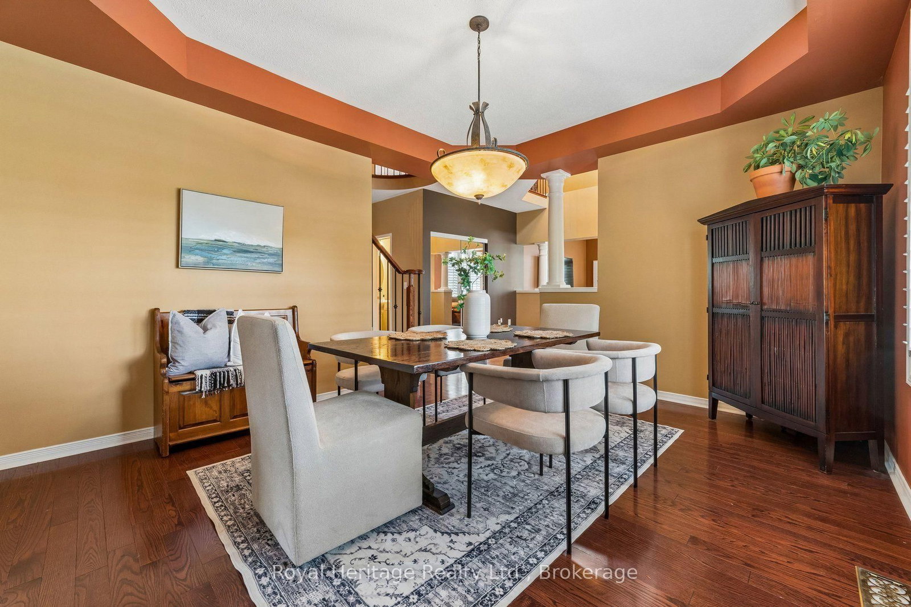
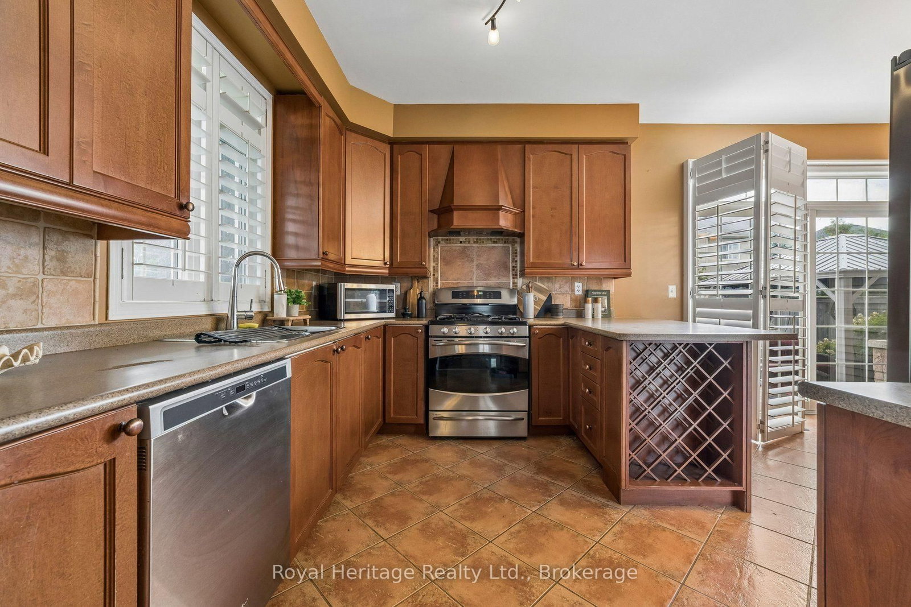
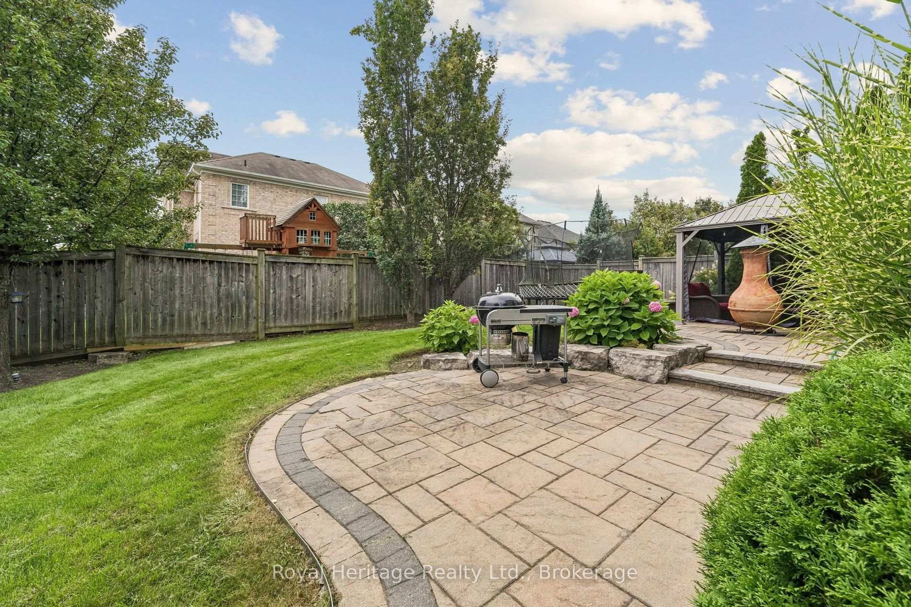
Welcome to 52 McCorkell Street, ideally situated in one of Bowmanville's most desirable neighbourhoods on a premium corner lot with beautiful front and back landscaping. From the moment you arrive, the large wraparound porch and two-car garage offer impressive curb appeal, while the porch provides the perfect place to relax and enjoy the neighbourhood. Inside, this spacious family home offers three bathrooms and a functional layout designed for both everyday living and entertaining. The main floor features a welcoming family room, convenient laundry room, and a versatile office that can easily serve as an additional bedroom. The kitchen is equipped with stainless steel appliances and a gas range, with plenty of space to gather with family and friends. Upstairs, you'll find four generously sized bedrooms, including a spacious primary retreat with its own private walkout balcony. Outside, enjoy the beautifully landscaped front and backyard and the added space of the premium corner setting. A wonderful opportunity to own a spacious family home in a sought-after Bowmanville community!
Listing Brokerage: Royal Heritage Realty Ltd. - Disclaimer: The information contained in this listing has not been verified by Royal Heritage Realty Ltd. and should be verified by the buyer.





 Share
Share








 4
4 4
4 2
2 61.97 x 110 ft lot