By

CALL
TOUR PROPERTY
×

349 Siena Court in Oshawa for sale

Asking price
$849,800
Estimate (Sep 16)
$846,527
MLS #:
E13793744
Type:
Detached, 2-Storey
Approx. SQFT:
1500-2000
Basement:
Finished
4 4
2 Durham
PROPERTY HISTORY
SIGN IN REQUIRED
List Date List Price Last Status Sold Date Sold Price Days On Market
0000-00-00 $00000 Ter N/A N/A N/A
0000-00-00 $00000 Sld Oct 06, 2020 $707,000
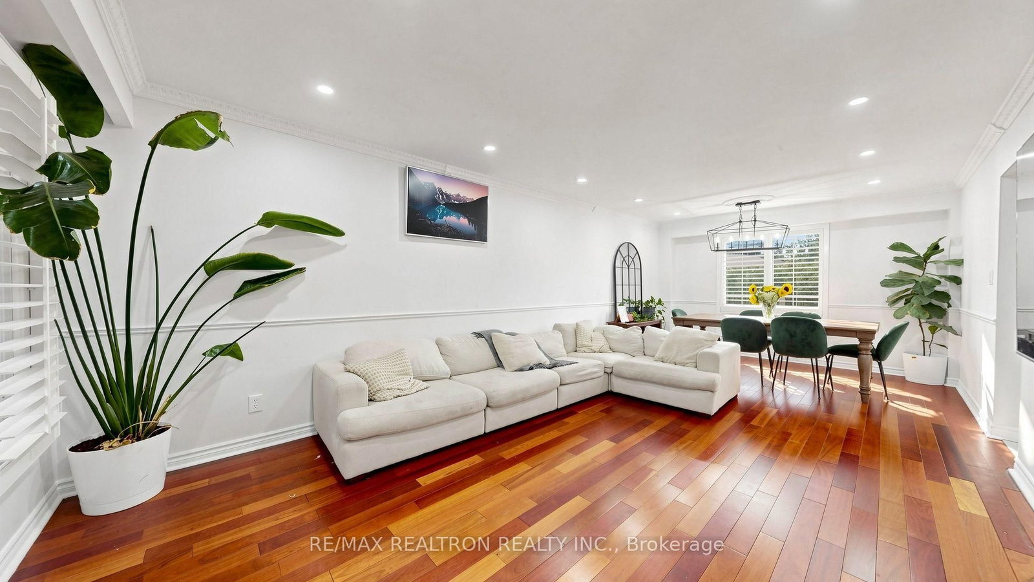
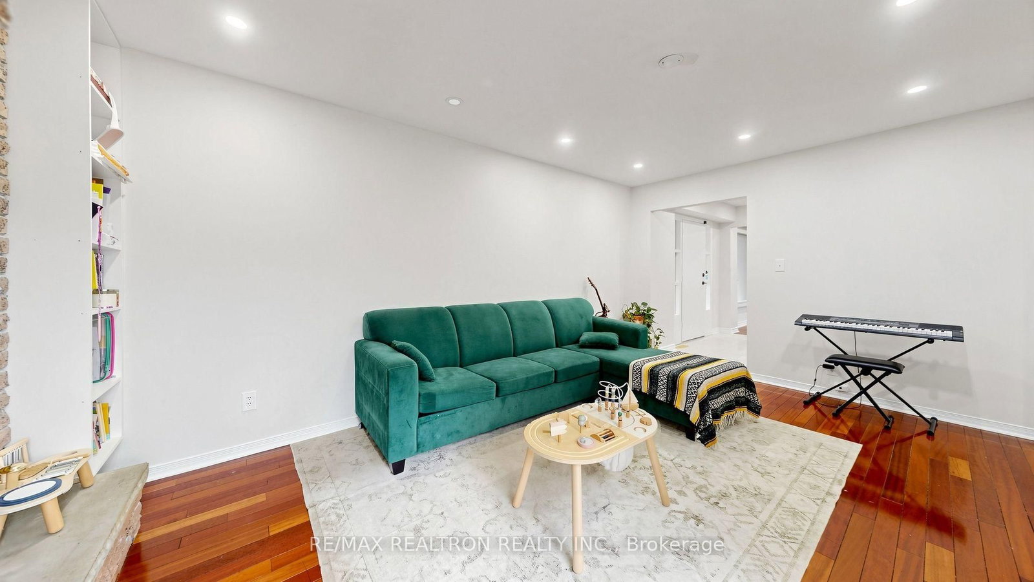
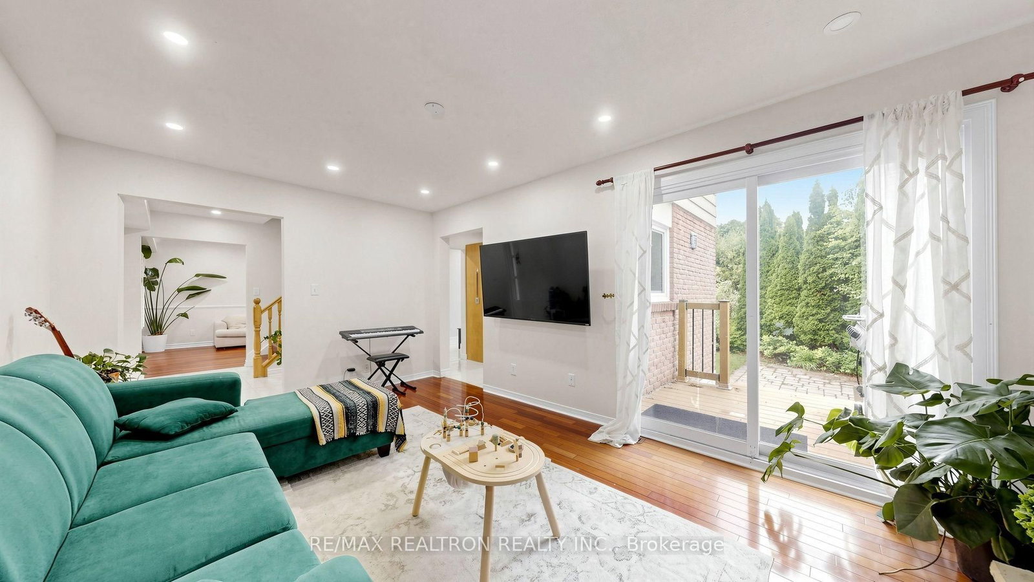
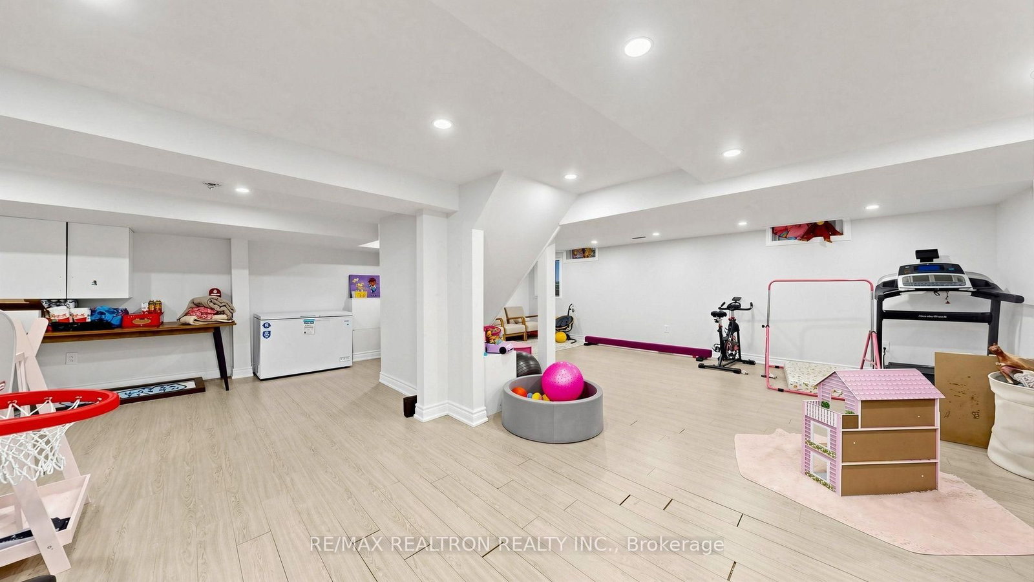
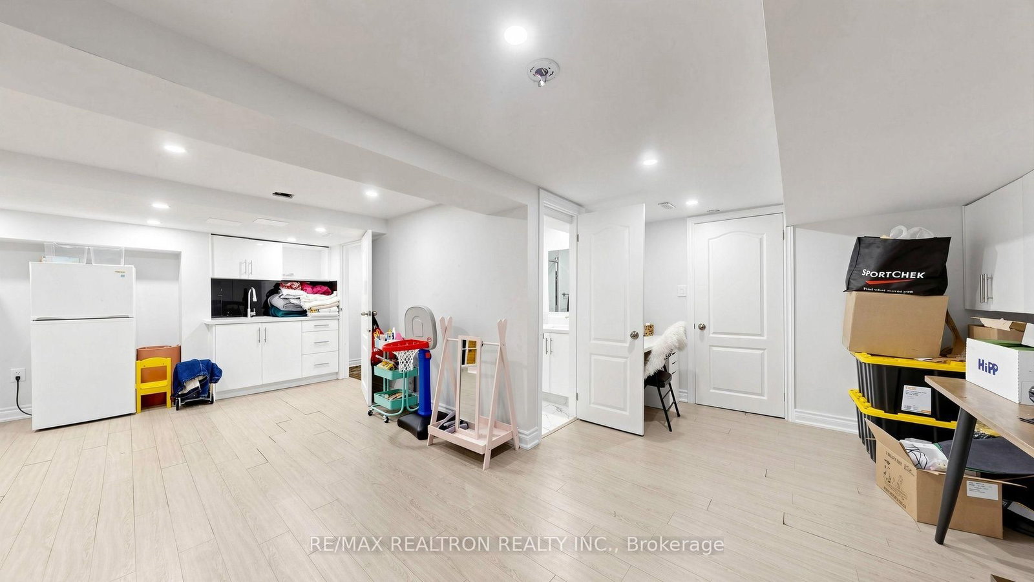
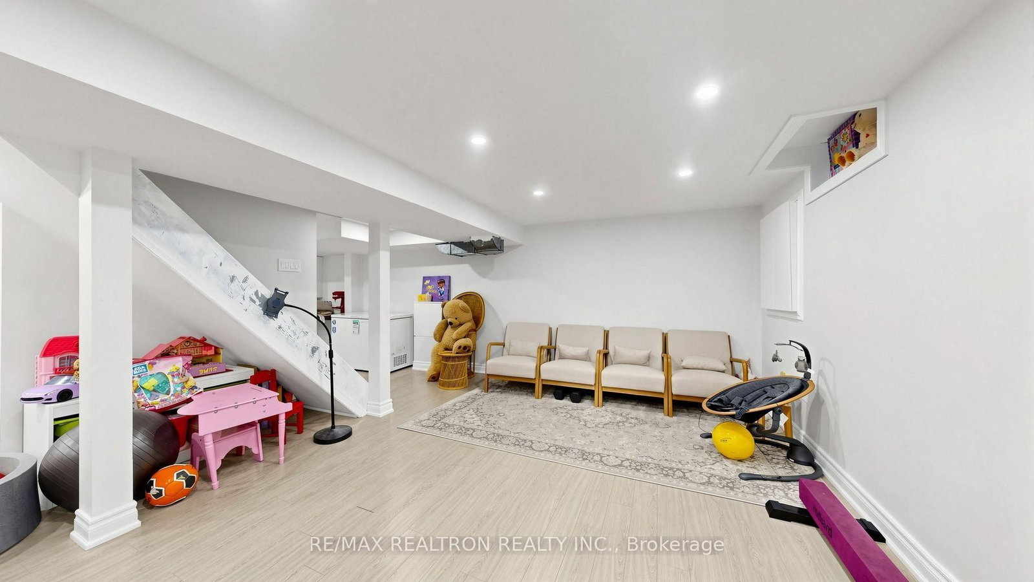
Nestled in one of Oshawa's most desirable, family-centric communities, this beautifully maintained 4-bedroom, 4-bathroom residence offers impressive space across all three finished levels. The main level welcomes you with hardwood floors, California shutters, and a seamless open-concept flow between the living and dining rooms. Cooking and gathering are a joy in the updated kitchen, complete with premium quartz countertops and stainless steel appliances. Outdoors, your private summer haven awaits. Enjoy peaceful mornings on the expansive deck or relax in the fully fenced yard framed by mature greenery. With a fully finished basement rec room, a serene primary suite, and immediate proximity to the 401, 407, Oshawa Centre, and Trent University, this home truly has it all.

WHAT'S YOUR HOME WORTH?

Click here to get an instant estimate and track its value over time.

  • Date Listed: Wednesday, September 16, 2026
  • Listing Brokerage: Re/Max Realtron Realty Inc. - Disclaimer: The information contained in this listing has not been verified by Re/Max Realtron Realty Inc. and should be verified by the buyer.

  • Virtual Tour: View Virtual Tour for 349 Siena Court
  • City: Oshawa

    More 4 bedrooms homes for sale in Oshawa
  • Neighbourhood: McLaughlin
  • Major Intersection: Thornton/Rossland
  • Full Address: 349 Siena Court, Oshawa, L1J 6V5, Canada, ON, Canada
  • Kitchen: Quartz Counter, Backsplash, Stainless Steel Appl
  • Living Room: hardwood floor, Window, Combined W/Living
  • Family Room: hardwood floor, Double Closet
  • Amenities:
  • Taxes: $6,708.00 (2026)
Kitchen10 x 13 ft130 sq ft
Living24 x 12 ft288 sq ft
Dining24 x 12 ft288 sq ft
Family16 x 11 ft176 sq ft
Primary14 x 12 ft168 sq ft
2nd Br10 x 10 ft100 sq ft
3rd Br12 x 11 ft132 sq ft
4th Br11 x 9 ft99 sq ft
Rec32 x 25 ft800 sq ft

Recently sold comparables in McLaughlin

Similar homes for sale

WHAT'S YOUR HOME WORTH?

Click here to get an instant estimate and track its value over time.