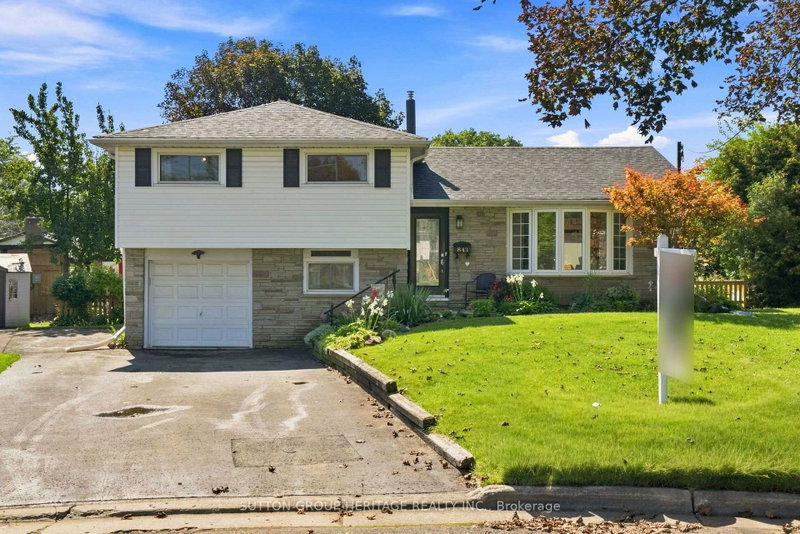
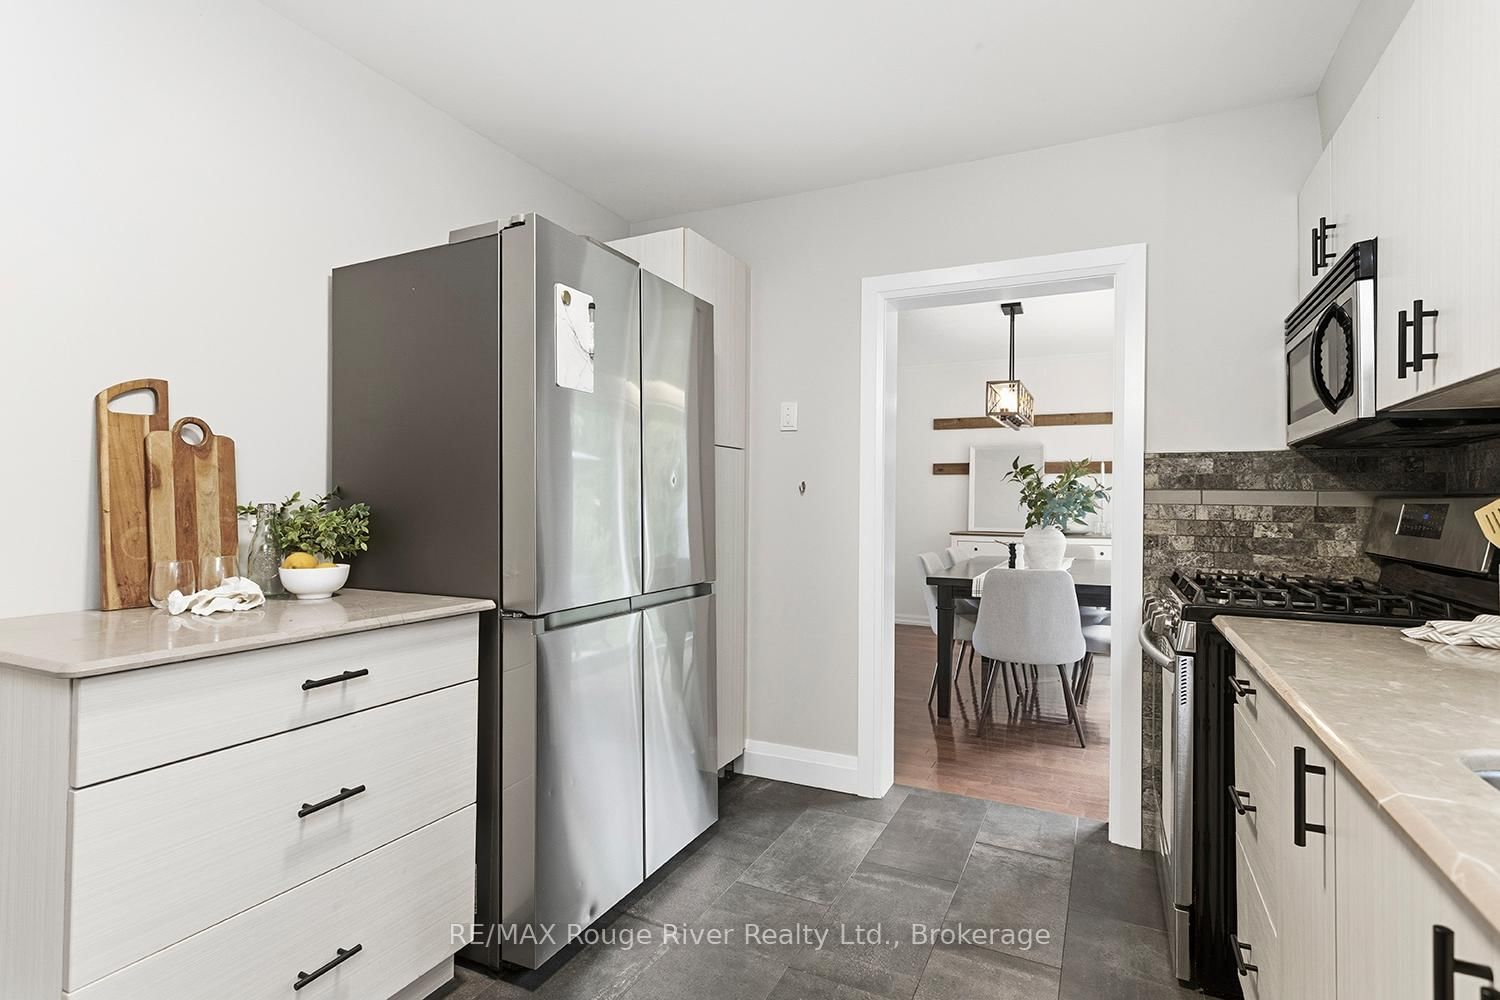
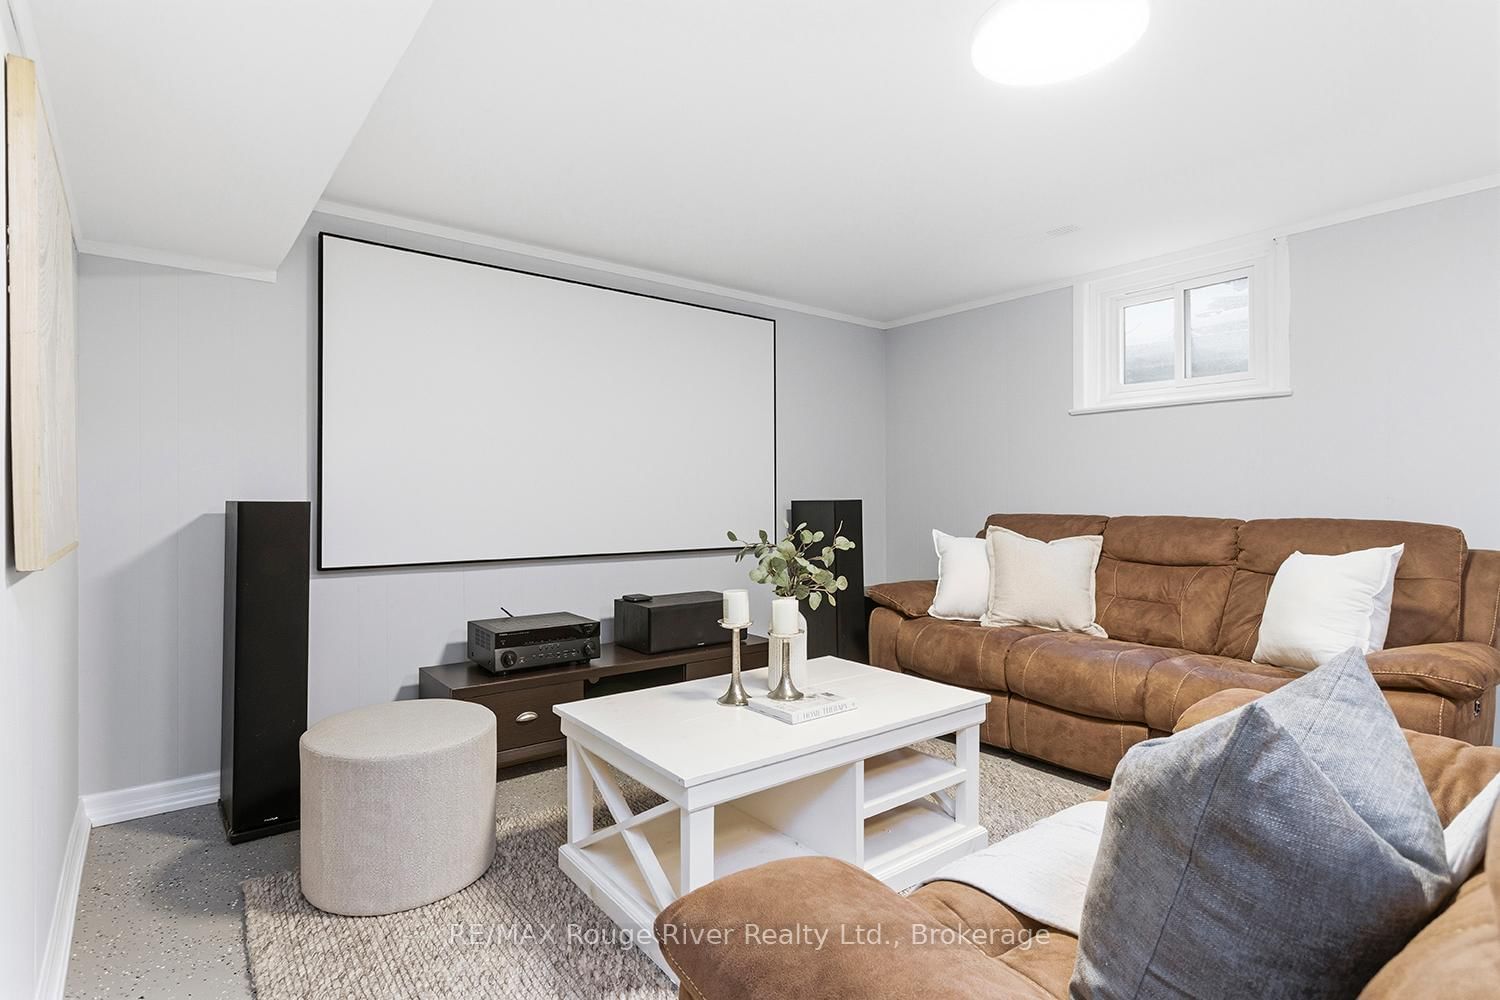
Welcome to this beautifully renovated 4-bdrm home, ideally situated on a quiet, tree-lined street in one of the area's most sought-after neighbourhoods. Just minutes to schools and all amenities.Outstanding curb appeal featuring meticulously landscaped perennial gardens, a welcoming covered front porch and elegant wrought-iron front door.Inside, extensive renovations include a thoughtfully designed second-storey addition above the garage, transforming the primary suite into a true retreat, with a spacious walk-in closet, a luxurious 4-piece ensuite with heated floors, and a balcony overlooking the backyard-perfect for enjoying your morning coffee.Hardwood flooring extends throughout the main and upper levels, designer-inspired neutral décor, and updated lighting. The sun-filled living room features a large picture window, cozy gas fireplace, and adjoins the dining room with oversized sliding glass doors to the backyard.The finished basement provides additional living space with a very spacious rec room, gas fireplace, a fitness area, and a versatile office, hobby room, or children's playroom.Step outside to your own private backyard oasis, thoughtfully designed for entertaining, relaxation, and family fun. The expansive 12' x 25' deck overlooks newly laid sod, beautifully landscaped gardens and an incredible custom-built adventure playground. Adding even more character to the backyard is the charming 12' x 12' two-level barn/clubhouse, with plenty of room to explore, it offers endless possibilities as a children's hideaway, hobby studio, workshop, or unique entertaining space.Additional highlights include convenient inside access from the garage, a second garage door providing direct access to the backyard, and parking for four vehicles, and exceptional pride of ownership throughout.Exceptional pride of ownership throughout this beautifully updated home is a place where family memories are made. Simply move in, unpack, and enjoy.
Listing Brokerage: Re/Max Rouge River Realty Ltd. - Disclaimer: The information contained in this listing has not been verified by Re/Max Rouge River Realty Ltd. and should be verified by the buyer.





 Share
Share






 4
4 4
4 1
1 50 x 100 ft lot