By

CALL
TOUR PROPERTY
×

887 Lavis Court in Oshawa for sale

Asking price
$779,000
Estimate (Sep 15)
$736,826
MLS #:
E13785456
Type:
Detached, Bungalow
Approx. SQFT:
1100-1500
Basement:
Finished
3+2 3+2
2 46.75 x 48.49 ft lot
PROPERTY HISTORY
SIGN IN REQUIRED
List Date List Price Last Status Sold Date Sold Price Days On Market
0000-00-00 $00000 Ter N/A N/A N/A
0000-00-00 $00000 Sld Oct 03, 2024 $755,000
0000-00-00 $00000 Ter N/A N/A N/A
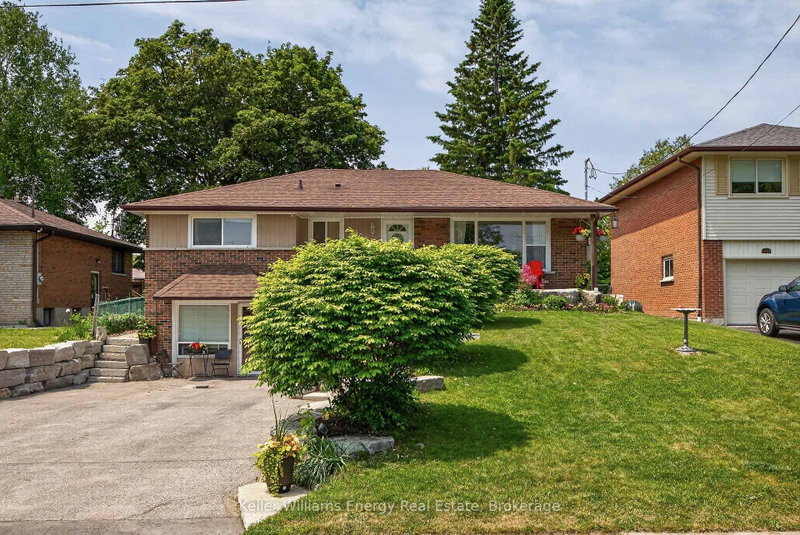
On a quiet court in north Oshawa sits this 3+2 bedroom all brick bungalow. Tastefully upgraded including all newer flooring and freshly painted. Cozy living room with pot lights and gas fireplace. Kitchen with quartz counter tops, tile backsplash, gas stove and walkout to a large deck. Large primary has double closets and newly renovated ensuite bathroom. The basement has 2 additioanl bedrooms, large recreation area, 4 piece washroom, laundry room waith gas dryer and lots of room for storage. Front entrance with natural stone steps interlocking walk way, newly paved driveway for 5 vehicles leading to a double car garage. Excellent location with many parks, trails and schools.

WHAT'S YOUR HOME WORTH?

Click here to get an instant estimate and track its value over time.

  • Date Listed: Tuesday, September 15, 2026
  • Listing Brokerage: Sutton Group-Heritage Realty Inc. - Disclaimer: The information contained in this listing has not been verified by Sutton Group-Heritage Realty Inc. and should be verified by the buyer.
  • City: Oshawa

    More 3 bedrooms homes for sale in Oshawa

  • Neighbourhood: Pinecrest
  • Major Intersection: Rossland & Attersley
  • Full Address: 887 Lavis Court, Oshawa, L1K 1W1, Canada, ON, Canada
  • Living Room: Brick Fireplace, Combined W/Dining, Large Window
  • Kitchen: Eat-In Kitchen, W/O To Deck
  • Family Room: Laminate
  • Amenities:
  • Taxes: $6,250.00 (2025)
Living11 x 16 ft176 sq ft
Kitchen10 x 15 ft150 sq ft
Dining11 x 11 ft121 sq ft
Primary11 x 17 ft187 sq ft
2nd Br14 x 8 ft112 sq ft
3rd Br10 x 10 ft100 sq ft
Office11 x 9 ft99 sq ft
Family14 x 8 ft112 sq ft
4th Br11 x 10 ft110 sq ft
Laundry11 x 14 ft154 sq ft
5th Br13 x 8 ft104 sq ft

Recently sold comparables in Pinecrest

Similar homes for sale

WHAT'S YOUR HOME WORTH?

Click here to get an instant estimate and track its value over time.