By

Sign In
Sign In to view listing's details
×

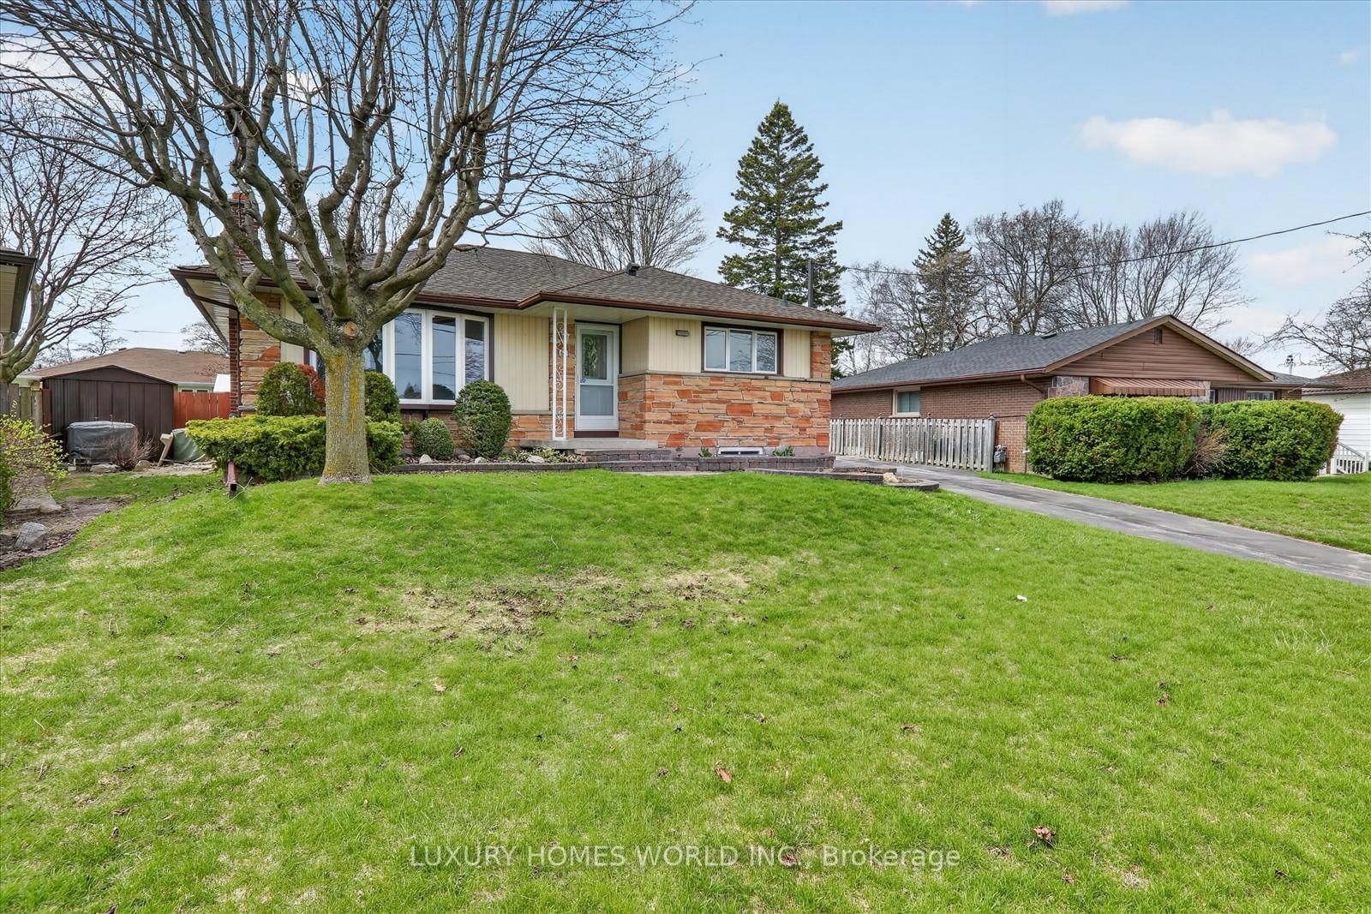
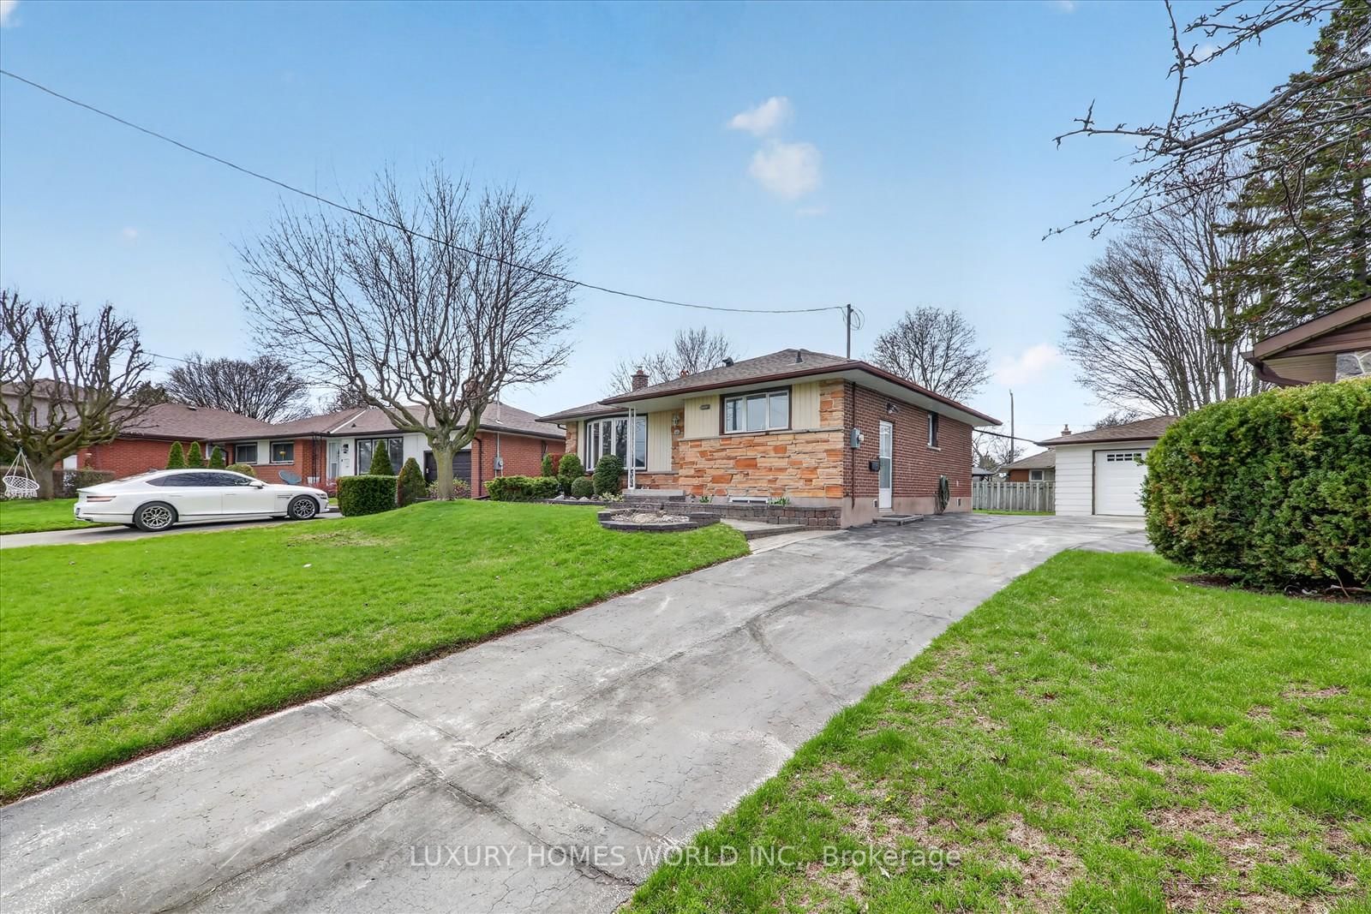
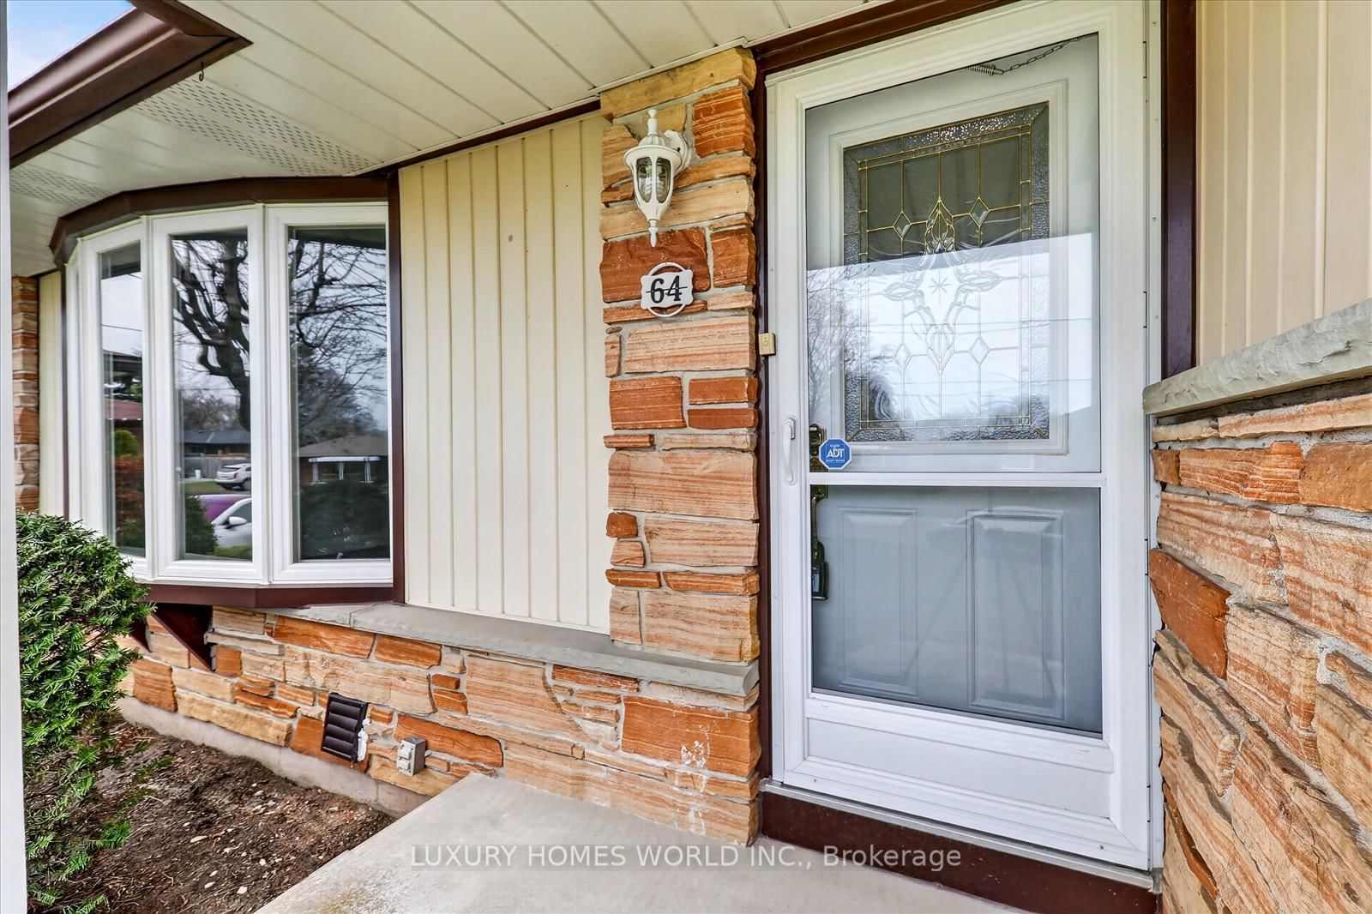
64 Gatineau Street in Oshawa has been sold

MLS #:
E13503184
Type:
Detached, Bungalow
Approx. SQFT:
1100-1500
Basement:
Finished, Sep Entrance
3+3 3+3
1 50.3 x 112.3 ft lot
PROPERTY HISTORY
List Date List Price Last Status Sold Date Sold Price Days On Market
0000-00-00 $00000 Ter N/A N/A N/A
0000-00-00 $00000 Sld Oct 03, 2025 $670,000
0000-00-00 $00000 Exp N/A N/A N/A
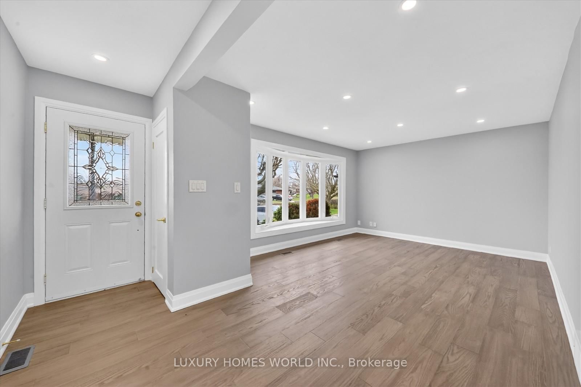
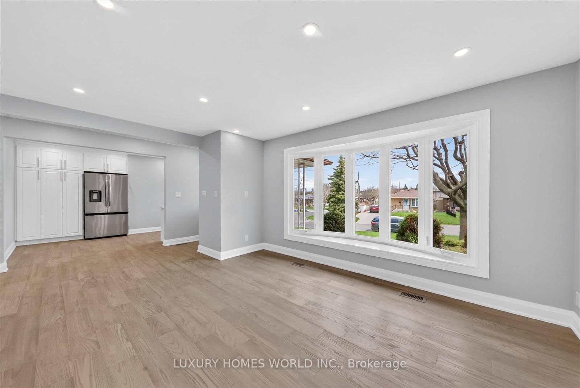
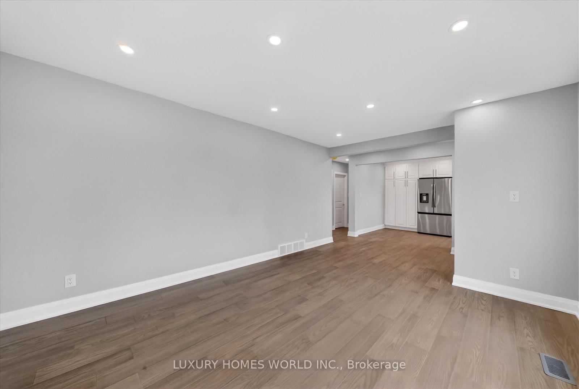
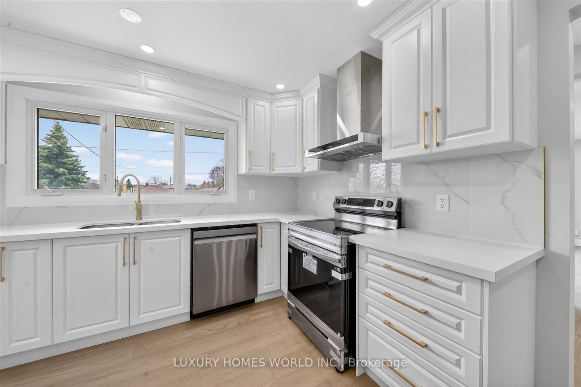
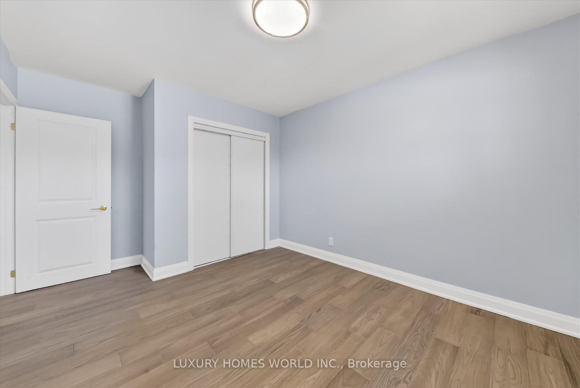
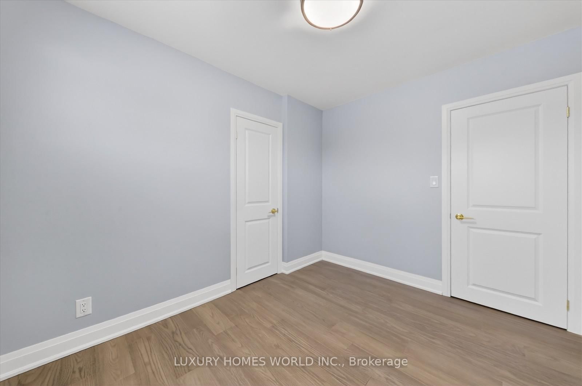
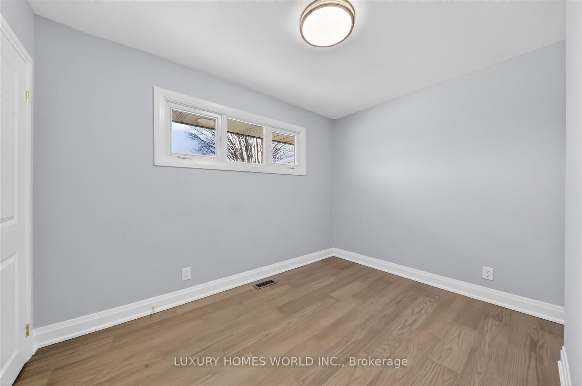
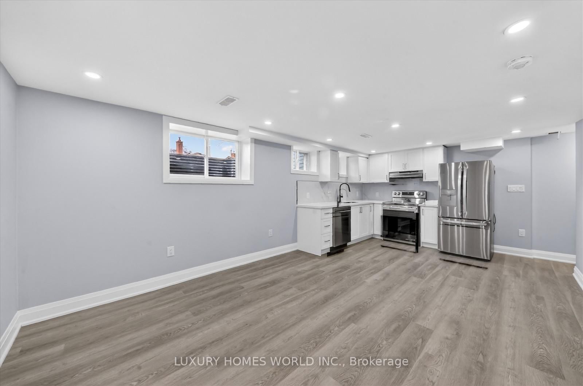
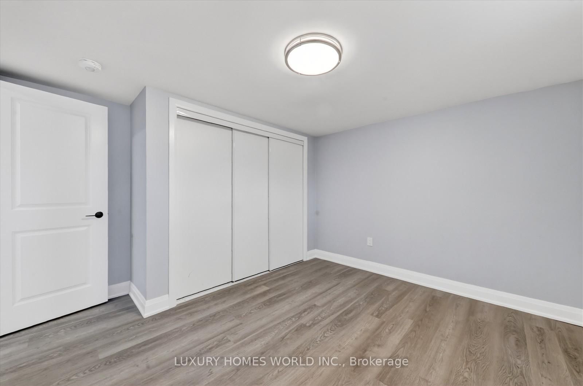
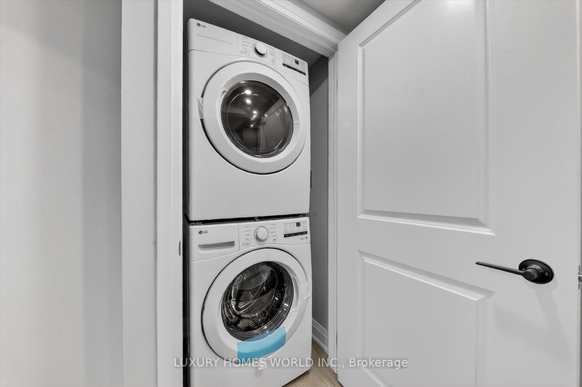
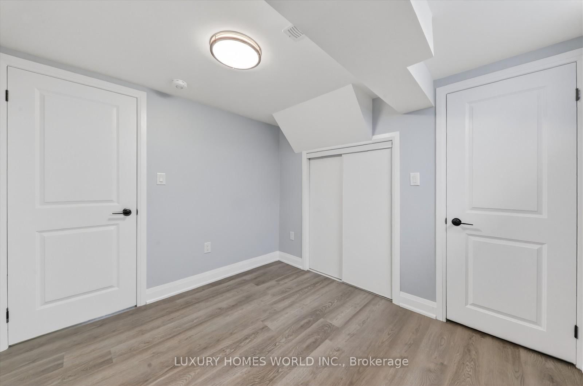
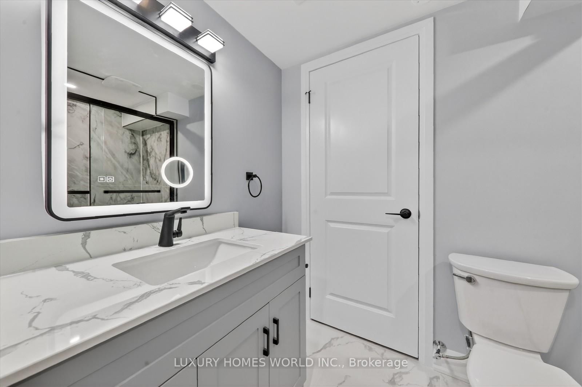
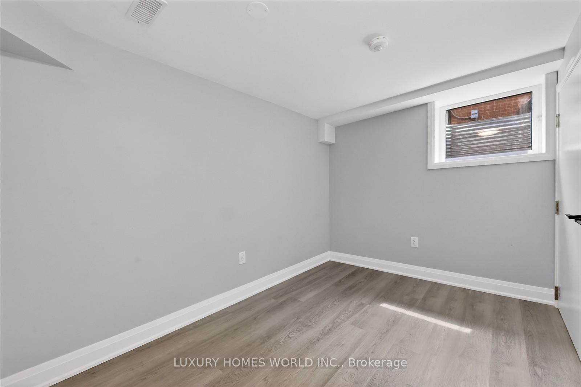
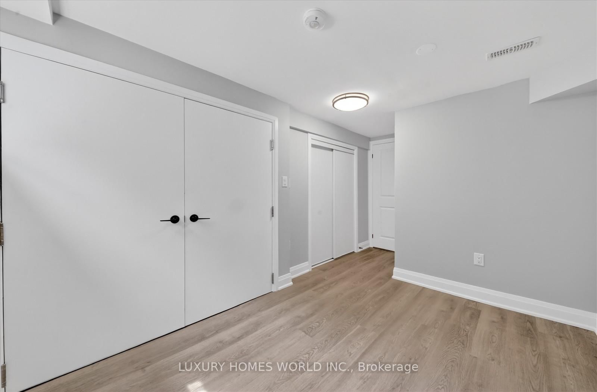
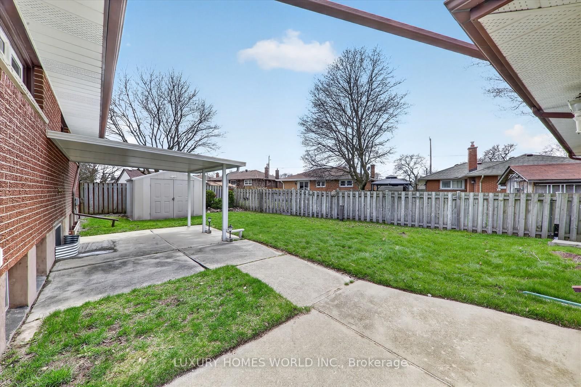
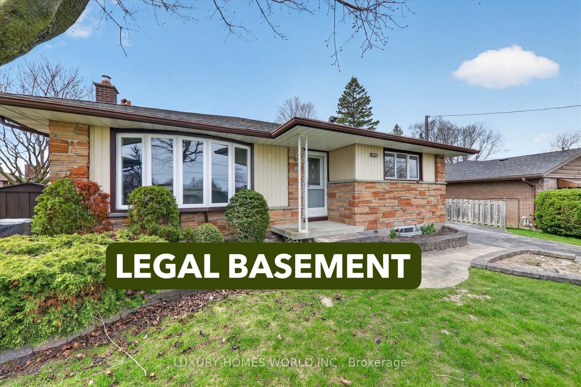
LEGAL BASEMENT APARTMENT! Fully renovated from top to bottom, this move in ready bungalow features 3 bedrooms on the main floor and a legal 3 bedroom basement apartment with a separate entrance, perfect for extended family or rental income.Situated on a 50 x 112 ft lot, the home offers parking for 6 vehicles, including an attached garage. Bright open concept layout, quality finishes throughout, and a spacious backyard ideal for entertaining. Located on a quiet, family friendly street close to amenities. Seller will install interior access to the basement prior to closing.

WHAT'S YOUR HOME WORTH?

Click here to get an instant estimate and track its value over time.

  • Date Listed: Monday, June 29, 2026
  • Listing Brokerage: Luxury Homes World Inc. - Disclaimer: The information contained in this listing has not been verified by Luxury Homes World Inc. and should be verified by the buyer.

  • City: Oshawa

    More 3 bedrooms homes for sale in Oshawa
  • Neighbourhood: Donevan
  • Major Intersection: King/Athabasca
  • Full Address: 64 Gatineau Street, Oshawa, L1H 7G3, Canada, ON, Canada
  • Living Room: Bow Window
  • Kitchen: Eat-In Kitchen
  • Kitchen:
  • Amenities:
  • Taxes: $5,107.00 (2025)
Living16 x 12 ft192 sq ft
Kitchen16 x 9 ft144 sq ft
Primary11 x 10 ft110 sq ft
2nd Br11 x 9 ft99 sq ft
3rd Br10 x 9 ft90 sq ft
Br10 x 10 ft100 sq ft
2nd Br7 x 7 ft49 sq ft
3rd Br7 x 3 ft21 sq ft
Kitchen7 x 16 ft112 sq ft

Similar homes for sale