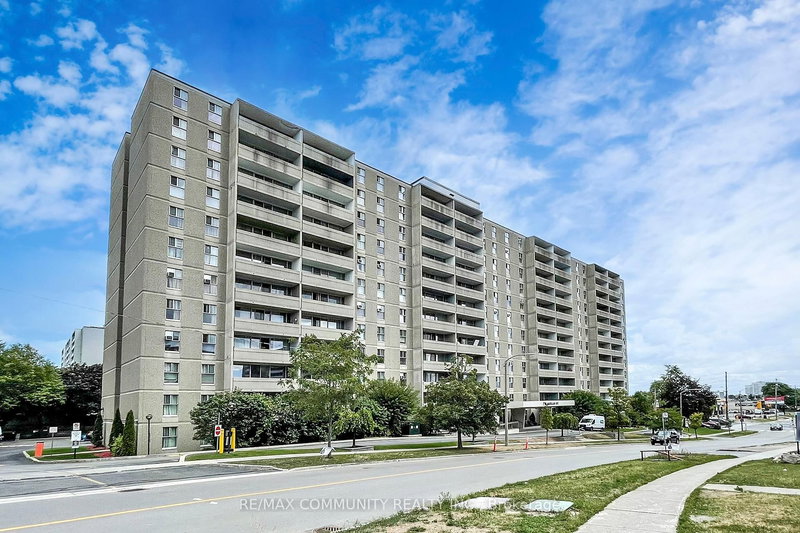
By

Sign In
Sign In to view listing's details
×

1136-125 OMNI Drive in Toronto has been sold

MLS #:
E13746128
Type:
Condo Apt, Apartment
Approx. SQFT:
1000-1199
2+1 2+1
1
PROPERTY HISTORY
List Date List Price Last Status Sold Date Sold Price Days On Market
0000-00-00 $00000 Ter N/A N/A N/A
0000-00-00 $00000 Sld Jun 12, 2010 $292,000
0000-00-00 $00000 Sld Mar 08, 2005 $250,000
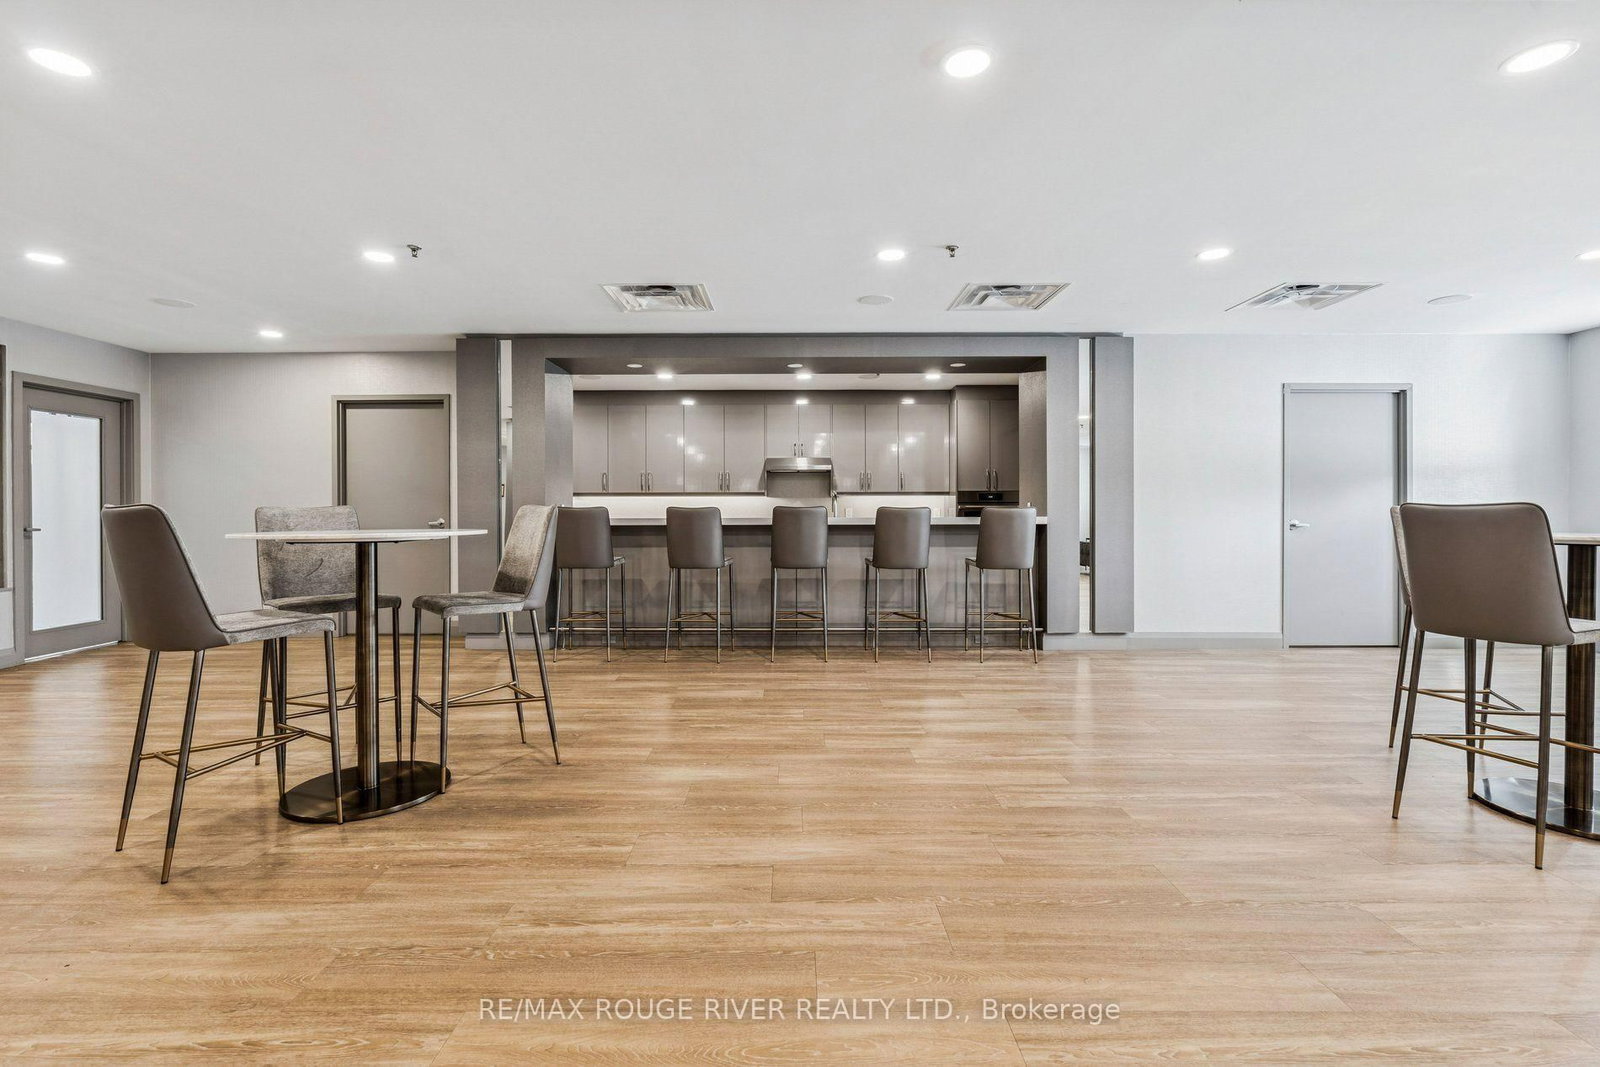
Luxury Spacious 2 + Den Tridel Built Condo Apartment, Absolutely Move in Condition, Marbel Foyer, Living & Dining Room Combination with LD Hardwood flooring, 2Walk-outs to Sunny Balcony from Living Room & Eat-in Kitchen, Laminate Flooring in Bedrooms & Den, Ceramics in Kitchen. Complete Recreational Facilities: Party Room, Pool, Sauna, Library, Games Rm & Gym. 24 Hour Security. Great Location! Walk to Scarborough Town Centre, TTC at door, 5min.to Hwy 401 (LR DR MBR Virtually Staged)

WHAT'S YOUR HOME WORTH?

Click here to get an instant estimate and track its value over time.

  • Date Listed: Friday, September 04, 2026
  • Listing Brokerage: Re/Max Rouge River Realty Ltd. - Disclaimer: The information contained in this listing has not been verified by Re/Max Rouge River Realty Ltd. and should be verified by the buyer.

  • Virtual Tour: View Virtual Tour for 1136-125 OMNI Drive
  • City: Toronto

    More 2 bedrooms condos for sale in Toronto
  • Neighbourhood: Bendale
  • Major Intersection: BRIMLEY & ELLESMERE
  • Full Address: 1136-125 OMNI Drive, Toronto, M1P 5A9, Canada, ON, Canada
  • Living Room: hardwood floor, Combined W/Dining, W/O To Balcony
  • Kitchen: Ceramic Floor, Eat-In Kitchen, W/O To Balcony
  • Amenities:
  • Maintenance Fee:$1291.52/mth
  • Taxes: $2,493.00 (2026)
Living22 x 11 ft242 sq ft
Dining22 x 11 ft242 sq ft
Kitchen16 x 8 ft128 sq ft
Primary14 x 10 ft140 sq ft
2nd Br10 x 9 ft90 sq ft
Den11 x 10 ft110 sq ft

Similar condos for sale