By

CALL
TOUR PROPERTY
×

38 Bobolink Avenue in Toronto for sale

Asking price
$1,299,000
Estimate (Oct 24)
$1,295,390
MLS #:
E14114728
Type:
Detached, 2-Storey
Approx. SQFT:
2000-2500
Basement:
Apartment
4+2 4+2
2 41.05 x 81.29 ft lot
PROPERTY HISTORY
SIGN IN REQUIRED
List Date List Price Last Status Sold Date Sold Price Days On Market
0000-00-00 $00000 Sld Oct 23, 2023 $1,415,000
0000-00-00 $00000 Ter N/A N/A N/A
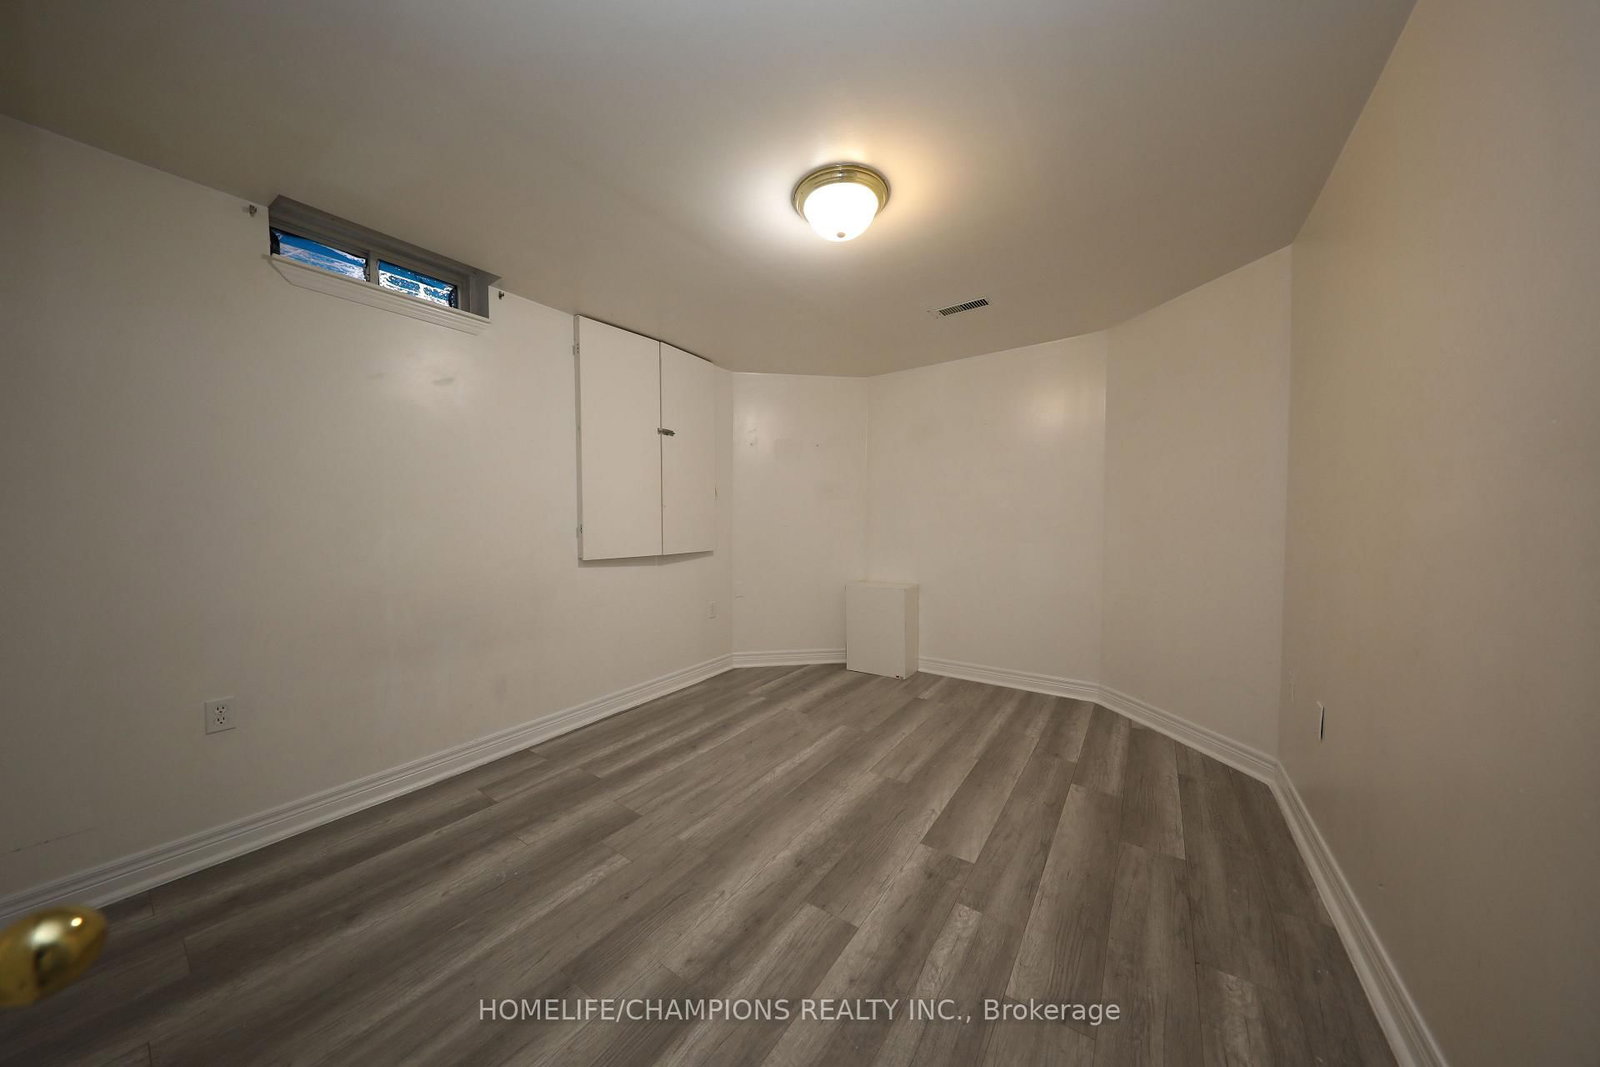
Mattamy Built Home With Spacious 2 Bedroom Basement Apartment ** Featuring hardwood flooring throughout the main floor, an open concept layout, and a modern kitchen with granite countertops. Walk out directly to the backyard from the kitchen.The fully interlocked driveway accommodates 4 cars with no sidewalk. Direct garage access via mudroom and provides convenient access to the basement apartment.**The second floor offers 4 spacious bedrooms, 2 full bathrooms, and a computer nook **Primary bedroom features double walk in closets **The 2 bedroom basement apartment includes a separate living room, kitchen, and full bathroom, potential to earn additional rental income.**Convenience: Just a 3 minute walk to an elementary school, park, and 24-hour public transit. Approximately 10 minutes to high schools, colleges, universitiy, the Pan Am Centre, New medical School, and hospital.

WHAT'S YOUR HOME WORTH?

Click here to get an instant estimate and track its value over time.

  • Date Listed: Saturday, October 24, 2026
  • Listing Brokerage: Homelife/Champions Realty Inc. - Disclaimer: The information contained in this listing has not been verified by Homelife/Champions Realty Inc. and should be verified by the buyer.

  • City: Toronto

    More 4 bedrooms homes for sale in Toronto
  • Neighbourhood: Rouge E11
  • Major Intersection: Wharnsby & Staines
  • Full Address: 38 Bobolink Avenue, Toronto, M1X 1W3, Canada, ON, Canada
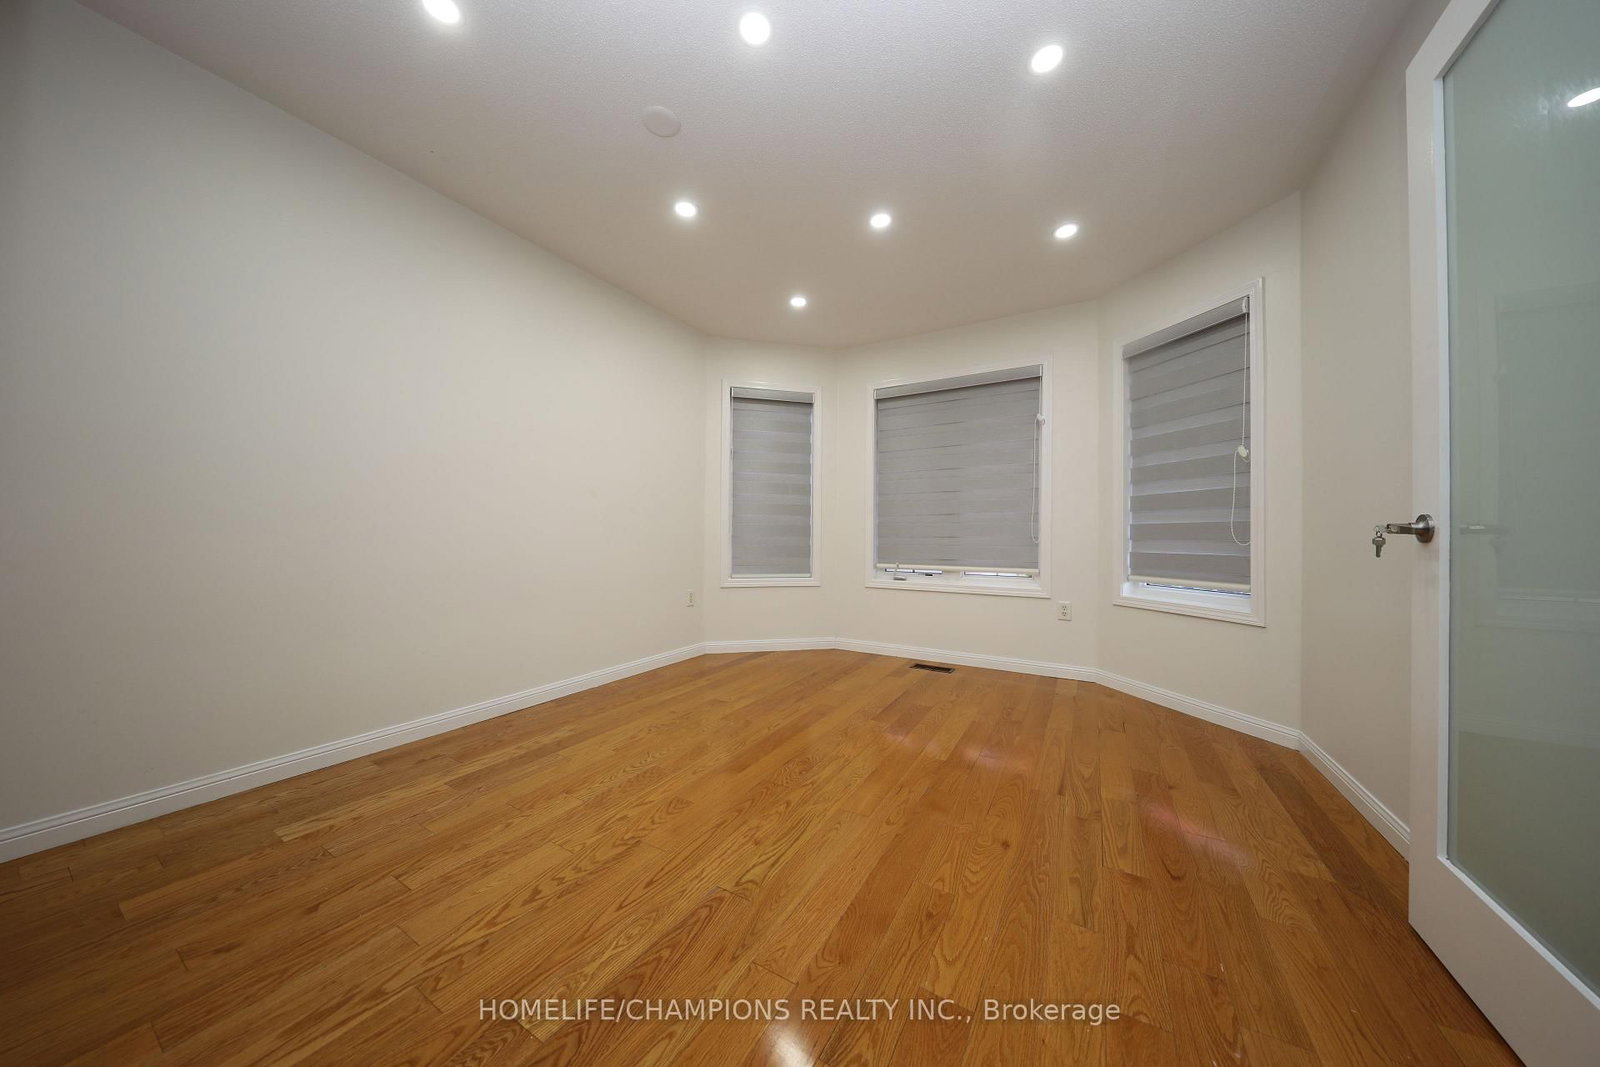
  • Living Room: hardwood floor, Pot Lights, Window
  • Family Room: hardwood floor, Pot Lights, Gas Fireplace
  • Kitchen: Modern Kitchen, Granite Counter, Stainless Steel Appl
  • Amenities:
  • Taxes: $6,023.40 (2026)
Living11 x 13 ft143 sq ft
Dining16 x 11 ft176 sq ft
Family16 x 12 ft192 sq ft
Kitchen9 x 11 ft99 sq ft
Breakfast9 x 12 ft108 sq ft
Primary17 x 13 ft221 sq ft
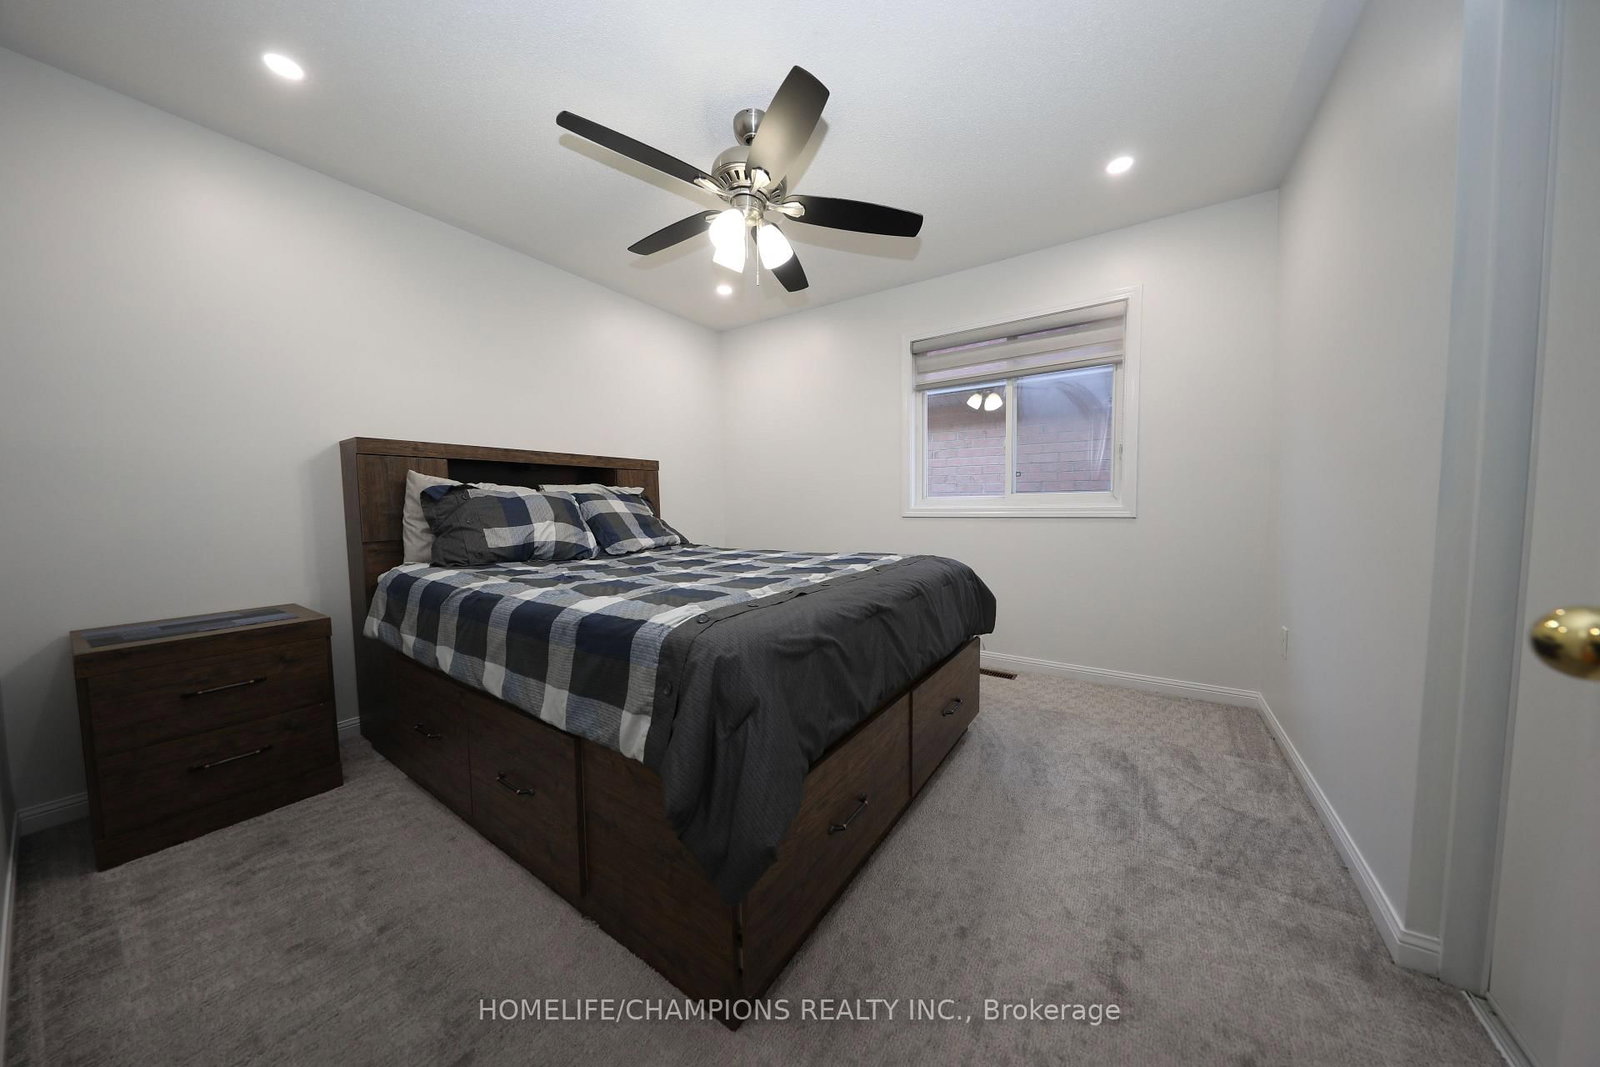
2nd Br15 x 10 ft150 sq ft
3rd Br11 x 12 ft132 sq ft
4th Br11 x 12 ft132 sq ft

Recently sold comparables in Rouge E11

Similar homes for sale

WHAT'S YOUR HOME WORTH?

Click here to get an instant estimate and track its value over time.