By

Sign In
Sign In to view listing's details
×

24 Bradbury Crescent in Ajax has been sold

MLS #:
E13725032
Type:
Detached, 2-Storey
Approx. SQFT:
1500-2000
Basement:
Full, Finished
3 3
2 42 x 82.02 ft lot
PROPERTY HISTORY
List Date List Price Last Status Sold Date Sold Price Days On Market
0000-00-00 $00000 Ter N/A N/A N/A
0000-00-00 $00000 Sld Feb 06, 2020 $780,000
0000-00-00 $00000 Sus N/A N/A N/A
0000-00-00 $00000 Sld Mar 28, 2008 $344,000
0000-00-00 $00000 Sld Apr 24, 2004 $318,000
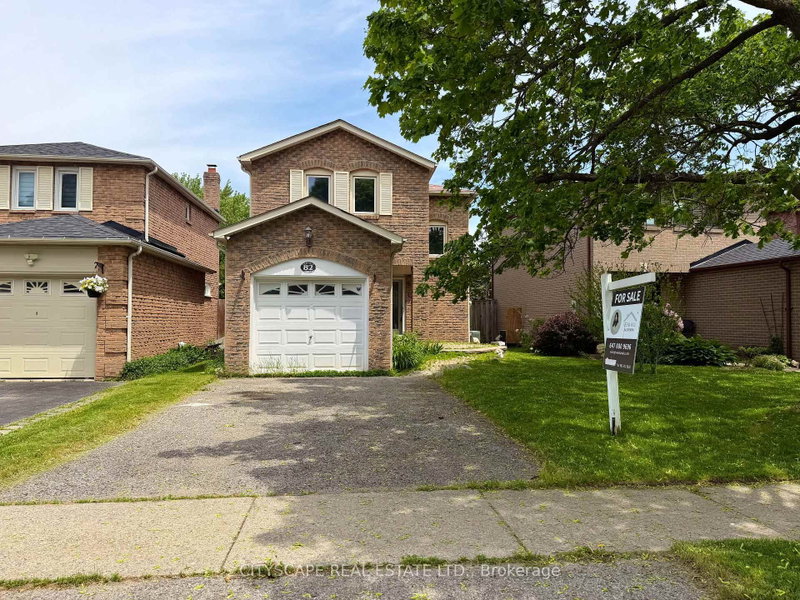
Outgrown your current home and want a home that is fully renovated? This bright, beautifully updated 3-bedroom, 4-bathroom home offers the space and flexibility today's busy family needs. Hardwood floors span the main and second levels, while the renovated kitchen (2022) features quartz counters, centre island, stainless steel appliances and gas stove. The adjoining family room offers a gas fireplace, feature wall and walk-out to the private backyard. Upstairs, the spacious primary features a walk-in closet with built-in organizers and 4-piece ensuite, plus two generously sized bedrooms. The newly finished basement adds a large rec room, exercise room and 3-piece bath. Enjoy a private backyard with stone patio, 2-car garage, 4-car parking and no sidewalk to shovel! Close to schools, shopping, medical clinics, trails and bike paths.A home with room for the way you live-and the life you're building.

WHAT'S YOUR HOME WORTH?

Click here to get an instant estimate and track its value over time.

  • Date Listed: Saturday, August 29, 2026
  • Listing Brokerage: Keller Williams Referred Urban Realty - Disclaimer: The information contained in this listing has not been verified by Keller Williams Referred Urban Realty and should be verified by the buyer.

  • City: Ajax

    More 3 bedrooms homes for sale in Ajax

  • Neighbourhood: Northwest Ajax
  • Major Intersection: Rossland Rd & Westney Rd
  • Full Address: 24 Bradbury Crescent, Ajax, L1T 4H5, ON, Canada
  • Family Room: Bay Window, hardwood floor, O/Looks Frontyard
  • Kitchen: Stainless Steel Appl, Centre Island, Quartz Counter
  • Living Room: Fireplace, hardwood floor, O/Looks Backyard
  • Amenities:
  • Taxes: $7,079.00 (2026)
Family13 x 24 ft312 sq ft
Dining13 x 24 ft312 sq ft
Kitchen15 x 15 ft225 sq ft
Living13 x 15 ft195 sq ft
Primary13 x 15 ft195 sq ft
2nd Br11 x 13 ft143 sq ft
3rd Br9 x 12 ft108 sq ft
Rec25 x 20 ft500 sq ft
Exercise11 x 22 ft242 sq ft
Laundry2 x 7 ft14 sq ft

Similar homes for sale