By

CALL
TOUR PROPERTY
×

67 Epps Crescent in Ajax for sale

Asking price
$875,000
Estimate (Sep 09)
$872,043
MLS #:
E13761064
Type:
Detached, 2-Storey
Approx. SQFT:
1500-2000
Basement:
Finished
3 3
1 24.61 x 110.24 ft lot
PROPERTY HISTORY
SIGN IN REQUIRED
List Date List Price Last Status Sold Date Sold Price Days On Market
0000-00-00 $00000 Sld Jan 13, 2008 $270,000
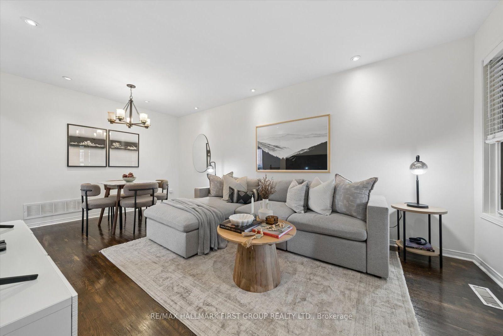
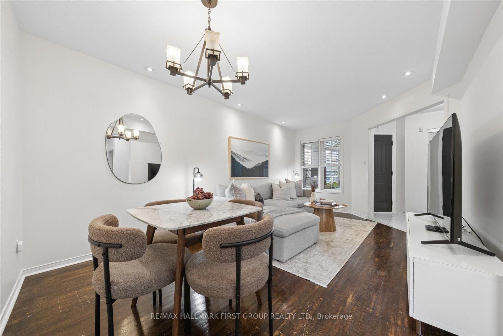
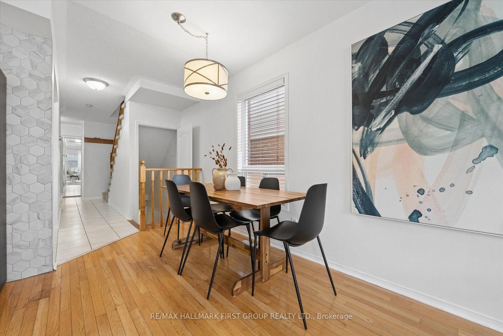
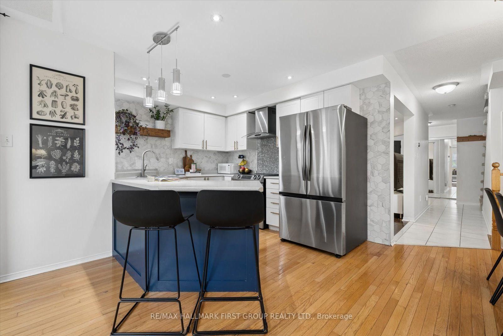
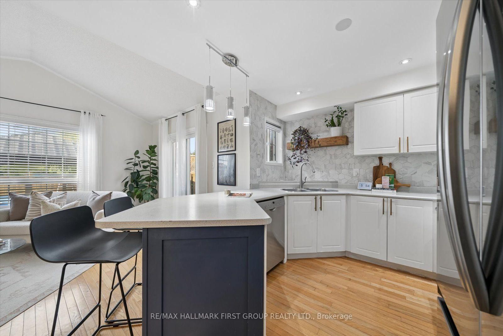
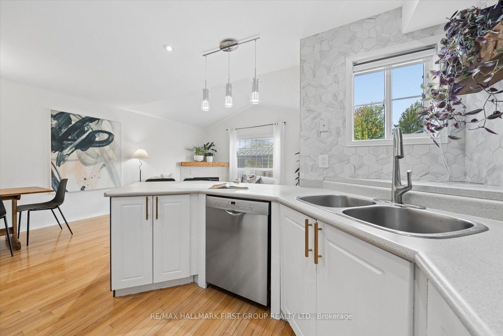
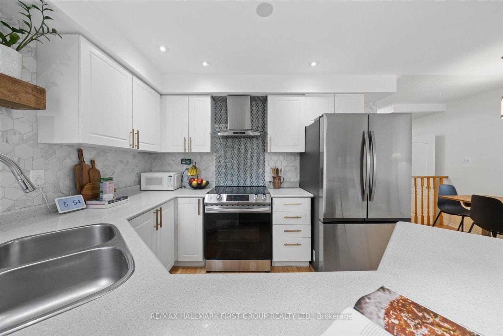
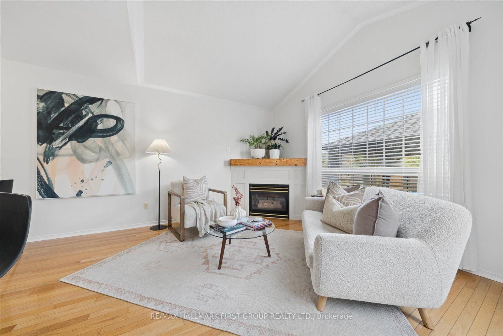
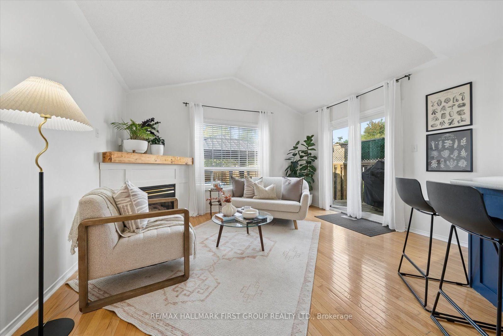
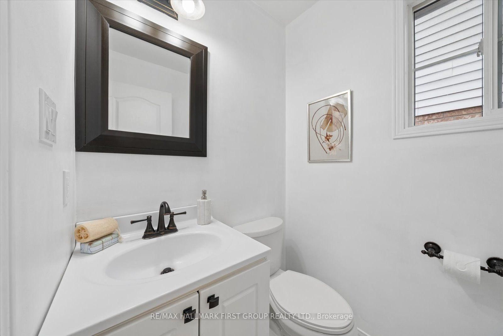
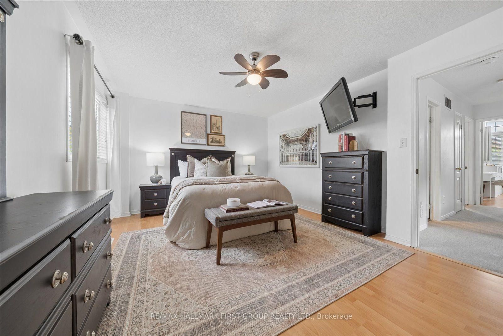
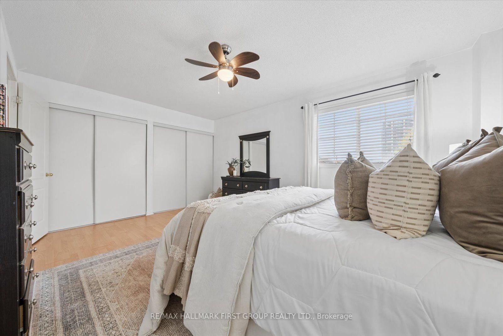
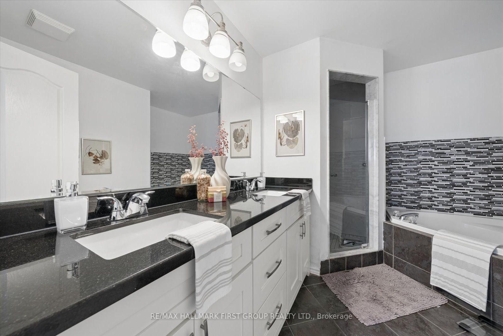
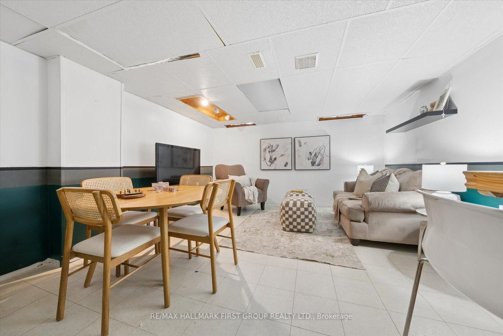
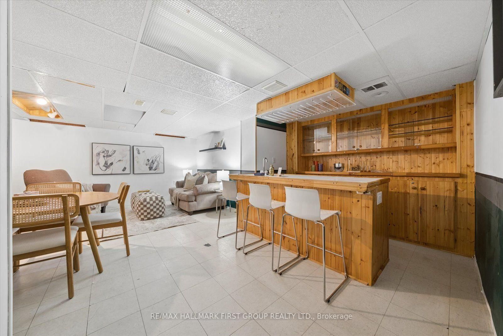
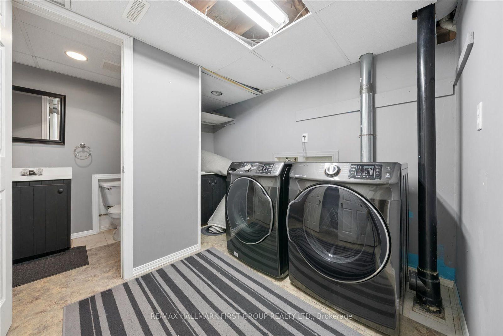
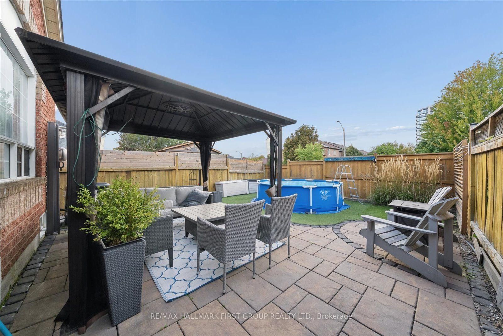
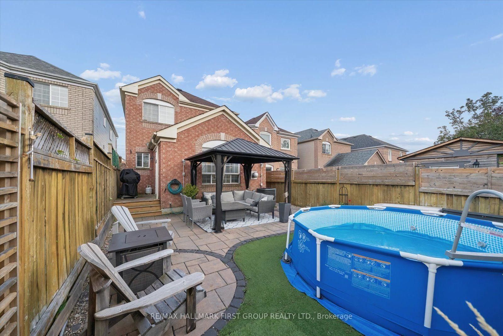
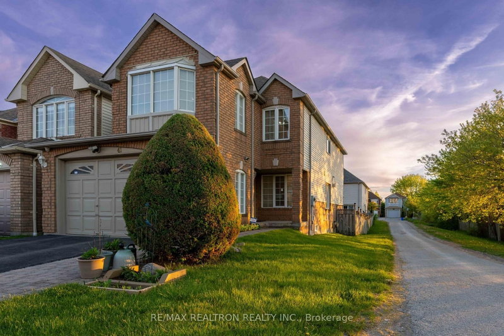
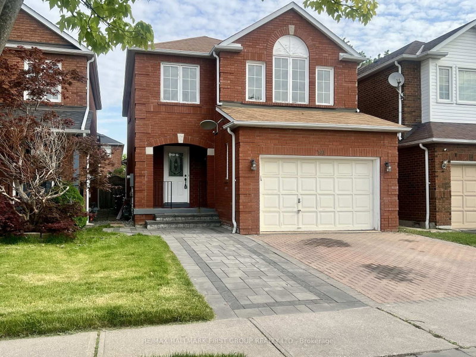
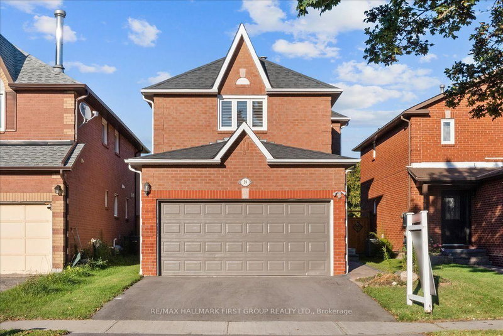
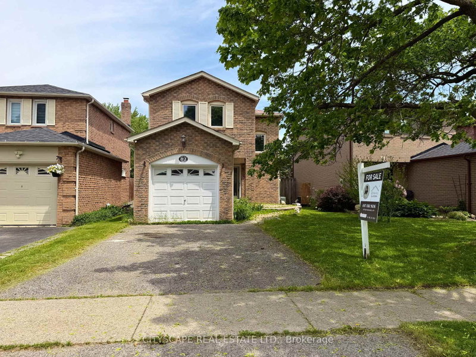
Offering exceptional value for the price, this Ajax home features over 1,500 square feet of living space in a great location steps from schools, parks, shopping, and everyday amenities. The inviting main level features hardwood floors and an open-concept family room with a gas fireplace. It is complemented by a lovely kitchen complete with a stylish backsplash and a walkout to a private yard featuring a large custom patio with a gazebo. Upstairs, the primary bedroom has double closets and an ensuite bathroom complete with a separate shower and a deep soaker tub. The basement is perfect for entertaining, featuring a wet bar, a 2-piece bathroom, a dedicated laundry area, and a cold cellar for extra storage. Complete with two parking spaces on the driveway, this home is ideal for growing families or first-time buyers!

WHAT'S YOUR HOME WORTH?

Click here to get an instant estimate and track its value over time.

  • Date Listed: Wednesday, September 09, 2026
  • Listing Brokerage: Re/Max Hallmark First Group Realty Ltd. - Disclaimer: The information contained in this listing has not been verified by Re/Max Hallmark First Group Realty Ltd. and should be verified by the buyer.

  • Virtual Tour: View Virtual Tour for 67 Epps Crescent
  • City: Ajax

    More 3 bedrooms homes for sale in Ajax

  • Neighbourhood: Central
  • Major Intersection: Harwood/Rossland
  • Full Address: 67 Epps Crescent, Ajax, L1Z 1G2, Canada, ON, Canada
  • Kitchen: hardwood floor, Eat-In Kitchen, Backsplash
  • Living Room: hardwood floor, Pot Lights, Combined W/Dining
  • Family Room: hardwood floor, Gas Fireplace, W/O To Deck
  • Amenities:
  • Taxes: $5,663.10 (2026)
Kitchen18 x 9 ft162 sq ft
Living11 x 14 ft154 sq ft
Family11 x 18 ft198 sq ft
Primary16 x 12 ft192 sq ft
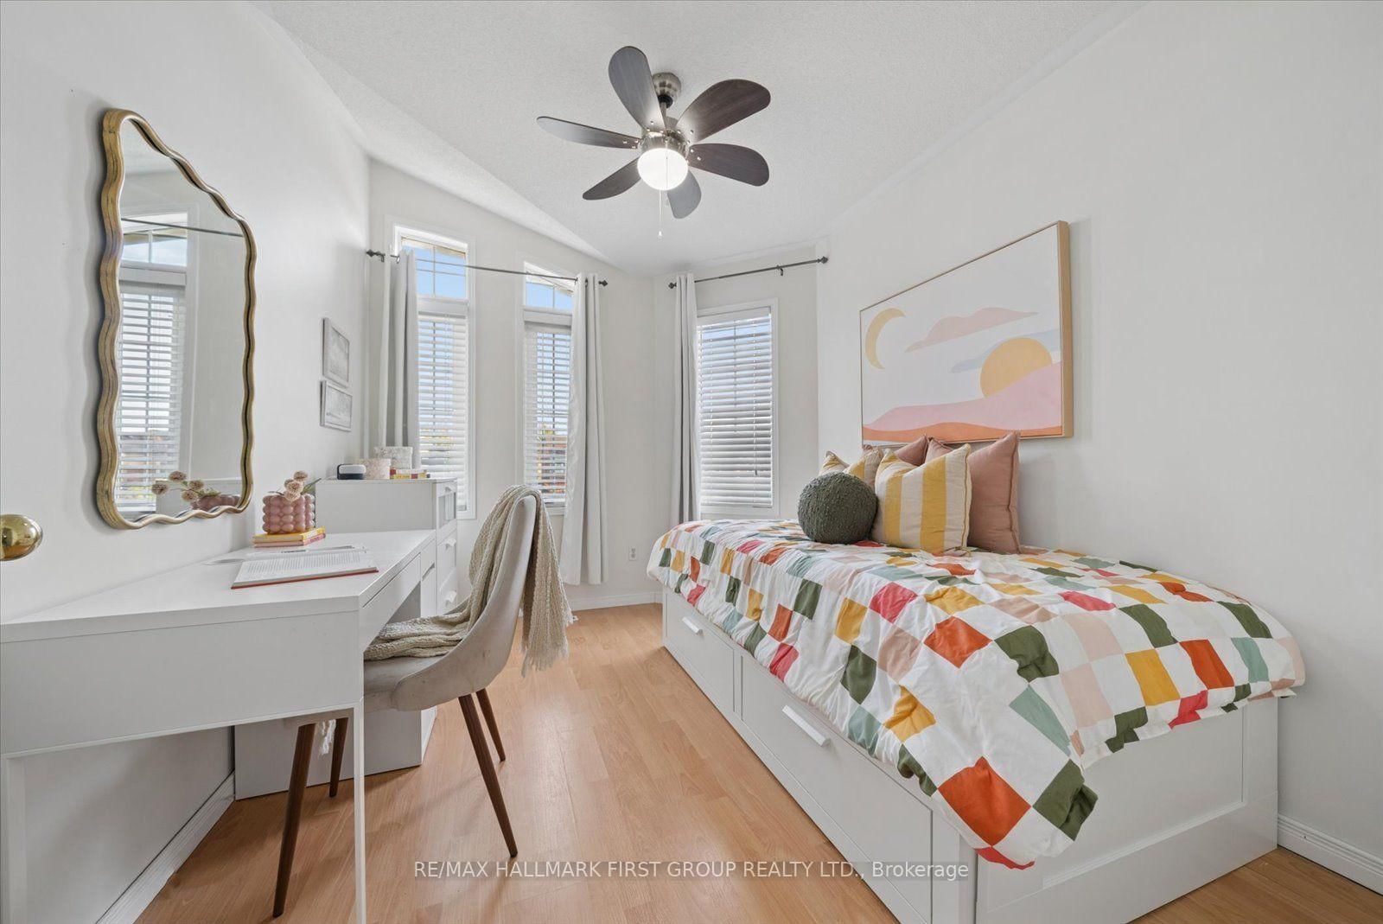
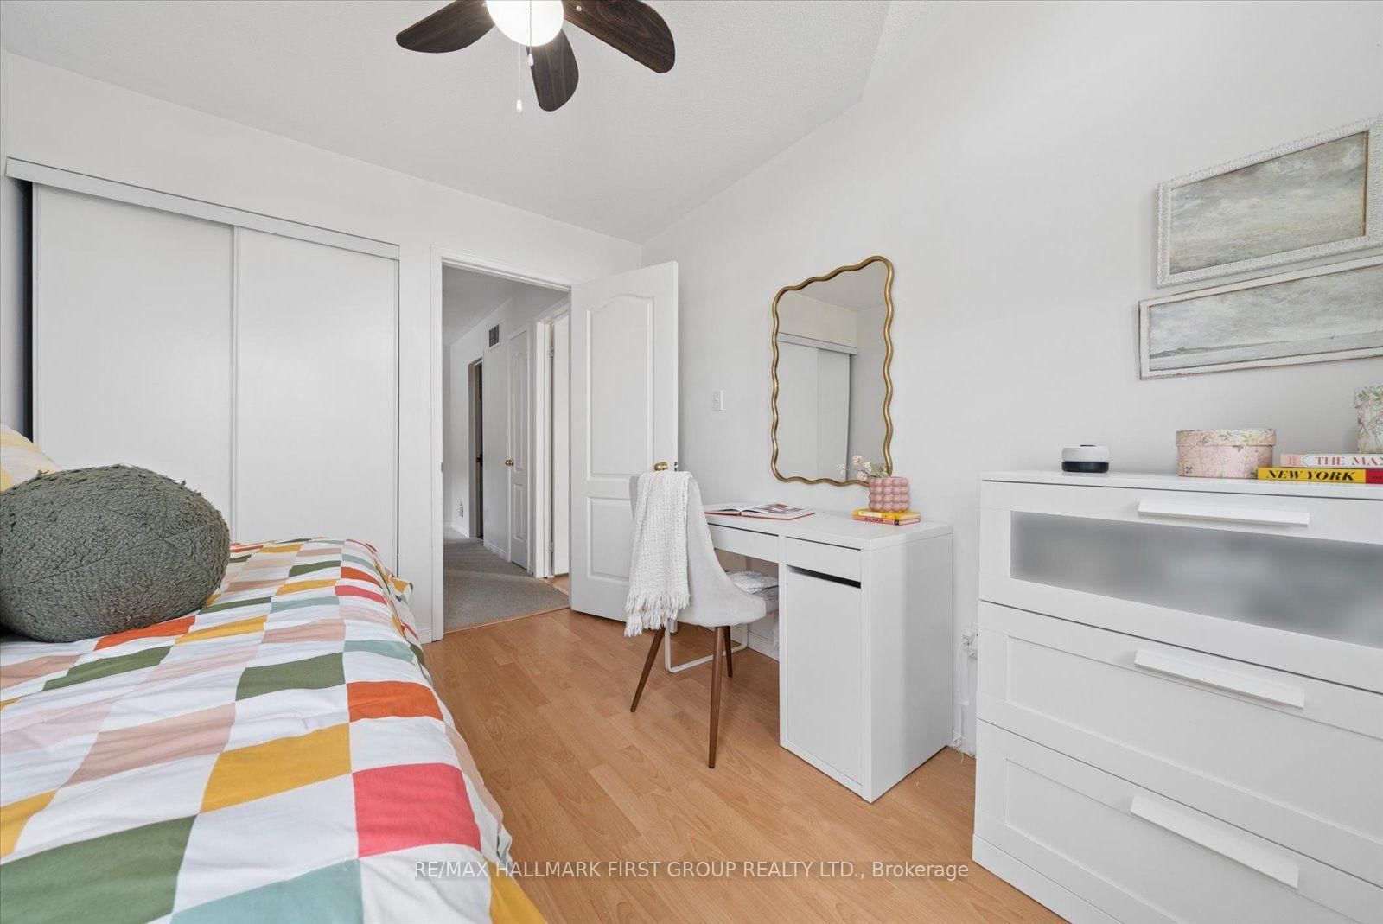
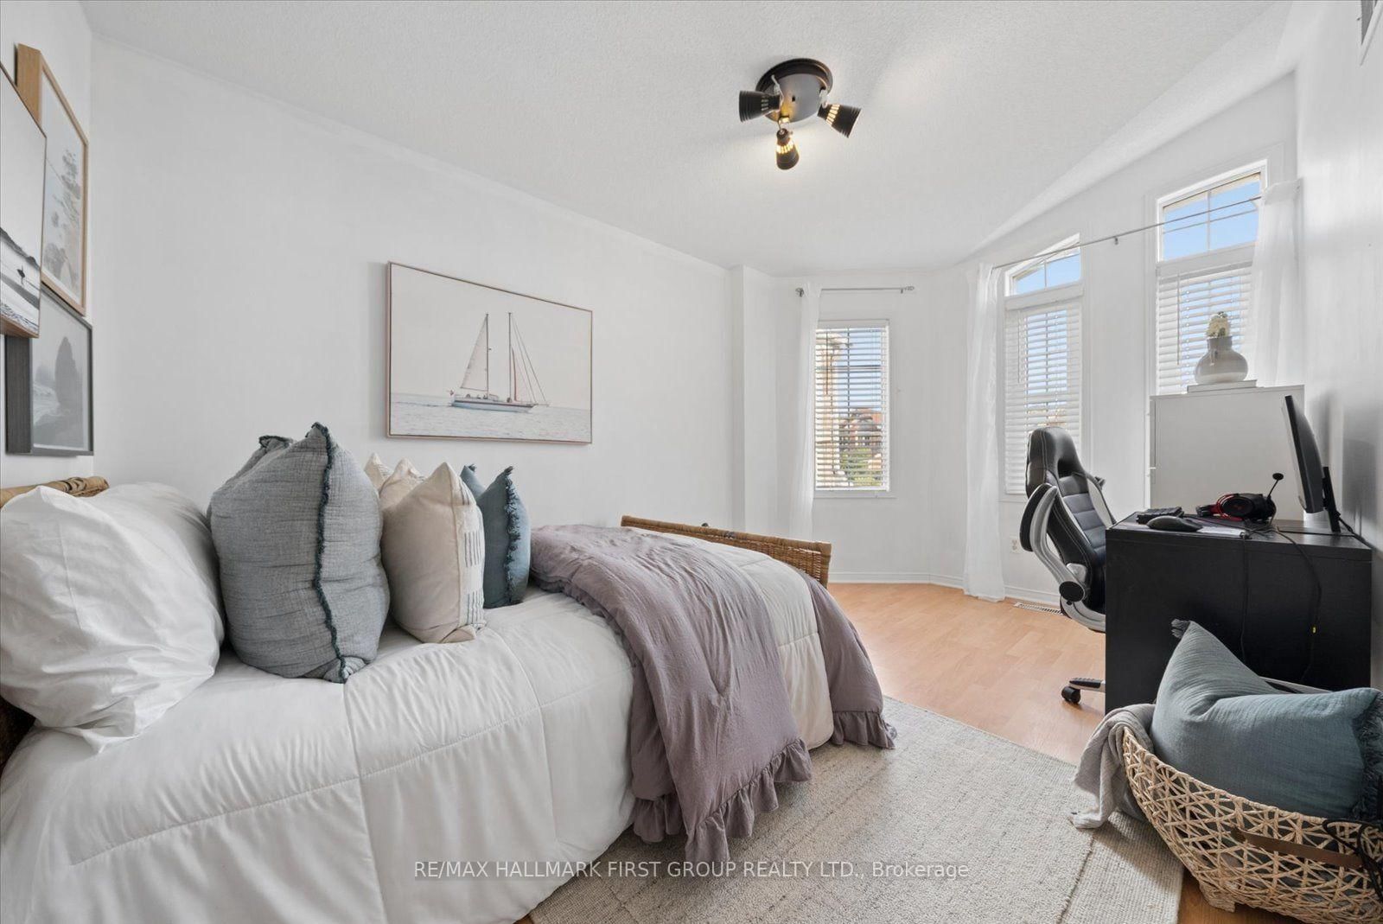
2nd Br9 x 11 ft99 sq ft
3rd Br16 x 9 ft144 sq ft
Rec13 x 11 ft143 sq ft

Recently sold comparables in Central

Similar homes for sale

WHAT'S YOUR HOME WORTH?

Click here to get an instant estimate and track its value over time.