By

CALL
TOUR PROPERTY
×

47 Glenmore Road in Toronto for sale

Asking price
$1,150,000
Estimate (Aug 20)
$1,303,193
MLS #:
E13695826
Type:
Semi-Detached, 2-Storey
Approx. SQFT:
1100-1500
Basement:
Sep Entrance, Finished
3+1 3+1
16.08 x 90 ft lot
PROPERTY HISTORY
SIGN IN REQUIRED
List Date List Price Last Status Sold Date Sold Price Days On Market
0000-00-00 $00000 Sld May 26, 2023 $1,475,000
0000-00-00 $00000 Lsd Aug 30, 2020 $3,850
0000-00-00 $00000 Sld Mar 31, 2014 $670,001

Listed by Re/Max Hallmark Realty Ltd..

47 Glenmore Road is a Semi-Detached, 2-Storey and is currently for Sale @ $1,150,000. Taxes in 2026 were $6,529.82.

More homes for sale under 1.2M in Toronto

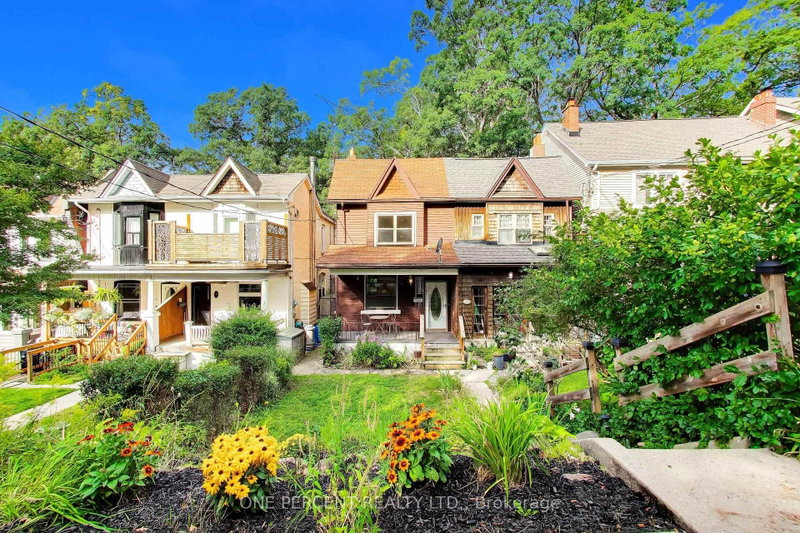
GORGEOUS GLENMORE! Located on a BEAUTIFUL tree-lined street and Sought After School district in the UPPER BEACH! Sitting elevated and proudly positioned on a landscaped corner lot with LOTS of natural light throughout! The Large Renovated Kitchen Features Breakfast Bar With Waterfall Quartz Countertop, Stainless Steel Appliances, B/I OVEN & Counter top Range, Pot Lights & Automated Blinds. The 2-Storey on 47 Glenmore Road has 3 bedrooms, 3 bathrooms, and is located on a 90 x 16.08 ft lot in the community of Woodbine Corridor . Open Concept Main Floor Kitchen/Dining room-perfect for entertaining! 3 Bedrooms, (Primary has 4pc ensuite), 3 UPDATED/RENOVATED bathrooms-all with HEATED FLOORS! Hardwood Floors, Wood burning fireplace in LR. Pot Lights, Newer broadloom in Basement/Stairs, ENJOY Morning Coffee On Your BEACHY Front Porch & Evening BBQ's & Drinks on Your COZY/URBAN back patio with mature vines and gardens-Backyard is fenced with large garden Shed! The Lower Level offers a separate entrance featuring a Family room with High Ceilings and LARGE Above Grade South facing Windows, 3 pc ensuite bathroom, Lots of Storage & Laundry room. Could be Nanny/Teen Suite! New Broadloom, New B/I Shelving in Closets, New basement Floor Drain, New Drain pipes, New Back Water Valve, updated water line installed. Walking Distance / Minutes To Beach, Danforth, Queen St. E., Parks, School, Restaurants, Cafes & Shops! Corner Lot with easy street parking. You'll fall in LOVE!! Public Open House Sat/Sun 2-4pm

Fridge, B/I Oven & Countertop Range, B/I Dishwasher, New Washer/Dryer in 2025, B/i Shelves, Electric Light Fixtures, Blinds, automated blinds in Kitchen, Gas Furnace, Central Air, Garden Shed,

The address 47 Glenmore Road was listed for sale (MLS# E13695826) on Thursday, August 20, 2026.

WHAT'S YOUR HOME WORTH?

Click here to get an instant estimate and track its value over time.

  • Date Listed: Thursday, August 20, 2026
  • Listing Brokerage: Re/Max Hallmark Realty Ltd. - Disclaimer: The information contained in this listing has not been verified by Re/Max Hallmark Realty Ltd. and should be verified by the buyer.

  • Virtual Tour: View Virtual Tour for 47 Glenmore Road
  • City: Toronto

    More 3 bedrooms homes for sale in Toronto

  • Neighbourhood: Woodbine Corridor
  • Major Intersection: Corner of Duvernet/Glenmore
  • Full Address: 47 Glenmore Road, Toronto, M4L 3M2, Canada, ON, Canada
  • Living Room: Fireplace, hardwood floor, B/I Bookcase
  • Kitchen: Quartz Counter, Breakfast Bar, Open Concept
  • Amenities:
  • Taxes: $6,529.82 (2026)
Living12 x 11 ft132 sq ft
Dining12 x 12 ft144 sq ft
Kitchen15 x 10 ft150 sq ft
Primary11 x 11 ft121 sq ft
2nd Br13 x 10 ft130 sq ft
3rd Br10 x 10 ft100 sq ft
21 x 14 ft294 sq ft
Laundry12 x 7 ft84 sq ft
  • Sunday - August 23 2:00 - 4:00 PM

Recently sold comparables in Woodbine Corridor

Similar homes for sale

WHAT'S YOUR HOME WORTH?

Click here to get an instant estimate and track its value over time.